Incredible Price Drop. Welcome to your dream home! Located in a prestigious and beautifully maintained golf course community, this exquisite 4-bedroom, 2.5-bathroom residence blends modern luxury with classic charm. From soaring cathedral ceilings to a chef's kitchen and thoughtfully designed outdoor spaces, every inch of this home offers comfort, elegance, and functionality. At the heart of the home is the spectacular kitchen, a culinary enthusiast's paradise. Features gleaming granite countertops, abundant cabinetry, and stainless steel appliances — including a double oven, built-in microwave, dishwasher, and oversized refrigerator — this kitchen is as functional as it is beautiful. The home offers four generously sized bedrooms, the primary suite is a private retreat, complete with a spacious layout, large walk-in closet, and an en-suite bathroom featuring dual vanities, a soaking tub, and a separate shower. This serene sanctuary offers the perfect place to unwind after a long day. Three additional bedrooms provide plenty of space for family, guests, or additional work-from-home needs. Each room features ample closet space, large windows, and easy access to a shared full bathroom with modern finishes. A well-placed half bathroom near the main living areas ensures convenience for guests and family alike. A Bonus Room, easily adaptable to suit your needs, think media room, home office, or guest suite. Conveniently located near shopping, dining, and top-rated schools, this home offers easy access to everything you need while still providing a peaceful, suburban feel. You're just minutes away from grocery stores, local restaurants, and entertainment options, with medical centers and parks nearby.
Sold for $425,000
$425,000
133 Tifton Circle, Cape Carteret, NC 28584
4beds
2,179sqft
Single Family Residence
Built in 2010
0.46 Acres Lot
$428,000 Zestimate®
$195/sqft
$2,991 Estimated rent
Home value
$428,000
$377,000 - $488,000
$2,991/mo
Zestimate® history
Owner options
List your home for rent
$2,991/mo
Rent Zestimate®
Find your next renter with Zillow Rental Manager. Plus, with online applications, you can quickly screen prospective tenants – for free.
$2,991/mo
Rent Zestimate®
Refinance and save
$2,559/mo
Est. payment
Refinancing to a lower rate could help reduce your monthly payments and save thousands over the life of the loan.
$2,559/mo
Est. payment
Explore your selling options
Work with a Zillow partner agent
Leverage their expertise and Zillow's premium Showcase listings to get your home seen by more buyers.
Get startedList with your own agent
Get your home in front of millions of buyers by listing it on Zillow.
Learn how to do itSell it yourself
Take full control of how buyers see your home on Zillow by listing For Sale by Owner (FSBO).
List your homeWhat's special
Bonus roomSoaring cathedral ceilingsSpectacular kitchenSeparate showerGleaming granite countertopsLarge windowsWell-placed half bathroom
Zillow last checked:
Listing updated:
Listed by:
Paige Crenshaw Ferrin 352-430-7279,
Brass Lantern Realty
Bought with:
Laina Collins, 285246
Emerald Isle Realty
Source: Hive MLS,MLS#: 100513880 Originating MLS: Jacksonville Board of Realtors
Originating MLS: Jacksonville Board of RealtorsFacts & features
Interior
Bedrooms & bathrooms
- Bedrooms: 4
- Bathrooms: 3
- Full bathrooms: 2
- 1/2 bathrooms: 1
Rooms
- Room types: Bathroom 2, Bathroom 3, Bedroom 2, Dining Room, Living Room, Bathroom 1, Master Bedroom, Office
Primary bedroom
- Dimensions: 15.91 x 15.75
Bedroom 2
- Dimensions: 11.57 x 13.69
Bathroom 1
- Dimensions: 10.93 x 9.21
Bathroom 2
- Dimensions: 8.88 x 5.19
Bathroom 3
- Dimensions: 5.88 x 6.88
Dining room
- Dimensions: 23.03 x 14.01
Living room
- Dimensions: 24.73 x 25.76
Office
- Dimensions: 10.43 x 13.69
Office
- Dimensions: 12.45 x 11.99
Office
- Dimensions: 11.68 x 11.25
Heating
- Fireplace(s), Heat Pump, Electric
Cooling
- Heat Pump
Appliances
- Included: Gas Oven, Built-In Microwave, Water Softener, Double Oven, Disposal, Dishwasher
- Laundry: Laundry Closet
Features
- Master Downstairs, High Ceilings, Entrance Foyer, Ceiling Fan(s), Pantry, Gas Log
- Flooring: Carpet, LVT/LVP, Tile
- Doors: Thermal Doors
- Windows: Thermal Windows
- Has fireplace: Yes
- Fireplace features: Gas Log
Interior area
- Total structure area: 2,179
- Total interior livable area: 2,179 sqft
Property
Parking
- Total spaces: 8
- Parking features: Garage Faces Side, Additional Parking, Off Street, Paved
- Attached garage spaces: 4
- Uncovered spaces: 4
Features
- Levels: One
- Stories: 1
- Patio & porch: Covered, Patio, Porch, Screened
- Exterior features: Irrigation System, Thermal Doors
- Fencing: None
Lot
- Size: 0.46 Acres
- Dimensions: 103 x 195 x 103 x 195
- Features: Wooded
Details
- Additional structures: Shed(s)
- Parcel number: 538500860070000
- Zoning: residential
- Special conditions: Standard
Construction
Type & style
- Home type: SingleFamily
- Property subtype: Single Family Residence
Materials
- Vinyl Siding, Wood Frame
- Foundation: Slab
- Roof: Architectural Shingle
Condition
- New construction: No
- Year built: 2010
Utilities & green energy
- Sewer: Public Sewer, Septic Tank
- Water: Public
- Utilities for property: Underground Utilities
Community & HOA
Community
- Subdivision: Star Hill North
HOA
- Has HOA: Yes
- Amenities included: Golf Course, Sidewalks
- HOA fee: $66 annually
- HOA name: Star Hill North
Location
- Region: Carteret
Financial & listing details
- Price per square foot: $195/sqft
- Tax assessed value: $413,064
- Annual tax amount: $1,682
- Date on market: 6/17/2025
- Cumulative days on market: 82 days
- Listing agreement: Exclusive Right To Sell
- Listing terms: Cash,Conventional,FHA,USDA Loan,VA Loan
- Road surface type: Paved
Price history
| Date | Event | Price |
|---|---|---|
| 10/6/2025 | Sold | $425,000-5.5%$195/sqft |
Source:  Hive MLS #100513880 Report a problem Hive MLS #100513880 Report a problem | ||
| 9/6/2025 | Contingent | $449,900$206/sqft |
Source: Hive MLS #100513880 Report a problem | ||
| 8/30/2025 | Price change | $449,900-2%$206/sqft |
Source: Hive MLS #100513880 Report a problem | ||
| 8/1/2025 | Price change | $459,000-1.3%$211/sqft |
Source: Hive MLS #100513880 Report a problem | ||
| 7/14/2025 | Price change | $464,9000%$213/sqft |
Source: Hive MLS #100513880 Report a problem | ||
| 6/17/2025 | Listed for sale | $465,000+17.7%$213/sqft |
Source: Hive MLS #100513880 Report a problem | ||
| 6/28/2022 | Sold | $395,000+1.3%$181/sqft |
Source: Hive MLS #100326489 Report a problem | ||
| 5/10/2022 | Pending sale | $389,900$179/sqft |
Source: Hive MLS #100326489 Report a problem | ||
| 5/7/2022 | Listed for sale | $389,900$179/sqft |
Source: Hive MLS #100326489 Report a problem | ||
Public tax history
Tax history is unavailable.
Neighborhood: 28584
Nearby homes
- $425,0004 bd3 ba2.1k sqft133 Tifton Cir, Cape Carteret, NC 28584Sold

- $443,0004 bd2 ba2.3k sqft131 Tifton Cir, Cape Carteret, NC 28584Off Market

- $465,3004 bd2 ba2.3k sqft131 Tifton Circle Cpe, Carteret, NC 28584Off Market
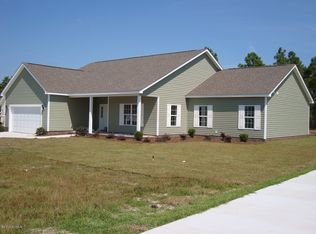
- $506,7004 bd3 ba2.7k sqft135 Tifton Cpe, Carteret, NC 28584Off Market

- $599,0004 bd3 ba2.8k sqft135 Tifton Cir, Cape Carteret, NC 28584For Sale
- $422,3003 bd2 ba2.1k sqft129 Tifton Cir, Cape Carteret, NC 28584Off Market
- $455,4004 bd2 ba2.4k sqft132 Tifton Cir, Cape Carteret, NC 28584Off Market
- $402,8004 bd2 ba2.1k sqft137 Tifton Circle Cpe, Carteret, NC 28584Off Market
Nearby schools
GreatSchools rating
- 10/10White Oak ElementaryGrades: PK-5Distance: 1.6 mi
- 7/10Broad Creek Middle SchoolGrades: 6-8Distance: 7.4 mi
- 9/10Croatan High SchoolGrades: 9-12Distance: 5.2 mi
Schools provided by the listing agent
- Elementary: White Oak Elementary
- Middle: Broad Creek
- High: Croatan
Source: Hive MLS. This data may not be complete. We recommend contacting the local school district to confirm school assignments for this home.
Get a cash offer in 3 minutes
Find out how much your home could sell for in as little as 3 minutes with a no-obligation cash offer.
Estimated market value
$428,000
Get a cash offer in 3 minutes
Find out how much your home could sell for in as little as 3 minutes with a no-obligation cash offer.
Estimated market value
$428,000
- North Carolina
- Carteret County
- Cape Carteret
- 28584
- 133 Tifton Circle
Nearby cities
Nearby zip codes
Other Cape Carteret Topics
