Skip main navigation
Sold for $249,900
  • $249,900

    106 Goldie Lane, Beulaville, NC 28518

    3beds
    1,064sqft
    Single Family Residence
    Built in 2006
    0.9 Acres Lot
    $256,900 Zestimate®
    $235/sqft
    $1,454 Estimated rent

    Home value

    $256,900

    $244,000 - $270,000

    $1,454/mo

    Zestimate® history
    Loading
    Loading...

    Owner options

    List your home for rent

    $1,454/mo

    Rent Zestimate®

    Find your next renter with Zillow Rental Manager. Plus, with online applications, you can quickly screen prospective tenants – for free.

    Learn more

    $1,454/mo

    Rent Zestimate®

    Refinance and save

    $1,589/mo

    Est. payment

    Refinancing to a lower rate could help reduce your monthly payments and save thousands over the life of the loan.

    See today's rates

    $1,589/mo

    Est. payment

    Explore your selling options

    Work with a Zillow partner agent

    Leverage their expertise and Zillow's premium Showcase listings to get your home seen by more buyers.

    Get started

    List with your own agent

    Get your home in front of millions of buyers by listing it on Zillow.

    Learn how to do it

    Sell it yourself

    Take full control of how buyers see your home on Zillow by listing For Sale by Owner (FSBO).

    List your home

    What's special

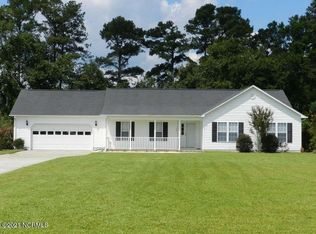
    At 106 Goldie Lane, you're greeted by a charming, covered front porch and a beautiful blooming garden bed welcoming you home. Nestled in the heart of the countryside on nearly a full acre of land, this delightful 3-bedroom, 2-bathroom offers the perfect blend of peace and everyday comfort. Step inside and feel the sunshine in a bright, airy open-concept floor plan that manages to feel both wonderfully spacious and intimately snug. The heart of this home is the inviting living room, complete with a flickering fireplace that's just waiting for you to curl up next to it with your favorite book on a chilly evening. The interior flows with a gentle, natural grace, masterfully balancing open spaces for together-time with quiet corners for reflection. At the center of it all is the sun-drenched kitchen, a heartwarming space designed for gatherings and creating delicious meals. The thoughtful split-bedroom layout ensures everyone has their own peaceful retreat, especially the primary suite, your own private haven featuring a generous walk-in closet for all your treasures. Do you love to host? Sliding glass doors lead you out to an expansive back deck, your very own front-row seat for starlit nights, summer BBQs, and joyful laughter. Whether you're sipping a quiet morning coffee on the porch or gazing out at the vast, emerald views of your sprawling backyard, this home is a true slice of Beulaville paradise. With a solid foundation and a spirit that invites you to make it uniquely your own, come discover why life is just a little bit sweeter at 106 Goldie Lane!

    Zillow last checked:

    Listing updated:

    Listed by:

    The Christi Hill Real Estate Team 910-934-1174,

    Keller Williams Innovate

    Bought with:

    Tiffany Williamson, 279179

    Navigate Realty

    Fernando Ochoa, 347083

    Navigate Realty - Jacksonville

    Source: Hive MLS,MLS#: 100564343MLS LogoOriginating MLS: Jacksonville Board of Realtors

    Facts & features

    Interior

    Bedrooms & bathrooms
    • Bedrooms: 3
    • Bathrooms: 2
    • Full bathrooms: 2
    Rooms
    • Room types: Living Room, Master Bedroom, Bedroom 2, Bedroom 3
    Heating
    • Electric, Heat Pump
    Cooling
    • Central Air
    Appliances
    • Included: Dishwasher
    • Laundry: Dryer Hookup, Washer Hookup, Laundry Closet
    Features
    • Walk-in Closet(s), Vaulted Ceiling(s), Ceiling Fan(s), Walk-In Closet(s)
    • Flooring: LVT/LVP, See Remarks
    • Basement: None
    Interior area
    • Total structure area: 1,064
    • Total interior livable area: 1,064 sqft

    Property

    Parking
    • Total spaces: 2
    • Parking features: Garage Faces Front, Concrete
    • Attached garage spaces: 2
    Features
    • Levels: One
    • Patio & porch: Covered, Deck, Front Porch
    • Fencing: Partial,Wood
    • Has view: Yes
    • View description: See Remarks
    • Frontage type: See Remarks
    Lot
    • Size: 0.9 Acres
    • Dimensions: 187 x 286 x 141 x 205
    Details
    • Parcel number: 21a43
    • Zoning: R-15
    • Special conditions: Standard

    Construction

    Type & style
    • Home type: SingleFamily
    • Property subtype: Single Family Residence
    Materials
    • Vinyl Siding, Wood Frame
    • Foundation: Slab
    • Roof: Shingle
    Condition
    • New construction: No
    • Year built: 2006

    Utilities & green energy

    • Sewer: Septic Tank
    • Water: Public
    • Utilities for property: Water Connected

    Community & HOA

    Community
    • Subdivision: Reedy Creek Farm
    HOA
    • Has HOA: No
    Location
    • Region: Beulaville

    Financial & listing details

    • Price per square foot: $235/sqft
    • Tax assessed value: $163,148
    • Annual tax amount: $1,068
    • Date on market: 4/2/2026
    • Cumulative days on market: 77 days
    • Listing agreement: Exclusive Right To Sell
    • Listing terms: Cash,Conventional,FHA,USDA Loan,VA Loan
    • Road surface type: Paved

    Price history

    DateEventPrice
    7/16/2026Sold$249,900-3.8%$235/sqft
    Source: Hive MLS #100564343 Report a problem
    6/16/2026Pending sale$259,900$244/sqft
    Source: Hive MLS #100564343 Report a problem
    4/2/2026Listed for sale$259,900+116.6%$244/sqft
    Source: Hive MLS #100564343 Report a problem
    6/9/2006Sold$120,000$113/sqft
    Source: Public Record Report a problem

    Public tax history

    YearProperty taxesTax assessment
    2025$1,068 $163,148
    2024$1,068 $163,148
    2023$1,068 -0.1%$163,148
    2022$1,069 +16%$163,148 +24.8%
    2021$921 $130,690
    2020$921 $130,690
    2019$921 $130,690
    2018$921 +12.9%$130,690 +8.1%
    2017$816 $120,860
    2016$816 $120,860
    2015$816 $120,860
    2014$816 +2.8%$120,860 -10.9%
    2013$794 $135,710
    2012$794 $135,710
    2011$794 $135,710
    2010$794 +12%$135,710 +13%
    2009$709 +17.3%$120,119
    2008$604 $120,119
    2007$604 $120,119
    Find assessor info on the county website

    Neighborhood: 28518

    Nearby schools

    GreatSchools rating
    Schools provided by the listing agent
    • Elementary: Heritage Elementary
    • Middle: Trexler
    • High: Richlands

    Source: Hive MLS. This data may not be complete. We recommend contacting the local school district to confirm school assignments for this home.

    Get a cash offer in 3 minutes
    Find out how much your home could sell for in as little as 3 minutes with a no-obligation cash offer.
    Estimated market value
    $256,900
    Get a cash offer in 3 minutes
    Find out how much your home could sell for in as little as 3 minutes with a no-obligation cash offer.
    Estimated market value
    $256,900