Carolina Forest 4-Bedroom Home with Pool Community & Fenced Yard!
Welcome to this beautiful 4-bedroom, 2.5-bath home in the highly sought-after Carolina Forest community! This spacious home offers a formal dining room, large living room, and a functional floor plan with all four bedrooms conveniently located upstairs. Enjoy outdoor living in the private fenced backyard--perfect for pets, children, and entertaining.
Residents enjoy neighborhood sidewalks, a community clubhouse, and swimming pool, creating the ideal lifestyle for active families. Conveniently located near schools, shopping, dining, and area bases, this home combines comfort, space, and desirable community amenities.
Features: 4 Bedrooms • 2.5 Baths • Formal Dining Room • Large Living Room • Fenced Backyard • Community Pool & Clubhouse • Sidewalk Neighborhood • Desirable Carolina Forest Location
For sale
Price cut: $7K (7/6)
$317,900
207 Willoughby Lane, Jacksonville, NC 28546
4beds
1,948sqft
Single Family Residence
Built in 2009
9,583 Square Feet Lot
$317,300 Zestimate®
$163/sqft
$38/mo HOA
What's special
Private fenced backyardNeighborhood sidewalksFunctional floor planFormal dining room
- 95 days |
- 415 |
- 24 |
Likely to sell faster than
Zillow last checked:
Listing updated:
Listed by:
Christina Tompkins 910-330-5803,
Berkshire Hathaway HomeServices Carolina Premier Properties
Source: Hive MLS,MLS#: 100575320 Originating MLS: Jacksonville Board of Realtors
Originating MLS: Jacksonville Board of RealtorsFacts & features
Interior
Bedrooms & bathrooms
- Bedrooms: 4
- Bathrooms: 3
- Full bathrooms: 2
- 1/2 bathrooms: 1
Rooms
- Room types: Dining Room, Breakfast Room, Living Room, Master Bedroom, Bedroom 2, Bedroom 3, Bedroom 4
Primary bedroom
- Level: Second
- Dimensions: 16.5 x 13.5
Bedroom 2
- Level: Second
- Dimensions: 9.5 x 10
Bedroom 3
- Level: Second
- Dimensions: 11.5 x 11
Bedroom 4
- Level: Second
- Dimensions: 11.5 x 11
Breakfast room
- Level: First
- Dimensions: 9.5 x 1035
Dining room
- Description: Hardwood
- Level: First
- Dimensions: 12 x 11.5
Kitchen
- Level: First
- Dimensions: 10 x 12
Living room
- Level: First
- Dimensions: 19.5 x 13.4
Heating
- Heat Pump, Electric
Cooling
- Central Air, Heat Pump
Appliances
- Included: Built-In Microwave, Built-In Electric Oven, Refrigerator, Dishwasher, Tankless Water Heater
Features
- Walk-in Closet(s), Entrance Foyer, Ceiling Fan(s), Walk-in Shower, Blinds/Shades, Eat-in Kitchen, Gas Log, Walk-In Closet(s)
- Basement: None
- Attic: Access Only
- Number of fireplaces: 1
- Fireplace features: Gas Log
Interior area
- Total structure area: 1,948
- Total interior livable area: 1,948 sqft
Property
Parking
- Total spaces: 2
- Parking features: Garage Faces Front, Garage Door Opener, Garage
- Attached garage spaces: 2
Accessibility
- Accessibility features: None
Features
- Levels: Two
- Patio & porch: Patio, Porch, Front Porch
- Fencing: Back Yard,Wood
- Has view: Yes
- View description: None
- Frontage type: See Remarks
Lot
- Size: 9,583 Square Feet
- Dimensions: 62 x 12 x 93 x 126
Details
- Parcel number: 338d42
- Zoning: RSF-7
- Special conditions: Standard
Construction
Type & style
- Home type: SingleFamily
- Property subtype: Single Family Residence
Materials
- Vinyl Siding, Wood Frame
- Foundation: Slab
- Roof: Architectural Shingle
Condition
- New construction: No
- Year built: 2009
Utilities & green energy
- Sewer: Public Sewer
- Water: Public
- Utilities for property: Natural Gas Connected, Sewer Connected, Water Connected
Community & HOA
Community
- Subdivision: Carolina Forest
HOA
- Has HOA: Yes
- HOA fee: $450 annually
- HOA name: Carolina Forest HOA
- HOA phone: 910-353-2001
Location
- Region: Jacksonville
Financial & listing details
- Price per square foot: $163/sqft
- Tax assessed value: $264,034
- Annual tax amount: $3,313
- Date on market: 5/20/2026
- Cumulative days on market: 95 days
- Listing agreement: Exclusive Right To Sell
- Listing terms: Cash,Conventional,FHA,VA Loan
- Road surface type: Paved
Estimated market value
$317,300
$301,000 - $333,000
$2,078/mo
Price history
| Date | Event | Price |
|---|---|---|
| 7/6/2026 | Price change | $317,900-2.2%$163/sqft |
Source:  Hive MLS #100575320 Report a problem Hive MLS #100575320 Report a problem | ||
| 5/20/2026 | Listed for sale | $324,900+8.3%$167/sqft |
Source: Hive MLS #100575320 Report a problem | ||
| 10/31/2023 | Sold | $299,900-1.7%$154/sqft |
Source: Hive MLS #100403671 Report a problem | ||
| 9/26/2023 | Pending sale | $305,000$157/sqft |
Source: Hive MLS #100403671 Report a problem | ||
| 9/7/2023 | Listed for sale | $305,000+26%$157/sqft |
Source: Hive MLS #100403671 Report a problem | ||
| 6/29/2021 | Sold | $242,000$124/sqft |
Source: Hive MLS #100272600 Report a problem | ||
| 6/8/2021 | Pending sale | $242,000$124/sqft |
Source: Hive MLS #100272600 Report a problem | ||
| 6/7/2021 | Listed for sale | $242,000+14.2%$124/sqft |
Source: Hive MLS #100272600 Report a problem | ||
| 5/5/2020 | Listing removed | $212,000$109/sqft |
Source: Choice Jacksonville Realty #100211554 Report a problem | ||
| 5/4/2020 | Listing removed | $1,350$1/sqft |
Source: Choice Property Management #100215366 Report a problem | ||
| 4/30/2020 | Listed for rent | $1,350+3.8%$1/sqft |
Source: Choice Property Management #100215366 Report a problem | ||
| 3/30/2020 | Listed for sale | $212,000-1.2%$109/sqft |
Source: Choice Jacksonville Realty #100211554 Report a problem | ||
| 3/10/2020 | Listing removed | $1,300$1/sqft |
Source: Choice Property Management #100207946 Report a problem | ||
| 3/7/2020 | Listed for rent | $1,300$1/sqft |
Source: Choice Property Management #100207946 Report a problem | ||
| 2/27/2019 | Listing removed | $1,300$1/sqft |
Source: Jacksonville Realty Inc Report a problem | ||
| 2/5/2019 | Listed for rent | $1,300+8.8%$1/sqft |
Source: Choice Property Management #100149069 Report a problem | ||
| 12/1/2017 | Listing removed | $1,195$1/sqft |
Source: Jacksonville Realty Inc Report a problem | ||
| 11/20/2017 | Price change | $1,195-2.4%$1/sqft |
Source: Jacksonville Realty Inc Report a problem | ||
| 8/15/2017 | Listed for rent | $1,225+2.1%$1/sqft |
Source: Choice Property Management #100077533 Report a problem | ||
| 5/1/2014 | Listing removed | $1,200$1/sqft |
Source: Jacksonville Realty Inc Report a problem | ||
| 4/9/2014 | Listed for rent | $1,200$1/sqft |
Source: Jacksonville Realty Inc Report a problem | ||
| 9/11/2009 | Sold | $214,500+387.5%$110/sqft |
Source: Public Record Report a problem | ||
| 4/29/2009 | Sold | $44,000$23/sqft |
Source: Public Record Report a problem | ||
Public tax history
| Year | Property taxes | Tax assessment |
|---|---|---|
| 2025 | $3,313 | $264,034 |
| 2024 | $3,313 | $264,034 |
| 2023 | $3,313 0% | $264,034 |
| 2022 | $3,314 +34.3% | $264,034 +44.1% |
| 2021 | $2,468 +0.7% | $183,230 +0.7% |
| 2020 | $2,451 | $181,950 |
| 2019 | $2,451 | $181,950 |
| 2018 | $2,451 +5.1% | $181,950 +2.8% |
| 2017 | $2,331 | $177,020 |
| 2016 | $2,331 | $177,020 |
| 2015 | $2,331 | $177,020 |
| 2014 | $2,331 -2.2% | $177,020 -16.6% |
| 2013 | $2,385 | $212,350 |
| 2012 | $2,385 | $212,350 |
| 2011 | $2,385 | $212,350 |
| 2010 | $2,385 | $212,350 |
Find assessor info on the county website
Monthly payment
Est. payment
Payment breakdown
Explore the cost of this home by adjusting the details. Changes won't be saved.Climate risks
Neighborhood: 28546
Nearby schools
GreatSchools rating
- 8/10Carolina Forest ElementaryGrades: K-5Distance: 0.3 mi
- 3/10Jacksonville Commons MiddleGrades: 6-8Distance: 1.9 mi
- 4/10Northside HighGrades: 9-12Distance: 2.1 mi
Schools provided by the listing agent
- Elementary: Carolina Forest
- Middle: Jacksonville Commons
- High: Jacksonville
Source: Hive MLS. This data may not be complete. We recommend contacting the local school district to confirm school assignments for this home.
- $285,9003 bd2 ba1.4k sqft205 Willoughby Ln, Jacksonville, NC 28546Off Market

- $266,8003 bd2 ba1.2k sqft209 Willoughby Ln, Jacksonville, NC 28546Off Market
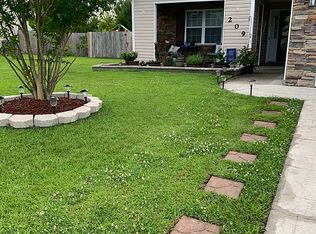
- $322,1004 bd3 ba1.9k sqft400 Wynbrookee Ln, Jacksonville, NC 28546Off Market
- $297,7004 bd2 ba2.1k sqft400 Wynbrooke Ln, Jacksonville, NC 28546Off Market
- $283,2003 bd2 ba1.5k sqft402 Wynbrookee Ln, Jacksonville, NC 28546Off Market
- $294,6003 bd2 ba1.6k sqft304 Wynbrookee Ln, Jacksonville, NC 28546Off Market
- $285,6003 bd2 ba1.6k sqft404 Wynbrookee Ln, Jacksonville, NC 28546Off Market
- $304,5003 bd2 ba1.8k sqft203 Willoughby Ln, Jacksonville, NC 28546Off Market
A local agent can set up tours, give advice and negotiate with sellers.
A local lender can help you make sure your offer is ready when you are.
Similar homes
- $323,0004 bd3 ba1.8k sqft906 Savannah Drive, Jacksonville, NC 28546For Sale

 MLS ID #100582693, Nataly Romero, Terri Alphin Smith & Co. Hive MLS
 - $305,0004 bd3 ba1.8k sqft210 Cypress Bay Drive, Jacksonville, NC 28546For Sale
 MLS ID #100587828, Kevin Boggs, List at Ease LLC. Hive MLS
 - $344,9993 bd2 ba2k sqft102 Kingswood Court, Jacksonville, NC 28546For Sale
 MLS ID #100579220, Adam Manuel Laurio, RE/MAX Executive. Hive MLS
 - $354,9003 bd3 ba2.3k sqft300 Walkens Woods Lane, Jacksonville, NC 28546For Sale
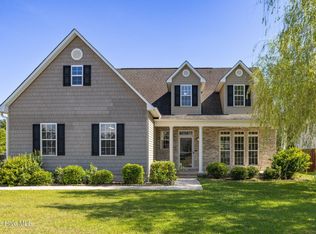 MLS ID #100577476, Carisa R Walcott, Redfin Corporation. Hive MLS
 - $324,9004 bd3 ba1.8k sqft184 Audubon Drive, Jacksonville, NC 28546For SaleMLS ID #100593653, Lisa H Myers, Century 21 Vanguard. Hive MLS
- $340,0004 bd3 ba2.5k sqft206 Pactolous Drive, Jacksonville, NC 28546For SaleMLS ID #100583831, Robyn Gilmore, 1st Class Real Estate Coastal Choice. Hive MLS
- $355,0004 bd3 ba2.2k sqft840 Dynasty Drive, Jacksonville, NC 28546For SaleMLS ID #100587429, Patience Swamotz, Keller Williams Innovate - Jax. Hive MLS
- $275,0003 bd2 ba1.2k sqft710 Savannah Drive, Jacksonville, NC 28546For SaleMLS ID #100563048, Marci Bocanegra, Coldwell Banker Sea Coast Advantage - Jacksonville. Hive MLS
- $295,0003 bd3 ba1.8k sqft305 Providence Drive, Jacksonville, NC 28546For SaleMLS ID #100593447, Shane Register Team, Coldwell Banker Sea Coast Advantage-Midtown. Hive MLS
- $305,0003 bd3 ba1.7k sqft231 Silver Hills Drive, Jacksonville, NC 28546For SaleMLS ID #100596200, Bradley Calderwood, eXp Realty. Hive MLS
- $334,9004 bd2 ba2.1k sqft208 Emerald Ridge Road, Jacksonville, NC 28546For SaleMLS ID #100591467, Deisha Trottingwolf, Great Moves Realty. Hive MLS
- $315,0004 bd3 ba1.8k sqft902 Huff Drive, Jacksonville, NC 28546For SaleMLS ID #100576971, Mandy Mowery, RE/MAX Executive. Hive MLS
- $295,0004 bd3 ba1.8k sqft113 Ronny Court, Jacksonville, NC 28546For SaleMLS ID #100593401, Erin Clark, eXp Realty. Hive MLS
- $315,0004 bd3 ba1.9k sqft308 Hidden Oaks Drive, Jacksonville, NC 28546For SaleMLS ID #100588122, James Arvin, Coldwell Banker Sea Coast Advantage - Jacksonville. Hive MLS
- $309,9003 bd2 ba1.5k sqft109 Foxberry Place, Jacksonville, NC 28540For SaleMLS ID #100587335, Christina Tompkins, Berkshire Hathaway HomeServices Carolina Premier Properties. Hive MLS
- $344,9003 bd3 ba2.3k sqft220 Edgewood Drive, Jacksonville, NC 28546For SaleMLS ID #100585035, Karen Stewart, NextHome Cape Fear - Jacksonville. Hive MLS
- $306,0004 bd3 ba1.7k sqft108 Yellowwood Drive, Jacksonville, NC 28546For SaleMLS ID #100593904, Kimberly Le Estrada, REAL Broker LLC. Hive MLS
- $339,9004 bd3 ba2k sqft125 Dockside Drive, Jacksonville, NC 28546For SaleMLS ID #100577391, Rachel Love, Coldwell Banker Sea Coast Advantage. Hive MLS
- $315,0003 bd2 ba2.4k sqft102 Winfall Court, Jacksonville, NC 28546For SaleMLS ID #100591483, Malissa Lorson, HomeSmart Connections. Hive MLS
- $320,0004 bd2 ba2k sqft131 Bosco Court, Jacksonville, NC 28540For SaleMLS ID #100579845, Tiffany & Crew Coastal Real Estate, Keller Williams Innovate - Jax. Hive MLS
