Welcome home to 704-B Bynum Ave this 3 bedroom 2 bathroom New Construction home waiting to call it yours! This home is the Hibiscus floorplan brought to you by Horizons East, LLC. Featuring 1100 Heated Square feet and conveniently located close to area bases. Hurry and make this home yours today.
New construction
$254,900
704 B Bynum Avenue, Maysville, NC 28555
3beds
1,122sqft
Single Family Residence
Built in 2026
7,841 Square Feet Lot
$254,900 Zestimate®
$227/sqft
$-- HOA
What's special
- 95 days
- 92
- 2
Zillow last checked:
Listing updated:
Listed by:
Jenna Morton 910-389-8937,
Coldwell Banker Sea Coast Advantage
Source: Hive MLS,MLS#: 100577657 Originating MLS: Jacksonville Board of Realtors
Originating MLS: Jacksonville Board of RealtorsFacts & features
Interior
Bedrooms & bathrooms
- Bedrooms: 3
- Bathrooms: 2
- Full bathrooms: 2
Rooms
- Room types: Master Bedroom, Bedroom 2, Bedroom 3, Living Room
Heating
- Heat Pump, Electric
Cooling
- Heat Pump
Appliances
- Included: Built-In Microwave, Dishwasher, Electric Range
- Laundry: Laundry Room
Features
- Walk-in Closet(s), Walk-In Closet(s)
- Flooring: Carpet, Vinyl
- Has fireplace: No
Interior area
- Total structure area: 1,122
- Total interior livable area: 1,122 sqft
Video & virtual tour
Property
Parking
- Total spaces: 1
- Parking features: Garage Faces Front, Paved
- Attached garage spaces: 1
Features
- Levels: One
- Patio & porch: Patio, Porch
- Fencing: None
- Has view: Yes
- View description: None
- Frontage type: See Remarks
Lot
- Size: 7,841 Square Feet
- Dimensions: 50 x 150 x 50 x 150
Details
- Parcel number: 543214001900
- Zoning: Residential
- Special conditions: Standard
Construction
Type & style
- Home type: SingleFamily
- Property subtype: Single Family Residence
Materials
- Vinyl Siding, Wood Frame
- Foundation: Slab
- Roof: Shingle
Condition
- New construction: Yes
- Year built: 2026
Utilities & green energy
- Sewer: Public Sewer
- Water: Public
- Utilities for property: Sewer Connected, Water Connected
Community & HOA
Community
- Subdivision: Not In Subdivision
HOA
- Has HOA: No
Location
- Region: Maysville
Financial & listing details
- Price per square foot: $227/sqft
- Date on market: 5/29/2026
- Cumulative days on market: 96 days
- Listing agreement: Exclusive Right To Sell
- Listing terms: Cash,Conventional,FHA,VA Loan
Estimated market value
$254,900
$242,000 - $268,000
$1,661/mo
Price history
| Date | Event | Price |
|---|---|---|
| 5/29/2026 | Listed for sale | $254,900$227/sqft |
Source:  Hive MLS #100577657 Report a problem Hive MLS #100577657 Report a problem | ||
Public tax history
Tax history is unavailable.
Monthly payment
Est. payment
Payment breakdown
Explore the cost of this home by adjusting the details. Changes won't be saved.Climate risks
Neighborhood: 28555
Nearby schools
Schools provided by the listing agent
- Elementary: Jones
- Middle: Jones County
- High: Jones County
Source: Hive MLS. This data may not be complete. We recommend contacting the local school district to confirm school assignments for this home.
Similar homes
- $254,9003 bd2 ba1.1k sqft704 A Bynum Avenue, Maysville, NC 28555New Construction

 MLS ID #100577644, Jenna Morton, Coldwell Banker Sea Coast Advantage. Hive MLS
 - $276,9003 bd3 ba1.6k sqft106 Hardin Drive, Maysville, NC 28555For Sale
 MLS ID #100591040, Arlin Patino Jimenez, CENTURY 21 Champion Real Estate. Hive MLS
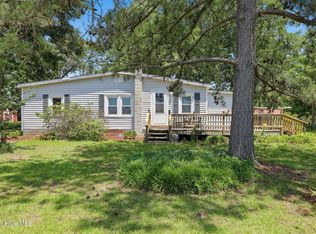
 - $223,9003 bd2 ba1.3k sqft2534 White Oak River Road, Maysville, NC 28555For Sale
 MLS ID #100580991, Fay Riedl, 360 REALTY. Hive MLS
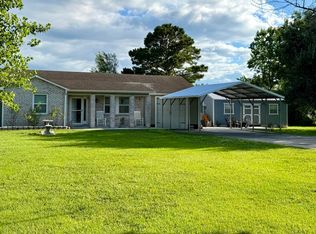
 - $285,0002 bd2 ba1.6k sqft4933 White Oak River Road, Maysville, NC 28555For Sale
 MLS ID #100582845, Hope Mazzeo, Seaside Home Realty. Hive MLS
 - $325,0003 bd2 ba1k sqft196 Pattie Lane, Maysville, NC 28555For SaleMLS ID #100596141, Brad Pino, Brick + Willow LLC. Hive MLS
- $239,0003 bd3 ba1.6k sqft508 Main Street, Pollocksville, NC 28573For SaleMLS ID #100586740, John Mark Bender, TRENT RIVER REALTY. Hive MLS
- $264,5003 bd2 ba1.5k sqft299 Riggs Road, Hubert, NC 28539For SaleMLS ID #100596549, Cody Hostetler, eXp Realty. Hive MLS
- $249,9003 bd2 ba1.5k sqft136 Annie Road, Richlands, NC 28574For SaleMLS ID #100588982, Edward Pollock, Richlands Ins & Realty. Hive MLS
- $312,0003 bd2 ba1.5k sqft810 Calebs Creek Court, Maysville, NC 28555For SaleMLS ID #100590593, Craig Tribus, Beycome Brokerage Realty LLC. Hive MLS
- $250,0003 bd2 ba1.3k sqft203 Poplar Road, Havelock, NC 28532For SaleMLS ID #100594371, Sharon Overholt, Century 21 Coastal Advantage. Hive MLS
- $254,7003 bd2 ba1.4k sqft56 Riegel Drive, Hubert, NC 28539For SaleMLS ID #100583381, Sandra Steuer, eXp Realty. Hive MLS
- $249,5003 bd2 ba1.1k sqft303 Marcia Court, Hubert, NC 28539For SaleMLS ID #100594979, Dana Thompson, Terri Alphin Smith & Co. Hive MLS
- $239,0003 bd2 ba1.3k sqft2218 Bridle Trail, Midway Park, NC 28544For SaleMLS ID #100598807, Tonya Poole, RE/MAX Elite Realty Group. Hive MLS
- $135,0002 bd2 ba980 sqft117 Belgrade Extension Road, Maysville, NC 28555For SaleMLS ID #100552644, Linda Epley, First Source Realty, LLC. Hive MLS
- $265,0003 bd2 ba1.5k sqft1312 Wolf Swamp Road, Jacksonville, NC 28546For SaleMLS ID #100578850, Harry Brown, CENTURY 21 Champion Real Estate. Hive MLS
- $265,0003 bd2 ba1.1k sqft111 Ronny Court, Jacksonville, NC 28546For SaleMLS ID #100592762, Tracy P Dowling, Homecoin.com. Hive MLS
- $253,0003 bd2 ba1.4k sqft102 Yorkshire Drive, Jacksonville, NC 28546For SaleMLS ID #100568952, The Lemmond Group, REAL Broker LLC. Hive MLS
- $254,9004 bd2 ba1.4k sqft1714 Washington Street, New Bern, NC 28560For SaleMLS ID #100597187, KARLY QUADIR, Realty ONE Group East. Hive MLS
- $245,0003 bd2 ba1.2k sqft113 N King Street, Hubert, NC 28539New ConstructionMLS ID #100568803, Wallace Realty Group, COLDWELL BANKER SEA COAST ADVANTAGE. Hive MLS
- $210,0003 bd2 ba1k sqft130 Freshwater Drive, Hubert, NC 28539For SaleMLS ID #100594887, Danielle Chappell, Realty World Swansboro Property. Hive MLS
