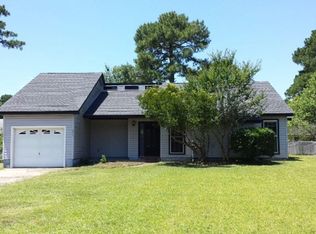
Welcome home to 2218 Bridle Trail! This beautiful 3-bedroom, 2-bathroom home offers the perfect blend of comfort, charm, and everyday convenience. Situated on .27 acres, this property features a very spacious backyard with plenty of room to enjoy the outdoors, entertain guests, garden, or simply relax and unwind. Inside, you'll feel the warmth that makes this house truly feel like home. The inviting living area features a cozy fireplace, creating the perfect space to gather with family and friends. The laundry room includes a convenient utility sink for added functionality. Located outside the city limits, this home also offers the added benefit of no city taxes! If you're looking for a home with comfortable living space, a generous yard, and a welcoming atmosphere, 2218 Bridle Trail is ready to welcome you home!
For sale
$239,000
2218 Bridle Trail, Midway Park, NC 28544
3beds
1,370sqft
Single Family Residence
Built in 1986
0.27 Acres Lot
$236,000 Zestimate®
$174/sqft
$-- HOA
What's special
Cozy fireplaceVery spacious backyard
- 18 days
- 109
- 4
Likely to sell faster than
Zillow last checked:
Listing updated:
Listed by:
Tonya Poole 808-741-0060,
RE/MAX Elite Realty Group
Source: Hive MLS,MLS#: 100598807
Originating MLS: Jacksonville Board of Realtors
Facts & features
Interior
Bedrooms & bathrooms
- Bedrooms: 3
- Bathrooms: 2
- Full bathrooms: 2
Rooms
- Room types: Dining Room, Breakfast Nook, Living Room, Master Bedroom, Laundry, Other, Bedroom 2, Bedroom 3
Primary bedroom
- Level: Main
- Dimensions: 14 x 12
Bedroom 2
- Level: Main
- Dimensions: 10 x 9
Bedroom 3
- Level: Main
- Dimensions: 9 x 9
Breakfast nook
- Level: Main
- Dimensions: 9 x 8
Dining room
- Level: Main
- Dimensions: 10 x 9
Kitchen
- Level: Main
- Dimensions: 10 x 9
Laundry
- Level: Main
- Dimensions: 12 x 5
Living room
- Level: Main
- Dimensions: 16 x 12
Other
- Description: Garage
- Level: Main
- Dimensions: 19 x 13
Heating
- Heat Pump, Electric
Cooling
- Central Air, Ceiling Fan(s), Heat Pump
Appliances
- Included: Electric Oven, Refrigerator, Dishwasher
- Laundry: Laundry Room
Features
- Vaulted Ceiling(s), Ceiling Fan(s), Pantry, Blinds/Shades
- Flooring: Carpet, Vinyl
- Has fireplace: Yes
Interior area
- Total structure area: 1,370
- Total interior livable area: 1,370 sqft
Property
Parking
- Total spaces: 1
- Parking features: Concrete, On Site
- Attached garage spaces: 1
Features
- Levels: One
- Patio & porch: Patio, Porch
- Fencing: Back Yard,Wood
- Has view: Yes
- View description: See Remarks
- Frontage type: See Remarks
Lot
- Size: 0.27 Acres
Details
- Parcel number: 039577
- Zoning: R-10
- Special conditions: Standard
Construction
Type & style
- Home type: SingleFamily
- Property subtype: Single Family Residence
Materials
- Composition, Wood Frame
- Foundation: Slab
- Roof: Shingle
Condition
- New construction: No
- Year built: 1986
Utilities & green energy
- Sewer: Public Sewer
- Water: Public
- Utilities for property: Sewer Available, Water Available
Community & HOA
Community
- Subdivision: Foxcroft at Hunters Creek
HOA
- Has HOA: No
Location
- Region: Midway Park
Financial & listing details
- Price per square foot: $174/sqft
- Tax assessed value: $231,448
- Annual tax amount: $1,515
- Date on market: 8/25/2026
- Cumulative days on market: 18 days
- Listing agreement: Exclusive Right To Sell
- Listing terms: Cash,Conventional,FHA,USDA Loan,VA Loan
- Road surface type: Paved
Estimated market value
$236,000
$224,000 - $248,000
$1,525/mo
Price history
| Date | Event | Price |
|---|---|---|
| 8/25/2026 | Listed for sale | $239,000+3.9%$174/sqft |
Source: | ||
| 7/3/2026 | Listing removed | $230,000$168/sqft |
Source: | ||
| 5/24/2026 | Pending sale | $230,000$168/sqft |
Source: | ||
| 3/23/2026 | Listed for sale | $230,000$168/sqft |
Source: | ||
| 3/5/2026 | Pending sale | $230,000$168/sqft |
Source: | ||
| 2/26/2026 | Price change | $230,000-5%$168/sqft |
Source: | ||
| 12/15/2025 | Price change | $242,000-2%$177/sqft |
Source: | ||
| 10/10/2025 | Listed for sale | $247,000$180/sqft |
Source: | ||
| 10/9/2025 | Contingent | $247,000$180/sqft |
Source: | ||
| 4/9/2025 | Price change | $247,000-2%$180/sqft |
Source: | ||
| 3/3/2025 | Listed for sale | $252,000+80%$184/sqft |
Source: | ||
| 7/22/2023 | Listing removed | -- |
Source: Zillow Rentals Report a problem | ||
| 6/28/2023 | Listed for rent | $1,500+3.4%$1/sqft |
Source: Zillow Rentals Report a problem | ||
| 11/29/2022 | Listing removed | -- |
Source: Zillow Rental Network Premium Report a problem | ||
| 10/22/2022 | Listed for rent | $1,450+45%$1/sqft |
Source: Zillow Rental Network Premium Report a problem | ||
| 11/14/2020 | Listing removed | $1,000$1/sqft |
Source: Billy Bones Holdings Inc dba Team Rentals Report a problem | ||
| 11/11/2020 | Listing removed | $140,000$102/sqft |
Source: Coldwell Banker Sea Coast Advantage #100240057 Report a problem | ||
| 11/11/2020 | Listed for rent | $1,000+21.2%$1/sqft |
Source: Billy Bones Holdings Inc dba Team Rentals Report a problem | ||
| 10/6/2020 | Listed for sale | $140,000+112.1%$102/sqft |
Source: Coldwell Banker Sea Coast Advantage #100240057 Report a problem | ||
| 8/24/2016 | Listing removed | $825-2.9%$1/sqft |
Source: Coldwell Banker Fountain Realty Report a problem | ||
| 9/1/2015 | Listing removed | $850$1/sqft |
Source: Coldwell Banker Fountain Realty Report a problem | ||
| 8/27/2015 | Price change | $850+3%$1/sqft |
Source: Coldwell Banker Fountain Realty Report a problem | ||
| 7/29/2015 | Price change | $825-2.9%$1/sqft |
Source: Coldwell Banker Fountain Realty #94905 Report a problem | ||
| 9/12/2014 | Listed for rent | $850-8.1%$1/sqft |
Source: Zillow Rental Network Report a problem | ||
| 6/11/2014 | Listing removed | $925$1/sqft |
Source: Coldwell Banker Fountain Realty #94905 Report a problem | ||
| 3/2/1987 | Sold | $66,000$48/sqft |
Source: Agent Provided Report a problem | ||
Public tax history
| Year | Property taxes | Tax assessment |
|---|---|---|
| 2025 | $1,009 | $154,068 |
| 2024 | $1,009 | $154,068 |
| 2023 | $1,009 0% | $154,068 |
| 2022 | $1,009 +20.1% | $154,068 +29.3% |
| 2021 | $840 | $119,150 |
| 2020 | $840 | $119,150 |
| 2019 | $840 | $119,150 |
| 2018 | $840 +5.4% | $119,150 +0.9% |
| 2017 | $797 | $118,050 |
| 2016 | $797 | $118,050 |
| 2015 | $797 | $118,050 |
| 2014 | $797 -2.4% | $118,050 -15.4% |
| 2013 | $816 | $139,500 |
| 2012 | $816 | $139,500 |
| 2011 | $816 | $139,500 |
| 2010 | $816 +21.6% | $139,500 +22.6% |
| 2009 | $671 +17.3% | $113,746 |
| 2008 | $572 | $113,746 |
| 2007 | $572 | $113,746 |
| 2006 | $572 +3.4% | $113,746 +37.7% |
| 2005 | $553 | $82,606 |
Find assessor info on the county website
Monthly payment
Est. payment
Payment breakdown
Explore the cost of this home by adjusting the details. Changes won't be saved.Climate risks
Neighborhood: 28544
Nearby schools
Schools provided by the listing agent
- Elementary: Hunters Creek
- Middle: Hunters Creek
- High: White Oak
Source: Hive MLS. This data may not be complete. We recommend contacting the local school district to confirm school assignments for this home.