If you missed this one, it's back on the Market at no fault of the sellers! Welcome to this adorable 4-bedroom, 2-bathroom haven that seamlessly blends charm and functionality. This unique residence invites you into a world of character and thoughtful design. As you approach, a grandeur unfolds with the expansive front porch, perfect for lazy Sunday afternoons, warm gatherings with friends or mornings with coffee. Imagine sipping your favorite beverage as you watch the world go by or entertain guests in this inviting outdoor space. Step inside, and you'll be captivated by the warmth of the fireplace, creating a cozy ambiance in the spacious living room. The heart of this home lies in the meticulously designed kitchen boasting gorgeous butcher block countertops, a culinary enthusiast's dream. The interplay of modern functionality and timeless charm is evident in every detail, making meal preparation a delight. Venture further, and you'll discover a house that embraces the uniqueness of its design. Tucked away under the stairs, a whimsical doghouse provides a retreat for your furry family member, seamlessly blending pet-friendly features with architectural ingenuity. The four bedrooms offer versatility and space for personalization, each boasting unique features that add character to this one-of-a-kind abode. The bathrooms are tastefully appointed, featuring modern fixtures and a soothing atmosphere. This property is not just a house; it's a story waiting to be written. Experience the magic of this unique dwelling and make it your own haven of comfort and style.
Sold for $279,900
$279,900
2418 Saddleridge Drive, Midway Park, NC 28544
4beds
1,817sqft
Single Family Residence
Built in 1986
0.29 Acres Lot
$280,000 Zestimate®
$154/sqft
$1,745 Estimated rent
Home value
$280,000
$266,000 - $294,000
$1,745/mo
Zestimate® history
Owner options
List your home for rent
$1,745/mo
Rent Zestimate®
Find your next renter with Zillow Rental Manager. Plus, with online applications, you can quickly screen prospective tenants – for free.
$1,745/mo
Rent Zestimate®
Refinance and save
$1,690/mo
Est. payment
Refinancing to a lower rate could help reduce your monthly payments and save thousands over the life of the loan.
$1,690/mo
Est. payment
Explore your selling options
Work with a Zillow partner agent
Leverage their expertise and Zillow's premium Showcase listings to get your home seen by more buyers.
Get startedList with your own agent
Get your home in front of millions of buyers by listing it on Zillow.
Learn how to do itSell it yourself
Take full control of how buyers see your home on Zillow by listing For Sale by Owner (FSBO).
List your homeWhat's special
Zillow last checked:
Listing updated:
Listed by:
Kim Chesley 910-988-2741,
Coldwell Banker Sea Coast Advantage
Bought with:
Diane M Castro-Perez, 245995
Coldwell Banker Sea Coast Advantage-Hampstead
Source: Hive MLS,MLS#: 100558471 Originating MLS: Jacksonville Board of Realtors
Originating MLS: Jacksonville Board of RealtorsFacts & features
Interior
Bedrooms & bathrooms
- Bedrooms: 4
- Bathrooms: 2
- Full bathrooms: 2
Rooms
- Room types: Master Bedroom, Bedroom 1, Bedroom 2, Living Room, Dining Room
Heating
- Heat Pump, Electric
Cooling
- Heat Pump
Appliances
- Included: Electric Oven, Dishwasher
- Laundry: Laundry Room
Features
- Master Downstairs, Kitchen Island, Ceiling Fan(s), Blinds/Shades
Interior area
- Total structure area: 1,817
- Total interior livable area: 1,817 sqft
Property
Parking
- Total spaces: 3
- Parking features: Paved
- Attached garage spaces: 1
- Carport spaces: 2
- Covered spaces: 3
Features
- Levels: Two
- Patio & porch: Patio, Porch
- Fencing: Chain Link,Back Yard
- Has view: Yes
- View description: See Remarks
- Frontage type: See Remarks
Lot
- Size: 0.29 Acres
- Dimensions: 122' x 100' x 132' x 98'
Details
- Parcel number: 1116f149
- Zoning: RS-12
- Special conditions: Standard
Construction
Type & style
- Home type: SingleFamily
- Property subtype: Single Family Residence
Materials
- Wood Siding, Wood Frame
- Foundation: Slab
- Roof: Shingle
Condition
- New construction: No
- Year built: 1986
Utilities & green energy
- Sewer: Public Sewer
- Water: Public
- Utilities for property: Sewer Available, Water Available
Community & HOA
Community
- Subdivision: Foxcroft at Hunters Creek
HOA
- Has HOA: No
- Amenities included: None
Location
- Region: Midway Park
Financial & listing details
- Price per square foot: $154/sqft
- Tax assessed value: $179,796
- Annual tax amount: $1,177
- Date on market: 4/8/2026
- Cumulative days on market: 31 days
- Listing agreement: Exclusive Right To Sell
- Listing terms: Cash,Conventional,FHA,USDA Loan,VA Loan
- Road surface type: Paved
Price history
| Date | Event | Price |
|---|---|---|
| 5/27/2026 | Sold | $279,900$154/sqft |
Source:  Hive MLS #100558471 Report a problem Hive MLS #100558471 Report a problem | ||
| 4/29/2026 | Pending sale | $279,900$154/sqft |
Source: Hive MLS #100558471 Report a problem | ||
| 4/8/2026 | Listed for sale | $279,900$154/sqft |
Source: Hive MLS #100558471 Report a problem | ||
| 3/13/2026 | Pending sale | $279,900$154/sqft |
Source: Hive MLS #100558471 Report a problem | ||
| 3/6/2026 | Listed for sale | $279,900+9.8%$154/sqft |
Source: Hive MLS #100558471 Report a problem | ||
| 4/15/2024 | Sold | $255,000-1.9%$140/sqft |
Source: Hive MLS #100425865 Report a problem | ||
| 3/13/2024 | Pending sale | $260,000$143/sqft |
Source: Hive MLS #100425865 Report a problem | ||
| 2/22/2024 | Listed for sale | $260,000$143/sqft |
Source: Hive MLS #100425865 Report a problem | ||
| 2/9/2024 | Pending sale | $260,000$143/sqft |
Source: Hive MLS #100425865 Report a problem | ||
| 2/5/2024 | Listed for sale | $260,000+15.6%$143/sqft |
Source: Hive MLS #100425865 Report a problem | ||
| 1/9/2023 | Sold | $225,000$124/sqft |
Source: Public Record Report a problem | ||
| 11/28/2022 | Pending sale | $225,000$124/sqft |
Source: Hive MLS #100357882 Report a problem | ||
| 11/19/2022 | Price change | $225,000-2.2%$124/sqft |
Source: Hive MLS #100357882 Report a problem | ||
| 11/11/2022 | Listed for sale | $230,000+53.3%$127/sqft |
Source: Hive MLS #100357882 Report a problem | ||
| 10/25/2019 | Sold | $150,000$83/sqft |
Source: Public Record Report a problem | ||
| 10/1/2019 | Pending sale | $150,000$83/sqft |
Source: CENTURY 21 Sweyer & Associates #100167035 Report a problem | ||
| 9/13/2019 | Price change | $150,000-6.2%$83/sqft |
Source: CENTURY 21 Sweyer & Associates #100167035 Report a problem | ||
| 7/19/2019 | Price change | $159,900-1.3%$88/sqft |
Source: CENTURY 21 Sweyer & Associates #100167035 Report a problem | ||
| 6/20/2019 | Price change | $162,000-1.8%$89/sqft |
Source: CENTURY 21 Sweyer & Associates #100167035 Report a problem | ||
| 5/23/2019 | Listed for sale | $165,000+17.9%$91/sqft |
Source: Century 21 Sweyer & Associates #100167035 Report a problem | ||
| 3/2/2017 | Listing removed | $975$1/sqft |
Source: Hurst Realty #100048186 Report a problem | ||
| 2/15/2017 | Listed for rent | $975$1/sqft |
Source: Hurst Realty, LLC Report a problem | ||
| 8/5/2016 | Listing removed | $140,000$77/sqft |
Source: Hurst Realty #100011326 Report a problem | ||
| 5/2/2016 | Listed for sale | $140,000+1.8%$77/sqft |
Source: Hurst Realty Company #80177320 Report a problem | ||
| 3/9/2012 | Sold | $137,500-1.8%$76/sqft |
Source: Public Record Report a problem | ||
| 1/25/2012 | Price change | $140,000-3.4%$77/sqft |
Source: Listhub #126090 Report a problem | ||
| 1/4/2012 | Price change | $145,000-3.3%$80/sqft |
Source: Listhub #126090 Report a problem | ||
| 10/22/2011 | Listed for sale | $150,000$83/sqft |
Source: Listhub #126090 Report a problem | ||
Public tax history
| Year | Property taxes | Tax assessment |
|---|---|---|
| 2025 | $1,177 | $179,796 |
| 2024 | $1,177 | $179,796 |
| 2023 | $1,177 -0.1% | $179,796 |
| 2022 | $1,178 +19.5% | $179,796 +28.7% |
| 2021 | $985 | $139,740 |
| 2020 | $985 +12.3% | $139,740 +12.3% |
| 2019 | $877 -11% | $124,380 -11% |
| 2018 | $985 +9.7% | $139,740 +5.1% |
| 2017 | $898 | $133,010 |
| 2016 | $898 | $133,010 |
| 2015 | $898 | $133,010 |
| 2014 | $898 +0.5% | $133,010 -12.9% |
| 2013 | $893 | $152,650 |
| 2012 | $893 | $152,650 |
| 2011 | $893 | $152,650 |
| 2010 | $893 +14.6% | $152,650 +15.6% |
| 2009 | $779 +17.3% | $132,093 |
| 2008 | $664 | $132,093 |
| 2007 | $664 | $132,093 |
| 2006 | $664 +8.9% | $132,093 +45% |
| 2005 | $610 | $91,093 |
| 2003 | -- | $91,093 |
| 2002 | -- | $91,093 |
| 2001 | -- | $91,093 |
Find assessor info on the county website
Neighborhood: 28544
Nearby homes
- $256,2003 bd2 ba1.6k sqft2220 Bridle Trl, Midway Park, NC 28544Off Market
- $229,5003 bd2 ba1.4k sqft2424 Saddleridge Dr, Midway Park, NC 28544Sold
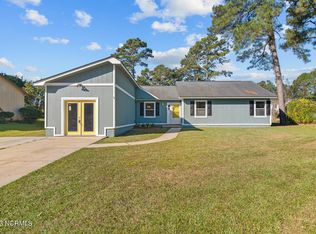
- $285,0003 bd3 ba1.7k sqft2417 Saddleridge Dr, Midway Park, NC 28544Sold

- $243,0003 bd2 ba1.3k sqft2428 Saddleridge Dr, Midway Park, NC 28544Off Market
- $251,3003 bd2 ba1.4k sqft2414 Saddleridge Dr, Midway Park, NC 28544Off Market
- $224,7003 bd2 ba1.3k sqft2218 Bridle Trl, Midway Park, NC 28544Off Market
- $241,5003 bd2 ba1.3k sqft2415 Saddleridge Dr, Midway Park, NC 28544Off Market
- $253,0003 bd2 ba1.7k sqft2419 Saddleridge Dr, Midway Park, NC 28544Off Market
Nearby schools
GreatSchools rating
- 8/10Hunters Creek ElementaryGrades: PK-5Distance: 0.8 mi
- 7/10Hunters Creek MiddleGrades: 6-8Distance: 0.9 mi
- 4/10White Oak HighGrades: 9-12Distance: 2.9 mi
Schools provided by the listing agent
- Elementary: Hunters Creek
- Middle: Hunters Creek
- High: White Oak
Source: Hive MLS. This data may not be complete. We recommend contacting the local school district to confirm school assignments for this home.
Get a cash offer in 3 minutes
Find out how much your home could sell for in as little as 3 minutes with a no-obligation cash offer.
Estimated market value
$280,000
Get a cash offer in 3 minutes
Find out how much your home could sell for in as little as 3 minutes with a no-obligation cash offer.
Estimated market value
$280,000
- North Carolina
- Onslow County
- Midway Park
- 28544
- 2418 Saddleridge Drive
Nearby cities
Nearby zip codes
Other Midway Park Topics
