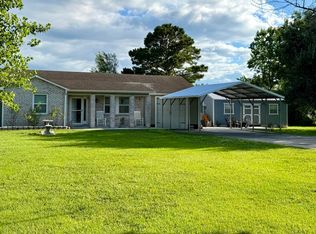
Come to a home to a little piece for Country Life!! Bring the chickens too! This newly remodeled home greets you with a large front deck, large living room, laundry area, dining area and kitchen with all new appliances, 3 bedrooms, 2 full bathrooms, each room has their own split unit for heating and air...Large open front deck and covered side deck. Step into the back area to a 1 car garage, extra storage building and another red barn shed. Come enjoy the country living schedule a tour today!!!
Under contract
Price cut: $4.4K (9/7)
$219,500
2534 White Oak River Road, Maysville, NC 28555
3beds
1,330sqft
Single Family Residence
Built in 1947
0.5 Acres Lot
$-- Zestimate®
$165/sqft
$-- HOA
What's special
Large front deckCovered side deckNewly remodeled homeLaundry areaRed barn shedLarge open front deckExtra storage building
- 127 days
- 373
- 32
Zillow last checked:
Listing updated:
Listed by:
Fay Riedl 910-389-8134,
360 REALTY
Source: Hive MLS,MLS#: 100580991 Originating MLS: Jacksonville Board of Realtors
Originating MLS: Jacksonville Board of RealtorsFacts & features
Interior
Bedrooms & bathrooms
- Bedrooms: 3
- Bathrooms: 2
- Full bathrooms: 2
Rooms
- Room types: Living Room, Dining Room, Master Bedroom, Bedroom 2, Bedroom 3, Laundry
Primary bedroom
- Level: First
- Dimensions: 14 x 13
Bedroom 2
- Level: First
- Dimensions: 14 x 10
Bedroom 3
- Level: First
- Dimensions: 14 x 10
Dining room
- Level: First
- Dimensions: 11 x 11
Kitchen
- Level: First
- Dimensions: 11 x 11
Laundry
- Dimensions: 11 x 11
Living room
- Level: First
- Dimensions: 22 x 12
Heating
- Other, Electric
Cooling
- Ceiling Fan(s), Multi Units
Appliances
- Included: Built-In Microwave, Refrigerator, Dishwasher, Electric Range
- Laundry: Dryer Hookup, Washer Hookup, Laundry Room
Features
- Ceiling Fan(s)
- Flooring: LVT/LVP, Carpet
- Has fireplace: No
Interior area
- Total structure area: 1,330
- Total interior livable area: 1,330 sqft
Video & virtual tour
Property
Parking
- Total spaces: 1
- Parking features: Garage Faces Front, Detached, Unpaved, Garage
- Garage spaces: 1
Features
- Levels: One
- Patio & porch: Open, Covered, Deck, Side Porch
- Fencing: Partial
- View description: None
- Frontage type: See Remarks
Lot
- Size: 0.5 Acres
Details
- Additional structures: Shed(s), See Remarks
- Parcel number: 11084
- Zoning: RA
- Special conditions: Standard
Construction
Type & style
- Home type: SingleFamily
- Property subtype: Single Family Residence
Materials
- Vinyl Siding, Wood Frame
- Foundation: Block
- Roof: Shingle
Condition
- New construction: No
- Year built: 1947
Details
- Warranty included: Yes
Utilities & green energy
- Sewer: Septic Tank
- Water: Public
- Utilities for property: Water Connected
Community & HOA
Community
- Security: Smoke Detector(s)
- Subdivision: Not In Subdivision
HOA
- Has HOA: No
- Amenities included: None
Location
- Region: Maysville
Financial & listing details
- Price per square foot: $165/sqft
- Tax assessed value: $60,498
- Annual tax amount: $396
- Date on market: 6/11/2026
- Cumulative days on market: 127 days
- Listing agreement: Exclusive Right To Sell
- Listing terms: Cash,Conventional,FHA,VA Loan
- Road surface type: Paved
Estimated market value
Not available
Estimated sales range
Not available
$1,488/mo
Price history
| Date | Event | Price |
|---|---|---|
| 10/10/2026 | Contingent | $219,500$165/sqft |
Source:  Hive MLS #100580991 Report a problem Hive MLS #100580991 Report a problem | ||
| 9/7/2026 | Price change | $219,500-2%$165/sqft |
Source: Hive MLS #100580991 Report a problem | ||
| 8/12/2026 | Price change | $223,900-2.2%$168/sqft |
Source: Hive MLS #100580991 Report a problem | ||
| 6/11/2026 | Listed for sale | $228,900+376.9%$172/sqft |
Source: Hive MLS #100580991 Report a problem | ||
| 12/13/2024 | Sold | $48,000-3.8%$36/sqft |
Source: Hive MLS #100410159 Report a problem | ||
| 11/15/2024 | Pending sale | $49,900$38/sqft |
Source: BHHS broker feed #100410159 Report a problem | ||
| 11/12/2024 | Price change | $49,900-16.7%$38/sqft |
Source: BHHS broker feed #100410159 Report a problem | ||
| 11/7/2024 | Listed for sale | $59,900$45/sqft |
Source: BHHS broker feed #100410159 Report a problem | ||
| 9/4/2024 | Pending sale | $59,900$45/sqft |
Source: BHHS broker feed #100410159 Report a problem | ||
| 8/21/2024 | Price change | $59,900-20%$45/sqft |
Source: BHHS broker feed #100410159 Report a problem | ||
| 7/16/2024 | Price change | $74,900-11.8%$56/sqft |
Source: BHHS broker feed #100410159 Report a problem | ||
| 6/11/2024 | Price change | $84,900-15%$64/sqft |
Source: BHHS broker feed #100410159 Report a problem | ||
| 4/23/2024 | Price change | $99,900-4.8%$75/sqft |
Source: BHHS broker feed #100410159 Report a problem | ||
| 3/12/2024 | Price change | $104,900-4.5%$79/sqft |
Source: BHHS broker feed #100410159 Report a problem | ||
| 2/13/2024 | Price change | $109,900-4.4%$83/sqft |
Source: BHHS broker feed #100410159 Report a problem | ||
| 1/10/2024 | Price change | $114,900-8%$86/sqft |
Source: BHHS broker feed #100410159 Report a problem | ||
| 12/6/2023 | Price change | $124,900-5.4%$94/sqft |
Source: BHHS broker feed #100410159 Report a problem | ||
| 10/18/2023 | Listed for sale | $132,000+387.7%$99/sqft |
Source: BHHS broker feed #100410159 Report a problem | ||
| 7/28/2023 | Sold | $27,064$20/sqft |
Source: Public Record Report a problem | ||
Public tax history
| Year | Property taxes | Tax assessment |
|---|---|---|
| 2025 | $396 | $60,498 |
| 2024 | $396 +292.1% | $60,498 |
| 2023 | $101 -0.5% | $60,498 |
| 2022 | $102 +95.6% | $60,498 +15.5% |
| 2021 | $52 | $52,360 |
| 2020 | -- | $52,360 |
| 2019 | $369 | $52,360 |
| 2018 | $369 +19.3% | $52,360 +14.2% |
| 2017 | $309 | $45,840 |
| 2016 | $309 -9.4% | $45,840 -9.4% |
| 2015 | $341 -0.4% | $50,580 -0.4% |
| 2014 | $343 +7.7% | $50,780 -6.6% |
| 2013 | $318 | $54,380 |
| 2012 | $318 | $54,380 |
| 2011 | $318 | $54,380 |
| 2010 | $318 +12.6% | $54,380 +13.6% |
| 2009 | $283 +17.3% | $47,881 |
| 2008 | $241 | $47,881 |
| 2007 | $241 | $47,881 |
| 2006 | $241 +7% | $47,881 +42.5% |
| 2005 | $225 | $33,603 |
Find assessor info on the county website
Monthly payment
Est. payment
Payment breakdown
Explore the cost of this home by adjusting the details. Changes won't be saved.Climate risks
Neighborhood: 28555
Nearby schools
Schools provided by the listing agent
- Elementary: Silverdale
- Middle: Hunters Creek
- High: White Oak
Source: Hive MLS. This data may not be complete. We recommend contacting the local school district to confirm school assignments for this home.
- $101,80028.42 acres2470 White Oak River Rd, Maysville, NC 28555Off Market
- $150,7002 bd1 ba806 sqft2538 White Oak River Rd, Maysville, NC 28555Off Market
- $48,1103 bd2 ba924 sqft2530 White Oak River Rd, Maysville, NC 28555Off Market
- $2,013,370555.35 acres2541 White Oak River Rd, Maysville, NC 28555Off Market
Similar homes
- $194,9003 bd2 ba1.5k sqft2676 White Oak River Road, Maysville, NC 28555For Sale

 MLS ID #100580605, Kim Chesley, Coldwell Banker Sea Coast Advantage. Hive MLS
 - $219,9003 bd1 ba1.1k sqft412 Houston Road, Jacksonville, NC 28540For Sale
 MLS ID #100602731, Raymond Evans III, RE/MAX Elite Realty Group. Hive MLS
 - $285,0002 bd2 ba1.6k sqft4933 White Oak River Road, Maysville, NC 28555For Sale
 MLS ID #100582845, Hope Mazzeo, Seaside Home Realty. Hive MLS
 - $215,0003 bd1 ba1.2k sqft124 Sherwood Road, Jacksonville, NC 28540For Sale
 MLS ID #100599189, Corinthia Lopes, Century 21 Coastal Advantage. Hive MLS
 - $236,5003 bd3 ba1.6k sqft508 Main Street, Pollocksville, NC 28573For SaleMLS ID #100586740, John Mark Bender, TRENT RIVER REALTY. Hive MLS
- $208,0003 bd2 ba1.3k sqft103 Arthur Court, Jacksonville, NC 28546For SaleMLS ID #100597920, Zachery Swislosky, Century 21 Coastal Advantage. Hive MLS
- $254,9003 bd2 ba1.1k sqft704 A Bynum Avenue, Maysville, NC 28555New ConstructionMLS ID #100577644, Jenna Morton, Coldwell Banker Sea Coast Advantage. Hive MLS
- $209,9003 bd2 ba1.3k sqft138 Simmons Street, Trenton, NC 28585For SaleMLS ID #100579599, Rebecca J Quick, Crystal Coast Realty & Home Services, LLC Jacksonville. Hive MLS
- $219,9003 bd1 ba1.3k sqft18 White Oak Street, Jacksonville, NC 28540For SaleMLS ID #100593767, Austin Hoover, Navigate Realty - Jacksonville. Hive MLS
- $214,9003 bd1 ba1.1k sqft59 Dixie Trail, Jacksonville, NC 28546For SaleMLS ID #100586641, Scott Damsell, HomeSmart Connections. Hive MLS
- $250,0003 bd2 ba1.3k sqft2316 Burgaw Highway, Jacksonville, NC 28540For SaleMLS ID #100600339, Zachery Swislosky, Century 21 Coastal Advantage. Hive MLS
- $215,0003 bd2 ba1.1k sqft1624 Hargett Street, Jacksonville, NC 28540For SaleMLS ID #100598642, Heather Rossiter, eXp Realty. Hive MLS
- $205,0003 bd1 ba1k sqft508 Oak Lane, Jacksonville, NC 28540For SaleMLS ID #100577462, Randi Hernandez, RE/MAX Elite Realty Group. Hive MLS
- $190,0003 bd2 ba1k sqft206 Sheffield Road, Jacksonville, NC 28546For SaleMLS ID #100608678, Wesley D Hart, Century 21 Coastal Advantage. Hive MLS
- $200,0003 bd2 ba1.4k sqft113 Bosco Drive, Jacksonville, NC 28540For SaleMLS ID #100598626, Candy Brown Thompson, CENTURY 21 Champion Real Estate. Hive MLS
- $214,9003 bd2 ba1k sqft204 Hemlock Drive, Jacksonville, NC 28546For SaleMLS ID #100598113, Cristina Jurado, CENTURY 21 Champion Real Estate. Hive MLS
- $230,0003 bd2 ba1.6k sqft122 Mill Pond Road, Jacksonville, NC 28546For SaleMLS ID #100603733, Croatan Realty Group, LLC, United Real Estate East Carolina. Hive MLS
- $235,0003 bd2 ba1.6k sqft213 Pinto Place, Jacksonville, NC 28546For SaleMLS ID #100601458, Robert Lane, eXp Realty. Hive MLS
- $224,9003 bd1 ba1.1k sqft923 Sioux Drive, Jacksonville, NC 28540For SaleMLS ID #100602568, Joshua Eudy, Revolution Partners LLC. Hive MLS
- $220,0003 bd2 ba1.2k sqft303 Banks Street, Jacksonville, NC 28540For SaleMLS ID #100592108, Mandy Mowery, RE/MAX Executive. Hive MLS
