Seller offering $5,000 use as you choose!
Step inside to an inviting open floor plan designed for both everyday living and effortless entertaining. The spacious layout allows natural light to flow throughout the home, creating a warm and welcoming atmosphere.
This home features 3 generously sized bedrooms plus a versatile bonus room that can easily adapt to your needs -- use it as a home office, play area, guest room, workout space, or even an additional bedroom. The possibilities are endless!
The primary suite is a true retreat, complete with a well-appointed bathroom featuring a walk-in shower, tub, and dual vanity, offering both style and convenience.
Outside, enjoy the serenity of a country atmosphere with plenty of room to spread out, garden, entertain, or simply relax and take in the peaceful surroundings. With nearly half an acre, there's space to create the outdoor oasis you've always envisioned. Call today to schedule your showing!
**For information about our preferred lender and the incentives you may qualify for, please ask your agent to review the agent comments for additional details.**
Welcome home to peaceful country living with all the space you've been looking for! Nestled on almost half an acre, this beautiful property offers the perfect blend of comfort, functionality, and freedom -- all with no city taxes.
For sale
Price cut: $1K (7/28)
$279,000
107 Adams Landing Way, Maysville, NC 28555
3beds
1,445sqft
:
Get pre-qualified$1,677/mo
Single Family Residence
Built in 2023
0.49 Acres Lot
$278,200 Zestimate®
$193/sqft
$20/mo HOA
What's special
Versatile bonus roomNearly half an acre
- 177 days |
- 703 |
- 55 |
Zillow last checked:
Listing updated:
Listed by:
Briana N Chesher 910-239-7815,
Coldwell Banker Sea Coast Advantage
Source: Hive MLS,MLS#: 100555370 Originating MLS: Jacksonville Board of Realtors
Originating MLS: Jacksonville Board of RealtorsFacts & features
Interior
Bedrooms & bathrooms
- Bedrooms: 3
- Bathrooms: 2
- Full bathrooms: 2
Rooms
- Room types: Living Room, Dining Room, Master Bedroom, Bedroom 1, Bedroom 2
Primary bedroom
- Level: First
- Dimensions: 12 x 141
Bedroom 1
- Level: First
- Dimensions: 10 x 1111
Bedroom 2
- Level: First
- Dimensions: 10 x 1111
Dining room
- Level: First
- Dimensions: 611 x 137
Kitchen
- Level: First
- Dimensions: 16 x 88
Living room
- Level: First
- Dimensions: 1310 x 137
Heating
- Electric, Heat Pump
Cooling
- Central Air
Appliances
- Included: Electric Oven, Built-In Microwave, Refrigerator, Dishwasher
Features
- Walk-in Closet(s), Entrance Foyer, Kitchen Island, Ceiling Fan(s), Walk-in Shower, Walk-In Closet(s)
- Flooring: LVT/LVP
- Basement: None
Interior area
- Total structure area: 1,445
- Total interior livable area: 1,445 sqft
Property
Parking
- Total spaces: 2
- Parking features: On Site, Paved
- Attached garage spaces: 2
Features
- Levels: One
- Patio & porch: Patio
- Exterior features: None
- Fencing: None
- Has view: Yes
- View description: None
- Frontage type: See Remarks
Lot
- Size: 0.49 Acres
Details
- Parcel number: 1108d4
- Zoning: RA
- Special conditions: Standard
Construction
Type & style
- Home type: SingleFamily
- Property subtype: Single Family Residence
Materials
- Vinyl Siding, Wood Frame
- Foundation: Slab
- Roof: Shingle
Condition
- New construction: No
- Year built: 2023
Utilities & green energy
- Sewer: Septic Tank
- Water: Public
- Utilities for property: Water Available
Community & HOA
Community
- Subdivision: Adams Landing
HOA
- Has HOA: Yes
- Amenities included: Maintenance Common Areas, Maintenance Roads, Management, Taxes
- HOA fee: $235 annually
- HOA name: Adams Landing HOA
- HOA phone: 910-333-9820
Location
- Region: Maysville
Financial & listing details
- Price per square foot: $193/sqft
- Tax assessed value: $204,575
- Annual tax amount: $1,339
- Date on market: 2/19/2026
- Cumulative days on market: 177 days
- Listing agreement: Exclusive Right To Sell
- Listing terms: Cash,Conventional,FHA,VA Loan
- Road surface type: Paved
Estimated market value
$278,200
$264,000 - $292,000
$1,919/mo
Price history
| Date | Event | Price |
|---|---|---|
| 7/28/2026 | Price change | $279,000-0.4%$193/sqft |
Source:  Hive MLS #100555370 Report a problem Hive MLS #100555370 Report a problem | ||
| 7/17/2026 | Price change | $280,000-0.7%$194/sqft |
Source: Hive MLS #100555370 Report a problem | ||
| 6/29/2026 | Price change | $282,000-0.7%$195/sqft |
Source: Hive MLS #100555370 Report a problem | ||
| 5/16/2026 | Price change | $284,000-1.4%$197/sqft |
Source: Hive MLS #100555370 Report a problem | ||
| 4/22/2026 | Price change | $288,000-0.7%$199/sqft |
Source: Hive MLS #100555370 Report a problem | ||
| 3/19/2026 | Price change | $290,000-1.7%$201/sqft |
Source: Hive MLS #100555370 Report a problem | ||
| 2/19/2026 | Listed for sale | $295,000+11.3%$204/sqft |
Source: Hive MLS #100555370 Report a problem | ||
| 8/1/2023 | Sold | $265,000-7%$183/sqft |
Source: Hive MLS #100365736 Report a problem | ||
| 6/19/2023 | Pending sale | $284,900$197/sqft |
Source: Hive MLS #100365736 Report a problem | ||
| 6/14/2023 | Price change | $284,900-1.7%$197/sqft |
Source: Hive MLS #100365736 Report a problem | ||
| 6/3/2023 | Price change | $289,9000%$201/sqft |
Source: Hive MLS #100365736 Report a problem | ||
| 4/4/2023 | Price change | $289,905+0%$201/sqft |
Source: Hive MLS #100365736 Report a problem | ||
| 1/20/2023 | Listed for sale | $289,900+1107.9%$201/sqft |
Source: Hive MLS #100365736 Report a problem | ||
| 5/24/2022 | Sold | $24,000-4%$17/sqft |
Source: Hive MLS #100278840 Report a problem | ||
| 4/14/2022 | Pending sale | $25,000$17/sqft |
Source: Hive MLS #100278840 Report a problem | ||
| 2/23/2022 | Listed for sale | $25,000$17/sqft |
Source: Hive MLS #100278840 Report a problem | ||
| 12/13/2021 | Pending sale | $25,000$17/sqft |
Source: Hive MLS #100278840 Report a problem | ||
| 6/29/2021 | Listed for sale | $25,000$17/sqft |
Source: Hive MLS #100278840 Report a problem | ||
Public tax history
| Year | Property taxes | Tax assessment |
|---|---|---|
| 2025 | $1,339 | $204,575 |
| 2024 | $1,339 +721.5% | $204,575 +718.3% |
| 2023 | $163 -0.5% | $25,000 |
| 2022 | $164 +16.1% | $25,000 +25% |
| 2021 | $141 | $20,000 |
| 2020 | $141 | $20,000 |
| 2019 | $141 | $20,000 |
| 2018 | $141 +24.7% | $20,000 +19.4% |
| 2017 | $113 | $16,750 |
| 2016 | $113 | $16,750 |
| 2015 | $113 | $16,750 |
Find assessor info on the county website
Monthly payment
Est. payment
Payment breakdown
Explore the cost of this home by adjusting the details. Changes won't be saved.Climate risks
Neighborhood: 28555
Nearby schools
GreatSchools rating
- 8/10Carolina Forest ElementaryGrades: K-5Distance: 9.4 mi
- 7/10Hunters Creek MiddleGrades: 6-8Distance: 12.7 mi
- 4/10White Oak HighGrades: 9-12Distance: 10.9 mi
Schools provided by the listing agent
- Elementary: Silverdale
- Middle: Hunters Creek
- High: White Oak
Source: Hive MLS. This data may not be complete. We recommend contacting the local school district to confirm school assignments for this home.
- $279,0003 bd2 ba1.8k sqft109 Adams Landing Way, Maysville, NC 28555Sold

- $293,9003 bd2 ba1.4k sqft105 Adams Landing Way, Maysville, NC 28555Sold
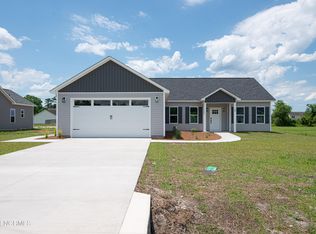
- $303,0003 bd2 ba1.6k sqft103 Adams Landing Way, Maysville, NC 28555For Sale
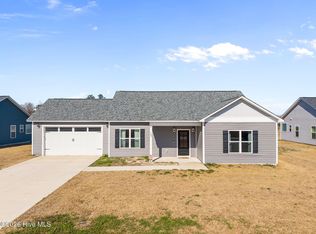
- $355,0003 bd2 ba1.9k sqft111 Adams Landing Way, Maysville, NC 28555Sold

- $305,0003 bd3 ba2.1k sqft102 Hardin Dr, Maysville, NC 28555Sold
- $265,4003 bd-- ba1.3k sqft104 Hardin Dr, Maysville, NC 28555Off Market
- $295,0003 bd2 ba1.4k sqft101 Adams Landing Way, Maysville, NC 28555Sold
- $303,2003 bd2 ba1.8k sqft2406 White Oak River Rd, Maysville, NC 28555Off Market
A local agent can set up tours, give advice and negotiate with sellers.
A local lender can help you make sure your offer is ready when you are.
Similar homes
- $285,0003 bd2 ba1.2k sqft407 Hidden Oaks Drive, Jacksonville, NC 28546For Sale

 MLS ID #100591331, Keani Pacheco, eXp Realty. Hive MLS
 - $315,0004 bd3 ba1.7k sqft305 Ridge Land Court, Maysville, NC 28555For Sale
 MLS ID #100583938, Robin Bowling, Pier 24 Realty of KW Innovate. Hive MLS
 - $286,0003 bd2 ba1.4k sqft206 Dairyfarm Road, Jacksonville, NC 28546For Sale
 MLS ID #100594344, Andrew Claveau, Coldwell Banker Sea Coast Advantage-Hampstead. Hive MLS
 - $299,0003 bd3 ba1.4k sqft302 Springcreek Court, Hubert, NC 28539For Sale
 MLS ID #100595409, Tidal Realty Partners, REAL Broker LLC. Hive MLS
 - $267,0003 bd2 ba1.5k sqft423 Jasmine Lane, Jacksonville, NC 28546For SaleMLS ID #100565637, Alexis Sypniewski, Realty One Group Affinity. Hive MLS
- $279,9003 bd2 ba1.2k sqft217 Michel Court, Hubert, NC 28539For SaleMLS ID #100593240, Kim Chesley, Coldwell Banker Sea Coast Advantage. Hive MLS
- $335,0003 bd2 ba1.5k sqft705 Plowshare Court, Maysville, NC 28555For SaleMLS ID #100578283, Mary Perry, Carolina Modern Realty. Hive MLS
- $320,0003 bd3 ba1.6k sqft114 Woodwater Drive, Richlands, NC 28574For SaleMLS ID #100586304, Taylor R Reed, Coldwell Banker Sea Coast Advantage-Hampstead. Hive MLS
- $285,8004 bd3 ba1.7k sqft100 W Cameron Court, Jacksonville, NC 28546For SaleMLS ID #100594482, Darsha Funk, HomeSmart Connections. Hive MLS
- $315,0003 bd2 ba1.8k sqft183 Ramsey Road, Jacksonville, NC 28546For SaleMLS ID #100587476, Team Gale, Coldwell Banker Sea Coast Advantage. Hive MLS
- $284,5004 bd2 ba1.6k sqft119 Shadow Brook Drive, Jacksonville, NC 28546For SaleMLS ID #100561992, Gabrielle Hunte, Carolina Real Estate Group. Hive MLS
- $314,9784 bd2 ba1.7k sqft231 English Walnut Drive, Richlands, NC 28574For SaleMLS ID #100594967, Amber Johnson, Carolina Real Estate Group. Hive MLS
- $262,5003 bd2 ba1.4k sqft309 Parkton Drive, Richlands, NC 28574For SaleMLS ID #100583246, Brett Baughman, Terri Alphin Smith & Co. Hive MLS
- $310,5004 bd3 ba1.8k sqft200 Remington Drive, Midway Park, NC 28544For SaleMLS ID #100594711, Gabriele Brandt, Great Moves Realty. Hive MLS
- $333,9954 bd3 ba1.9k sqft600 Ranch Hand Ln, Jacksonville, NC 28546For SaleMLS ID #11922818, Deborah Love, Your Home Sold Guaranteed Realty. My State MLS
- $255,0003 bd2 ba1.2k sqft232 Liberty Park Road, Jacksonville, NC 28540For SaleMLS ID #100590841, Brittany Silance, HomeSmart Connections. Hive MLS
- $329,9003 bd3 ba1.9k sqft211 Brighttown Road, Maysville, NC 28555New ConstructionMLS ID #100507215, Michele Raynor, Skyline Realty Group, LLC. Hive MLS
- $299,0003 bd3 ba1.6k sqft205 Bangor Court, Hubert, NC 28539For SaleMLS ID #100579175, Realist Homes, Keller Williams Transition. Hive MLS
- $309,9003 bd2 ba1.5k sqft109 Foxberry Place, Jacksonville, NC 28540For SaleMLS ID #100587335, Christina Tompkins, Berkshire Hathaway HomeServices Carolina Premier Properties. Hive MLS
- $282,0004 bd2 ba1.7k sqft105 Woodside Court, Jacksonville, NC 28546For SaleMLS ID #100581151, Jennifer Peek, Terri Alphin Smith & Co. Hive MLS
