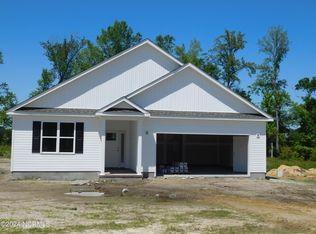
Welcome to 705 Plowshare Court in Maysville, NC . This nearly new 3 bedroom, 2 bath split bedroom floorplan offers an open floor plan perfect for both everyday living and entertaining. The spacious living area features contiguous LVP floors and vaulted ceilings. The kitchen features white cabinetry, granite countertops, a kitchen island, stainless steel appliances and a pantry. The primary suite is a private retreat, offering generous space, an ensuite bathroom with a walk-in closet, a large shower stall and linen closet. Two additional bedrooms split by a second bathroom provide flexibility for guests or a home office.
Step outside to enjoy the vinyl fenced in backyard, complete with an extended screened-in porch (16' x 20') which connects to the fenced-in dog run and the 10' x 16' hot tub deck. The covered and screened in porch is perfect for morning coffee, evening gatherings, or simply enjoying your nearly 3/4 acre lot. Additionally, the owners have included a shed for all your outside storage needs. Do you have an RV? - this home has an RV parking space behind the fence with a 50 amp outlet ready for the next owner to use. If you've been looking for space and privacy in Maysville, this home checks all the boxes. Schedule your showing today!
Refrigerator in kitchen, washer & dryer in laundry room, and the TV installed on bracket in screened back porch will convey to the next owner.
For information about our preferred lender and the incentives you may
qualify for, please ask your Agent to review the Agent comments for
additional details.
For sale
Price increase: $500 (8/12)
$335,000
705 Plowshare Court, Maysville, NC 28555
3beds
1,520sqft
:
Get pre-qualified$1,970/mo
Single Family Residence
Built in 2024
0.72 Acres Lot
$-- Zestimate®
$220/sqft
$-- HOA
What's special
Vinyl fenced in backyardVaulted ceilingsFenced-in dog runLarge shower stallKitchen islandGranite countertopsContiguous lvp floors
- 72 days |
- 531 |
- 42 |
Zillow last checked:
Listing updated:
Listed by:
Mary Perry 858-336-6373,
Carolina Modern Realty
Source: Hive MLS,MLS#: 100578283 Originating MLS: Jacksonville Board of Realtors
Originating MLS: Jacksonville Board of RealtorsFacts & features
Interior
Bedrooms & bathrooms
- Bedrooms: 3
- Bathrooms: 2
- Full bathrooms: 2
Rooms
- Room types: Master Bedroom, Bedroom 2, Bedroom 3, Laundry, Dining Room, Living Room
Primary bedroom
- Level: First
Bedroom 2
- Level: First
Bedroom 3
- Level: First
Dining room
- Level: First
Kitchen
- Level: First
Laundry
- Level: First
Living room
- Level: First
Heating
- Electric, Heat Pump
Cooling
- Central Air
Appliances
- Included: Built-In Microwave, Refrigerator, Dishwasher, Electric Range
- Laundry: Laundry Room
Features
- Walk-in Closet(s), Vaulted Ceiling(s), High Ceilings, Kitchen Island, Pantry, Walk-in Shower, Walk-In Closet(s)
- Flooring: LVT/LVP
- Basement: None
- Attic: See Remarks
Interior area
- Total structure area: 1,520
- Total interior livable area: 1,520 sqft
Video & virtual tour
Property
Parking
- Total spaces: 2
- Parking features: Garage Faces Front, Garage
- Attached garage spaces: 2
Accessibility
- Accessibility features: None
Features
- Levels: One
- Patio & porch: Covered, Porch, Screened, See Remarks, Front Porch
- Exterior features: Cluster Mailboxes
- Pool features: None
- Fencing: Privacy,Back Yard,Vinyl
- Has view: Yes
- View description: None
- Waterfront features: None
- Frontage type: See Remarks
Lot
- Size: 0.72 Acres
- Features: Level
Details
- Additional structures: Shed(s)
- Parcel number: 1145c 54
- Zoning: RA
- Special conditions: Standard
Construction
Type & style
- Home type: SingleFamily
- Property subtype: Single Family Residence
Materials
- Vinyl Siding, Wood Frame
- Foundation: Slab
- Roof: Architectural Shingle
Condition
- New construction: No
- Year built: 2024
Utilities & green energy
- Sewer: Septic Tank
- Water: County Water
- Utilities for property: Water Connected
Community & HOA
Community
- Subdivision: Batchelors Cove
HOA
- Has HOA: No
Location
- Region: Maysville
Financial & listing details
- Price per square foot: $220/sqft
- Tax assessed value: $298,501
- Annual tax amount: $1,408
- Date on market: 7/5/2026
- Cumulative days on market: 72 days
- Listing agreement: Exclusive Right To Sell
- Listing terms: Cash,Conventional,FHA,USDA Loan,VA Loan
- Road surface type: Paved
Estimated market value
Not available
Estimated sales range
Not available
Not available
Price history
| Date | Event | Price |
|---|---|---|
| 8/12/2026 | Price change | $335,000+0.1%$220/sqft |
Source:  Hive MLS #100578283 Report a problem Hive MLS #100578283 Report a problem | ||
| 7/5/2026 | Listed for sale | $334,500$220/sqft |
Source: Hive MLS #100578283 Report a problem | ||
| 6/16/2026 | Listing removed | $334,500$220/sqft |
Source: Hive MLS #100578283 Report a problem | ||
| 6/1/2026 | Listed for sale | $334,500+11.5%$220/sqft |
Source: Hive MLS #100578283 Report a problem | ||
| 4/17/2024 | Sold | $300,000$197/sqft |
Source: Hive MLS #100403519 Report a problem | ||
| 2/6/2024 | Pending sale | $300,000$197/sqft |
Source: Hive MLS #100403519 Report a problem | ||
| 9/6/2023 | Listed for sale | $300,000$197/sqft |
Source: Hive MLS #100403519 Report a problem | ||
Public tax history
Tax history is unavailable.
Monthly payment
Est. payment
Payment breakdown
Explore the cost of this home by adjusting the details. Changes won't be saved.Climate risks
Neighborhood: 28555
Nearby schools
GreatSchools rating
- 5/10Silverdale ElementaryGrades: K-5Distance: 1.1 mi
- 7/10Hunters Creek MiddleGrades: 6-8Distance: 8 mi
- 4/10White Oak HighGrades: 9-12Distance: 8.1 mi
Schools provided by the listing agent
- Elementary: Silverdale
- Middle: Hunters Creek
- High: White Oak
Source: Hive MLS. This data may not be complete. We recommend contacting the local school district to confirm school assignments for this home.
- $299,0003 bd2 ba1.4k sqft707 Plowshare Ct, Maysville, NC 28555Sold
- $295,0003 bd2 ba1.4k sqft616 Bright Harvest Dr, Maysville, NC 28555Sold
- $300,0003 bd2 ba1.6k sqft618 Bright Harvest Dr, Maysville, NC 28555Sold
- $300,0003 bd2 ba1.6k sqft704 Plowshare Ct, Maysville, NC 28555Sold

- $307,0003 bd2 ba1.6k sqft620 Bright Harvest Dr, Maysville, NC 28555Sold
- $299,0003 bd2 ba1.4k sqft707 Plowshare Ct, Maysville, NC 28555Sold
- $295,0003 bd2 ba1.4k sqft616 Bright Harvest Dr, Maysville, NC 28555Sold
- $300,0003 bd2 ba1.6k sqft618 Bright Harvest Dr, Maysville, NC 28555Sold
A local agent can set up tours, give advice and negotiate with sellers.
A local lender can help you make sure your offer is ready when you are.
Similar homes
- $299,0003 bd3 ba1.4k sqft302 Springcreek Court, Hubert, NC 28539For Sale

 MLS ID #100595409, Tidal Realty Partners, REAL Broker LLC. Hive MLS
 - $344,9003 bd3 ba2.1k sqft440 Elgin Road, Hubert, NC 28539For Sale
 MLS ID #100580759, Tracey Loughner, Coldwell Banker Sea Coast Advantage Rlty. Hive MLS
 - $333,9954 bd3 ba1.9k sqft600 Ranch Hand Ln, Jacksonville, NC 28546For Sale
 MLS ID #11922818, Deborah Love, Your Home Sold Guaranteed Realty. My State MLS
 - $369,9003 bd2 ba1.9k sqft138 Heron Watch Drive, Hubert, NC 28539For Sale
 MLS ID #100592400, Kamila Swinson, Terri Alphin Smith & Co. Hive MLS
 - $320,0003 bd2 ba1.8k sqft183 Ramsey Road, Jacksonville, NC 28546For SaleMLS ID #100587476, Team Gale, Coldwell Banker Sea Coast Advantage. Hive MLS
- $299,0003 bd3 ba1.6k sqft205 Bangor Court, Hubert, NC 28539For SaleMLS ID #100579175, Realist Homes, Keller Williams Transition. Hive MLS
- $284,9994 bd2 ba1.4k sqft382 Riggs Road, Hubert, NC 28539For SaleMLS ID #100579265, Reva R. Sullivan, HomeSmart Connections. Hive MLS
- $285,0003 bd2 ba1.4k sqft803 Wood Creek Drive, Hubert, NC 28539For SaleMLS ID #100594562, Kaitlyn Burnett, High Tide Property Group Too, LLC. Hive MLS
- $310,0003 bd2 ba1.5k sqft101 Belwood Court, Jacksonville, NC 28540For SaleMLS ID #100594588, Bryce Evans, Carolina Real Estate Group. Hive MLS
- $375,0003 bd3 ba2.1k sqft284 E Ivybridge Drive, Hubert, NC 28539For SaleMLS ID #100595009, Ken L Fitzpatrick, Jason Mitchell Real Estate. Hive MLS
- $315,0003 bd3 ba2k sqft213 Robert Alan Drive, Jacksonville, NC 28546For SaleMLS ID #100583973, Danielle Licavoli, RE/MAX Elite Realty Group. Hive MLS
- $350,0003 bd2 ba1.6k sqft508 University Drive, Jacksonville, NC 28546For SaleMLS ID #100565296, Jessica Rouse, Keller Williams Innovate - Jax. Hive MLS
- $279,9003 bd2 ba1.2k sqft217 Michel Court, Hubert, NC 28539For SaleMLS ID #100593240, Kim Chesley, Coldwell Banker Sea Coast Advantage. Hive MLS
- $339,9004 bd3 ba2k sqft125 Dockside Drive, Jacksonville, NC 28546For SaleMLS ID #100577391, Rachel Love, Coldwell Banker Sea Coast Advantage. Hive MLS
- $309,9003 bd2 ba1.5k sqft109 Foxberry Place, Jacksonville, NC 28540For SaleMLS ID #100587335, Christina Tompkins, Berkshire Hathaway HomeServices Carolina Premier Properties. Hive MLS
- $324,9004 bd2 ba1.7k sqft849 Tuscarora Trail, Jacksonville, NC 28546For SaleMLS ID #100574524, Brittany Largent, eXp Realty. Hive MLS
- $279,0003 bd2 ba1.4k sqft107 Adams Landing Way, Maysville, NC 28555For SaleMLS ID #100555370, Briana N Chesher, Coldwell Banker Sea Coast Advantage. Hive MLS
- $319,9003 bd2 ba1.9k sqft175 Peninsula Manor Road, Hubert, NC 28539For SaleMLS ID #100593216, Sandra Steuer, eXp Realty. Hive MLS
- $265,0003 bd2 ba1.1k sqft122 Glenwood Drive, Hubert, NC 28539For SaleMLS ID #100595053, Loren Inman, eXp Realty. Hive MLS
- $298,6403 bd3 ba1.7k sqft300 Pommel Court, Jacksonville, NC 28540For SaleMLS ID #100594930, Teshenna Newton, Century 21 Coastal Advantage. Hive MLS
