Welcome to 107 Neptune Ct. in Havelock, where a versatile layout and inviting details make this home stand out. Featuring four bedrooms and two full baths, the home offers three bedrooms on the main level in a split floor plan, plus a bonus room over the garage that serves as the fourth bedroom. A beautiful brick fireplace creates a striking focal point, visible from the living room, kitchen, and dining area. All appliances are included, and a conveniently located laundry room connects the garage to the kitchen. Step outside to a large fenced-in backyard with plenty of room for outdoor gatherings, gardening, or simply relaxing. With flexible space inside and room to enjoy the outdoors, this home is ready for your personal touch. Schedule your showing today!
Coming soon
$328,500
107 Neptune Court, Havelock, NC 28532
3beds
1,674sqft
Single Family Residence
Built in 2012
0.63 Acres Lot
$306,200 Zestimate®
$196/sqft
$-- HOA
What's special
- 4 days
- 101
- 12
Zillow last checked:
Listing updated:
Listed by:
Happiness Willis Clifton 252-241-1722,
Clifton Properties/Clifton Management & Rentals
Source: Hive MLS,MLS#: 100611307 Originating MLS: Carteret County Association of Realtors
Facts & features
Interior
Bedrooms & bathrooms
- Bedrooms: 3
- Bathrooms: 2
- Full bathrooms: 2
Rooms
- Room types: Master Bedroom, Bedroom 1, Bedroom 2, Bonus Room, Living Room, Dining Room, Bathroom 1
Primary bedroom
- Level: First
- Dimensions: 14 x 12.4
Bedroom 1
- Description: Check
- Level: First
- Dimensions: 12 x 12
Bedroom 2
- Description: Check
- Level: First
- Dimensions: 12 x 12
Bathroom 1
- Description: Primary bath
- Level: First
Bonus room
- Description: Check
- Level: Second
- Dimensions: 12 x 18
Dining room
- Level: First
- Dimensions: 11.6 x 11.4
Kitchen
- Level: First
- Dimensions: 10.4 x 10.1
Living room
- Level: First
- Dimensions: 14 x 14.8
Heating
- Electric, Heat Pump
Cooling
- Central Air
Appliances
- Included: Built-In Microwave, Washer, Refrigerator, Range, Dryer, Dishwasher
- Laundry: Laundry Room
Features
- Master Downstairs, Walk-in Closet(s), Vaulted Ceiling(s), High Ceilings, Ceiling Fan(s), Blinds/Shades, Walk-In Closet(s)
- Flooring: LVT/LVP, Carpet, Vinyl
- Basement: None
- Attic: Partially Floored
- Has fireplace: Yes
Interior area
- Total structure area: 1,674
- Total interior livable area: 1,674 sqft
Property
Parking
- Total spaces: 2
- Parking features: Garage Faces Front, Concrete
- Attached garage spaces: 2
Accessibility
- Accessibility features: None
Features
- Levels: One and One Half
- Patio & porch: Patio, Porch
- Exterior features: None
- Pool features: None
- Fencing: Back Yard,Wood
- View description: None
- Waterfront features: None
- Frontage type: See Remarks
Lot
- Size: 0.63 Acres
- Dimensions: 218.94 x 80.58 x 248.81 x 159.42
- Features: See Remarks
Details
- Additional structures: See Remarks
- Parcel number: 50122 004
- Zoning: Residential
- Special conditions: Standard
Construction
Type & style
- Home type: SingleFamily
- Property subtype: Single Family Residence
Materials
- Vinyl Siding, Wood Frame
- Foundation: Slab
- Roof: Architectural Shingle
Condition
- New construction: No
- Year built: 2012
Utilities & green energy
- Sewer: Septic Tank
- Water: County Water
- Utilities for property: Water Connected, See Remarks
Green energy
- Green verification: None
Community & HOA
Community
- Security: Smoke Detector(s)
- Subdivision: Homeport
HOA
- Has HOA: Yes
- Amenities included: None
- HOA name: Homeport
Location
- Region: Havelock
Financial & listing details
- Price per square foot: $196/sqft
- Tax assessed value: $194,340
- Annual tax amount: $1,266
- Date on market: 10/19/2026
- Listing agreement: Exclusive Right To Sell
- Listing terms: Cash,Conventional,FHA,USDA Loan,VA Loan
- Road surface type: Paved
Estimated market value
$306,200
$279,000 - $334,000
$2,041/mo
Price history
| Date | Event | Price |
|---|---|---|
| 2/17/2026 | Listing removed | $2,300$1/sqft |
Source: Hive MLS #100543518 Report a problem | ||
| 12/1/2025 | Listed for rent | $2,300$1/sqft |
Source: Hive MLS #100543518 Report a problem | ||
| 7/21/2025 | Sold | $305,000$182/sqft |
Source:  Hive MLS #100513527 Report a problem | ||
| 6/16/2025 | Contingent | $305,000$182/sqft |
Source: Hive MLS #100513527 Report a problem | ||
| 6/13/2025 | Listed for sale | $305,000+81.5%$182/sqft |
Source: Hive MLS #100513527 Report a problem | ||
| 5/15/2018 | Listing removed | $168,000$100/sqft |
Source: Keller Williams Realty New Bern #100079939 Report a problem | ||
| 2/9/2018 | Pending sale | $168,000$100/sqft |
Source: New Bern #100079939 Report a problem | ||
| 10/24/2017 | Price change | $168,000-1.1%$100/sqft |
Source: New Bern #100079939 Report a problem | ||
| 9/8/2017 | Listed for sale | $169,900+1.7%$101/sqft |
Source: KELLER WILLIAMS REALTY #100079939 Report a problem | ||
| 10/3/2013 | Sold | $167,000$100/sqft |
Source: Hive MLS #11300968 Report a problem | ||
Public tax history
| Year | Property taxes | Tax assessment |
|---|---|---|
| 2026 | $1,266 | $239,340 |
| 2025 | $1,266 | $239,340 |
| 2024 | $1,266 +1% | $239,340 |
| 2023 | $1,254 | $239,340 +43.5% |
| 2022 | -- | $166,810 |
| 2021 | $1,103 | $166,810 |
| 2020 | -- | $166,810 |
| 2019 | $1,085 | $166,810 |
| 2018 | $1,085 | $166,810 |
| 2017 | -- | $166,810 -3.9% |
| 2016 | -- | $173,570 |
| 2015 | -- | $173,570 |
| 2014 | -- | $173,570 |
| 2013 | -- | $173,570 +395.9% |
| 2012 | -- | $35,000 -22.2% |
| 2011 | -- | $45,000 |
| 2010 | -- | -- |
| 2009 | -- | -- |
Find assessor info on the county website
Monthly payment
Est. payment
Payment breakdown
Explore the cost of this home by adjusting the details. Changes won't be saved.Climate risks
Neighborhood: 28532
Nearby schools
Schools provided by the listing agent
- Elementary: Roger Bell
- Middle: Havelock
- High: Havelock
Source: Hive MLS. This data may not be complete. We recommend contacting the local school district to confirm school assignments for this home.
Similar homes
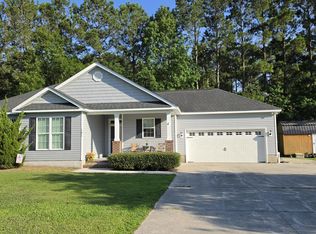
- $299,9003 bd2 ba1.3k sqft101 Neptune Court, Havelock, NC 28532For Sale
 MLS ID #100585002, Greg Moss, Beaufort Realty. Hive MLS
- $359,9003 bd3 ba2.4k sqft116 Mccabe Court, Havelock, NC 28532For Sale
 MLS ID #100592801, Sara Hopson, Realty ONE Group East. Hive MLS
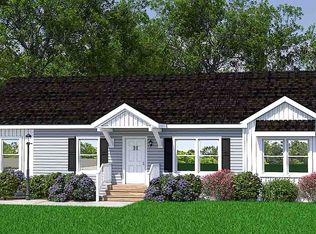
- $268,9553 bd2 ba1.4k sqft101 Blades Village Dr, Havelock, NC 28532For Sale By Owner
- $369,9003 bd3 ba1.9k sqft105 Catbird Ct, Havelock, NC 28532For Sale By Owner

- $395,0004 bd3 ba1.6k sqft118 Oakwood Drive, Havelock, NC 28532For SaleMLS ID #100598849, JERRY DUTTON, EAGLE REALTY and INVESTMENTS,INC. Hive MLS
- $345,5003 bd3 ba1.9k sqft2 Raintree Way, Havelock, NC 28532For SaleMLS ID #100585776, JERRY DUTTON, EAGLE REALTY and INVESTMENTS,INC. Hive MLS
- $325,0003 bd3 ba2k sqft104 Croatan Drive, Newport, NC 28570For SaleMLS ID #100609903, Ellen Holmes Steeves LeBlanc, eXp Realty. Hive MLS
- $279,9004 bd2 ba2.2k sqft110 Speight Street, Havelock, NC 28532For SaleMLS ID #100551567, Melissa Gaskill, Century 21 Coastal Advantage. Hive MLS
- $199,0003 bd2 ba1.4k sqft1400 Belangia Road, Havelock, NC 28532For SaleMLS ID #100570785, Nickole Reynolds, Coldwell Banker Sea Coast Advantage. Hive MLS
- $325,0003 bd2 ba1.5k sqft9329 Doris Drive, Oriental, NC 28571For SaleMLS ID #100556105, Beth Frazer, Beth Frazer & Associates, Inc.. Hive MLS
- $349,9003 bd2 ba1.1k sqft3211 Old Gate Road, Morehead City, NC 28557For SaleMLS ID #100596023, Norma Charboneau Wagaman, RE/MAX Ocean Properties. Hive MLS
- $329,0002 bd3 ba1.6k sqft2008 Thompson Drive, Newport, NC 28570For SaleMLS ID #100589758, Happiness Willis Clifton, Clifton Properties/Clifton Management & Rentals. Hive MLS
- $285,0003 bd2 ba1.7k sqft1114 Barkentine Drive, New Bern, NC 28560For SaleMLS ID #100611042, MICHAEL JOHN LANYON, NEUSE REALTY, INC. Hive MLS
- $349,0004 bd3 ba2k sqft121 Bayberry Road, Newport, NC 28570For SaleMLS ID #100585631, Gerald Seddon, Landmark Sotheby's International Realty. Hive MLS
- $300,0003 bd2 ba1.3k sqft6960 Us 70 Highway E, New Bern, NC 28560For SaleMLS ID #100584596, Chad Howery Real Estate Group, Keller Williams Realty. Hive MLS
- $310,0003 bd2 ba1.6k sqft317 Foxhall Road, Newport, NC 28570For SaleMLS ID #100593619, RuthAnn S. Sluss, John Vesco Inc.. Hive MLS
- $165,0003 bd1 ba1.1k sqft111 Pineview Street, Havelock, NC 28532For SaleMLS ID #100593576, Devin Moore, Innovation Properties, LLC. Hive MLS
- $300,0003 bd2 ba1.7k sqft105 Norman Court, New Bern, NC 28560For SaleMLS ID #100601510, Kathleen Howard, TYSON GROUP, REALTORS. Hive MLS
