Lakeview and Golf Course frontage make this quality-built 3- bedroom, 2- bath ranch home a rare find indeed! No flooding worries (not in a flood zone) and no HOA dues (fronts on a town-maintained road), this 1,791 heated square foot home offers a cathedral ceiling w/ solar tubes in the living/dining rooms, roomy eat-in kitchen w/ breakfast nook, tiled counters/backsplashes and all new SS appliances w/ double SS sink. Front covered porch with unobstructed lakefront views and a back deck fronting the 11th Fairway at MG & CC Championship Golf Course. Cozy Sunroom facing the golf course so when you are not playing golf you can be watching golf. Lifetime metal roof w/ gutters & leaf guards, Anderson double-hung windows & Patio door. Split living arrangement with the master bedroom suite on one end and the two guest bedrooms w/ bathroom on the other end! One-car finished garage w/ attached golf cart garage w/ electric charger. An electric golf cart can be purchased with this home as well! Detached 8' X 16' workshop and 8' X 8' storage building. HVAC system replaced in 2021. Nothing Could Be Finer!
For sale
Price cut: $20K (7/7)
$325,000
519 Country Club Drive W, Arapahoe, NC 28510
3beds
1,791sqft
:
Get pre-qualified$1,892/mo
Single Family Residence
Built in 1990
0.38 Acres Lot
$319,600 Zestimate®
$181/sqft
$-- HOA
What's special
- 115 days |
- 733 |
- 34 |
Zillow last checked:
Listing updated:
Listed by:
ALLEN PROPST 252-671-4644,
MARINER REALTY, INC
Source: Hive MLS,MLS#: 100568903 Originating MLS: Neuse River Region Association of Realtors
Originating MLS: Neuse River Region Association of RealtorsFacts & features
Interior
Bedrooms & bathrooms
- Bedrooms: 3
- Bathrooms: 2
- Full bathrooms: 2
Rooms
- Room types: Master Bedroom, Bedroom 2, Bedroom 3, Living Room, Dining Room, Laundry, Sunroom, Breakfast Nook
Primary bedroom
- Level: First
- Dimensions: 17.5 x 12
Bedroom 2
- Level: First
- Dimensions: 11 x 12
Bedroom 3
- Level: First
- Dimensions: 11 x 12
Breakfast nook
- Level: First
- Dimensions: 9 x 7.5
Dining room
- Level: First
- Dimensions: 13 x 15
Kitchen
- Level: First
- Dimensions: 13.5 x 12
Laundry
- Level: First
- Dimensions: 9.5 x 5.5
Living room
- Level: First
- Dimensions: 19 x 17.5
Sunroom
- Level: First
- Dimensions: 15.5 x 11
Heating
- Heat Pump, Electric
Cooling
- Ceiling Fan(s), Heat Pump
Appliances
- Included: Electric Oven, Built-In Electric Oven, Freezer, Water Softener, Washer, Refrigerator, Dryer, Dishwasher, Electric Range
- Laundry: Laundry Room
Features
- Vaulted Ceiling(s), High Ceilings, Kitchen Island, Ceiling Fan(s), Pantry, Walk-in Shower, Blinds/Shades, Gas Log, Tile Counters
- Flooring: Carpet, Laminate, Tile, Vinyl
- Doors: Thermal Doors
- Windows: Skylight(s), Thermal Windows
- Basement: Crawl Space
- Attic: Access Only
- Has fireplace: Yes
- Fireplace features: Gas Log
Interior area
- Total structure area: 1,791
- Total interior livable area: 1,791 sqft
Property
Parking
- Total spaces: 1
- Parking features: Garage Faces Front, Golf Cart Parking, Concrete, Garage Door Opener, Off Street, Paved, Garage, Golf Cart Garage
- Attached garage spaces: 1
Features
- Levels: One
- Patio & porch: Covered, Deck, Front Porch
- Exterior features: Thermal Doors
- Fencing: None
- Has view: Yes
- View description: Golf Course, Lake
- Has water view: Yes
- Water view: Lake
- Waterfront features: None
- Frontage type: Golf Course
Lot
- Size: 0.38 Acres
- Features: Interior Lot, On Golf Course
Details
- Additional structures: Storage, Workshop
- Parcel number: F093825
- Zoning: Residential
- Special conditions: Standard
Construction
Type & style
- Home type: SingleFamily
- Property subtype: Single Family Residence
Materials
- Wood Siding, Wood Frame
- Foundation: Block, Permanent, Crawl Space
- Roof: Metal
Condition
- New construction: No
- Year built: 1990
Utilities & green energy
- Sewer: Septic Tank
- Water: County Water
- Utilities for property: Cable Available, Water Connected
Community & HOA
Community
- Subdivision: Lake Minnesott Estates
HOA
- Has HOA: No
- Amenities included: None
Location
- Region: Arapahoe
Financial & listing details
- Price per square foot: $181/sqft
- Tax assessed value: $310,751
- Annual tax amount: $1,334
- Date on market: 4/22/2026
- Cumulative days on market: 115 days
- Listing agreement: Exclusive Right To Sell
- Listing terms: Cash,Conventional,FHA,USDA Loan,VA Loan
- Road surface type: Paved
Estimated market value
$319,600
$304,000 - $336,000
$1,984/mo
Price history
| Date | Event | Price |
|---|---|---|
| 7/7/2026 | Price change | $325,000-5.8%$181/sqft |
Source:  Hive MLS #100568903 Report a problem Hive MLS #100568903 Report a problem | ||
| 4/22/2026 | Listed for sale | $345,000+176%$193/sqft |
Source: Hive MLS #100568903 Report a problem | ||
| 8/20/2001 | Sold | $125,000$70/sqft |
Source: Agent Provided Report a problem | ||
Public tax history
| Year | Property taxes | Tax assessment |
|---|---|---|
| 2025 | $1,334 | $165,738 |
| 2024 | $1,334 +2.5% | $165,738 |
| 2023 | $1,301 +1.3% | $165,738 |
| 2022 | $1,284 | $165,738 |
| 2021 | $1,284 | $165,738 |
| 2020 | $1,284 +8.7% | $165,738 +8.7% |
| 2019 | $1,182 -1.6% | $152,487 |
| 2018 | $1,201 +1.6% | -- |
| 2017 | $1,182 -2.5% | -- |
| 2016 | $1,212 +1% | -- |
| 2015 | $1,201 | $152,487 |
| 2014 | $1,201 | $152,487 |
| 2013 | $1,201 | -- |
| 2012 | -- | -- |
| 2011 | -- | -- |
Find assessor info on the county website
Monthly payment
Est. payment
Payment breakdown
Explore the cost of this home by adjusting the details. Changes won't be saved.Climate risks
Neighborhood: 28510
Nearby schools
GreatSchools rating
- 6/10Pamlico County Primary SchoolGrades: PK-3Distance: 11.2 mi
- 8/10Pamlico County Middle SchoolGrades: 6-8Distance: 11.5 mi
- 6/10Pamlico County High SchoolGrades: 9-12Distance: 11.5 mi
Schools provided by the listing agent
- Elementary: Pamlico County Primary
- Middle: Pamlico County
- High: Pamlico County
Source: Hive MLS. This data may not be complete. We recommend contacting the local school district to confirm school assignments for this home.
- $15,1410.38 acres533 Country Club Dr W, Arapahoe, NC 28510Off Market
- $15,1410.38 acres505 Country Club Dr W, Arapahoe, NC 28510Off Market
- $29,9000.38 acres461 Country Club Dr W LOT 22, Arapahoe, NC 28510Lot/Land

- $517,0003 bd3 ba2.3k sqft572 Country Club Dr W, Minnesott Beach, NC 28510Off Market

- $---- bd-- ba-- sqft572 Country Club Dr W, Arapahoe, NC 28510Off Market
- $606,8003 bd4 ba3.2k sqft458 Country Club Dr W, Minnesott Beach, NC 28510Off Market
- $268,9003 bd2 ba1.5k sqft571 Country Club Dr W, Arapahoe, NC 28510Off Market
- $462,6002 bd3 ba1.9k sqft500 Country Club Dr W, Minnesott Beach, NC 28510Off Market
A local agent can set up tours, give advice and negotiate with sellers.
Similar homes
- $289,5002 bd2 ba1.2k sqft135 Wilson Circle, Minnesott Beach, NC 28510For Sale

 MLS ID #100559544, CHRIS MACHLE, TIDEWATER REAL ESTATE, INC. Hive MLS
 - $335,0002 bd3 ba1.9k sqft1129 Bennett Road Unit 1b, Minnesott Beach, NC 28510For Sale
 MLS ID #100579415, The Donna and Team New Bern, Keller Williams Realty. Hive MLS
 - $455,0003 bd4 ba2.6k sqft74 Driftwood Court, Minnesott Beach, NC 28510For Sale
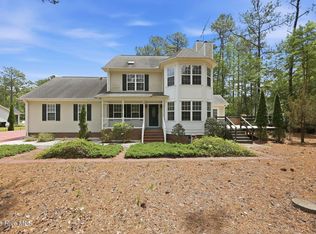 MLS ID #100575675, Jessica L Mayo, COLDWELL BANKER SEA COAST ADVANTAGE. Hive MLS
 - $380,0002 bd2 ba1.7k sqft349 Creek Place Road, Arapahoe, NC 28510For Sale
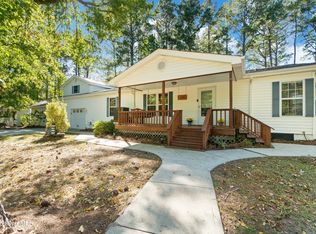 MLS ID #100538109, Eileen Price, Century 21 Sail/Loft Realty. Hive MLS
 - $359,0003 bd3 ba1.8k sqft520 Stately Pines Road, New Bern, NC 28560For SaleMLS ID #100570027, Jarvis D Cox, RE/MAX Ocean Properties. Hive MLS
- $359,0003 bd2 ba1.9k sqft225 Godfrey Boulevard, Havelock, NC 28532For SaleMLS ID #100582262, Cheryl R Tankard, Robbins And Associates Realty, Inc.. Hive MLS
- $310,0003 bd2 ba1.9k sqft111 Sand Run Road, Havelock, NC 28532For SaleMLS ID #100592831, Sheila Novembre, RE/MAX Homestead Swansboro. Hive MLS
- $336,0003 bd2 ba1.8k sqft105 Croatan Woods Drive, New Bern, NC 28562For SaleMLS ID #100587931, BECKY BENGEL, CENTURY 21 ZAYTOUN RAINES. Hive MLS
- $340,0003 bd3 ba2k sqft128 Hunting Wood Lane, New Bern, NC 28560For SaleMLS ID #100594590, ENC Properties Group, COLDWELL BANKER SEA COAST ADVANTAGE. Hive MLS
- $300,0003 bd2 ba1.3k sqft6960 Us 70 Highway W, New Bern, NC 28560For SaleMLS ID #100584596, Chad Howery Real Estate Group, Keller Williams Realty. Hive MLS
- $355,0004 bd3 ba2k sqft115 Neuse Harbour Boulevard, New Bern, NC 28560For SaleMLS ID #100592960, Carrie Zaslow, COLDWELL BANKER SEA COAST ADVANTAGE. Hive MLS
- $300,0003 bd2 ba1.5k sqft122 Laura Drive, New Bern, NC 28562For SaleMLS ID #100592034, ROWLAND & THE HOME SALES TEAM, Keller Williams Realty. Hive MLS
- $326,5003 bd2 ba2k sqft6200 Ibis Lane, New Bern, NC 28560For SaleMLS ID #100576514, DAVID ALLEN, CCA Real Estate. Hive MLS
- $360,5003 bd3 ba2.3k sqft101 Hughes Lane, New Bern, NC 28560For SaleMLS ID #100583467, The Donna and Team New Bern, Keller Williams Realty. Hive MLS
- $360,0003 bd2 ba1.9k sqft1210 Pelican Drive, New Bern, NC 28560For SaleMLS ID #100594474, SUSANNE PENDLETON, COLDWELL BANKER SEA COAST ADVANTAGE. Hive MLS
- $335,0003 bd2 ba2.1k sqft860 Main Street, Bayboro, NC 28515For SaleMLS ID #100528765, The Christi Hill Real Estate Team, Keller Williams Innovate. Hive MLS
- $325,0003 bd2 ba2.2k sqft5917 Santo Domingo Court, New Bern, NC 28560For SaleMLS ID #100569643, BRITTANY BLIZZARD, NEUSE REALTY, INC. Hive MLS
- $325,0004 bd2 ba1.9k sqft1129 Coral Reef Drive, New Bern, NC 28560For SaleMLS ID #100585970, TAMMY FEREBEE, COLDWELL BANKER SEA COAST ADVANTAGE. Hive MLS
- $360,0003 bd2 ba1.4k sqft3605 Plantation Road, Morehead City, NC 28557For SaleMLS ID #100595075, Rafel Moultrie, COLDWELL BANKER SEA COAST ADVANTAGE. Hive MLS
- $293,0003 bd2 ba1.8k sqft6009 Pelican Drive, New Bern, NC 28560For SaleMLS ID #100577667, Blanca Alster, Keller Williams Realty. Hive MLS
