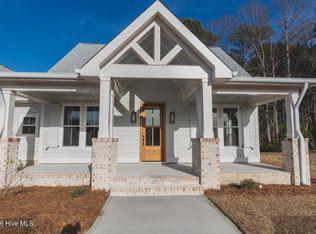
The Hidden Point is a move-in-ready brand new model home Wild Turkey Lane. The home is on a .55 acre lot with elevations at 25' ABOVE sea level. This floor plan, built by Streamline Developers and drafted by Madden Home Design, is designed for easy one level living.
The heated square footage is 1941 but you also have 462sf of porches that let your living space flow outside. When you walk in you'll see straight through the house to the woods behind and there is a private office on your right. Come on in to your living room that connects to the kitchen and dining and has French doors to open to the private back porch. You also have a gas fireplace flanked by built-ins in the great room. The living room has 11' ceilings and the rest of the house has 10'. The kitchen is a dream with off-white and wooden shaker cabinets, a 9' island, gas range, large pantry and a fan-favorite backsplash. Your primary suite is on the back of the house and the bathroom has to coolest layout with a freestanding tub in front of your shower. That connects you to your huge owner closet. The left side of the house has two more bedrooms with a shared bath and a spacious laundry room. Aduramax LVP Napa, in the dry cork color run throughout the main spaces of the home with neat tile and brass accents. Low dues and homeowners insurance and super fast wifi are a bonus. High elevations mean no flooding or flood insurance and even more important, peace of mind. And yes, you'll see lots of wild turkeys on Wild Turkey Lane... the street was appropriately named!
Sold for $519,000
$519,000
38 Wild Turkey Lane, Minnesott Beach, NC 28510
3beds
1,941sqft
Single Family Residence
Built in 2024
0.55 Acres Lot
$546,800 Zestimate®
$267/sqft
$2,756 Estimated rent
Home value
$546,800
Estimated sales range
Not available
$2,756/mo
Zestimate® history
Owner options
List your home for rent
$2,756/mo
Rent Zestimate®
Find your next renter with Zillow Rental Manager. Plus, with online applications, you can quickly screen prospective tenants – for free.
$2,756/mo
Rent Zestimate®
Refinance and save
$3,110/mo
Est. payment
Refinancing to a lower rate could help reduce your monthly payments and save thousands over the life of the loan.
$3,110/mo
Est. payment
Explore your selling options
Work with a Zillow partner agent
Leverage their expertise and Zillow's premium Showcase listings to get your home seen by more buyers.
Get startedList with your own agent
Get your home in front of millions of buyers by listing it on Zillow.
Learn how to do itSell it yourself
Take full control of how buyers see your home on Zillow by listing For Sale by Owner (FSBO).
List your homeWhat's special
Dry cork colorNeat tileFrench doorsFreestanding tubGas fireplacePrimary suiteSpacious laundry room
Zillow last checked:
Listing updated:
Listed by:
REBECCA LANG 252-599-1903,
ARLINGTON PLACE REALTY
Bought with:
CHRISTIE HUDSON, 234684
TIDEWATER REAL ESTATE, INC
Source: Hive MLS,MLS#: 100431544 Originating MLS: Neuse River Region Association of Realtors
Originating MLS: Neuse River Region Association of RealtorsFacts & features
Interior
Bedrooms & bathrooms
- Bedrooms: 3
- Bathrooms: 2
- Full bathrooms: 2
Primary bedroom
- Level: Primary Living Area
Dining room
- Features: Combination
Heating
- Forced Air, Heat Pump, Electric
Cooling
- Heat Pump
Appliances
- Included: Gas Oven, Built-In Microwave, Refrigerator, Dishwasher
- Laundry: Laundry Room
Features
- Master Downstairs, Walk-in Closet(s), High Ceilings, Entrance Foyer, Ceiling Fan(s), Pantry, Walk-in Shower, Walk-In Closet(s)
- Flooring: Carpet, LVT/LVP
Interior area
- Total structure area: 1,941
- Total interior livable area: 1,941 sqft
Property
Parking
- Total spaces: 2
- Parking features: Garage Faces Front, Attached, Concrete, Garage Door Opener
- Has attached garage: Yes
Features
- Levels: One
- Stories: 1
- Patio & porch: Covered, Porch
- Fencing: None
- Waterfront features: Water Access Comm
Lot
- Size: 0.55 Acres
- Dimensions: 75.41 x 212.8 x 123 x 208
- Features: Water Access Comm
Details
- Parcel number: F0933149
- Zoning: RMU
- Special conditions: Standard
Construction
Type & style
- Home type: SingleFamily
- Property subtype: Single Family Residence
Materials
- Brick, Stucco, Fiber Cement
- Foundation: Raised, Slab
- Roof: Architectural Shingle
Condition
- New construction: Yes
- Year built: 2024
Utilities & green energy
- Sewer: Septic Tank
- Water: Public
- Utilities for property: Water Available
Community & HOA
Community
- Subdivision: Arlington Place
HOA
- Has HOA: Yes
- Amenities included: Waterfront Community, Basketball Court, Clubhouse, Pool, Dog Park, Fitness Center, Jogging Path, Maintenance Common Areas, Maintenance Roads, Management, Master Insure, Meeting Room, Park, Party Room, Pickleball, Playground, Ramp, Storage, Street Lights, Tennis Court(s), Trail(s)
- HOA fee: $1,200 monthly
- HOA name: Seaside Management
- HOA phone: 252-261-1200
Location
- Region: Minnesott Beach
Financial & listing details
- Price per square foot: $267/sqft
- Tax assessed value: $23,142
- Annual tax amount: $181
- Date on market: 3/28/2025
- Cumulative days on market: 203 days
- Listing agreement: Exclusive Right To Sell
- Listing terms: Cash,Conventional,VA Loan
- Road surface type: Paved
Price history
| Date | Event | Price |
|---|---|---|
| 10/29/2024 | Sold | $519,000$267/sqft |
Source:  Hive MLS #100431544 Report a problem Hive MLS #100431544 Report a problem | ||
| 9/25/2024 | Pending sale | $519,000$267/sqft |
Source: Hive MLS #100431544 Report a problem | ||
| 7/30/2024 | Price change | $519,000-1.9%$267/sqft |
Source: Hive MLS #100431544 Report a problem | ||
| 3/7/2024 | Listed for sale | $529,000$273/sqft |
Source: Hive MLS #100431544 Report a problem | ||
Public tax history
| Year | Property taxes | Tax assessment |
|---|---|---|
| 2025 | $2,053 +1001.8% | $254,990 +1001.8% |
| 2024 | $186 +2.5% | $23,142 |
| 2023 | $182 +1.3% | $23,142 |
| 2022 | $179 | $23,142 |
| 2021 | $179 | $23,142 |
| 2020 | $179 -48.6% | $23,142 -48.6% |
| 2019 | $349 | $45,000 |
| 2018 | $349 | -- |
| 2017 | $349 -2.5% | -- |
| 2016 | $358 +1% | -- |
| 2015 | $354 | $45,000 |
| 2014 | $354 | $45,000 |
Find assessor info on the county website
Neighborhood: 28510
Nearby homes
- $26,0410.643 Acres58 Wild Turkey Ln, Arapahoe, NC 28510Off Market
- $21,9150.487 Acres148 W Burton Farm Dr, Minnesott Beach, NC 28510Off Market
- $499,9003 bd3 ba1.6k sqft128 W Burton Farm Dr, Minnesott Beach, NC 28510New Construction
- $22,9990.631 Acres57 Red Fox Ln, Minnesott Beach, NC 28510Off Market
- $49,9000.65 Acres78 Wild Turkey Ln, Arapahoe, NC 28510Sold
- $675,0003 bd3 ba2.1k sqft37 Wild Turkey Ln, Arapahoe, NC 28510Pending
- $--1.2 Acres176 W Burton Farm Dr, Arapahoe, NC 28510Off Market
- $39,0000.5 Acres53 Wild Turkey Ln, Arapahoe, NC 28510Sold
Nearby schools
GreatSchools rating
- 6/10Pamlico County Primary SchoolGrades: PK-3Distance: 10.3 mi
- 8/10Pamlico County Middle SchoolGrades: 6-8Distance: 10.7 mi
- 6/10Pamlico County High SchoolGrades: 9-12Distance: 10.5 mi
Schools provided by the listing agent
- Elementary: Pamlico County Primary
- Middle: Pamlico County
- High: Pamlico County
Source: Hive MLS. This data may not be complete. We recommend contacting the local school district to confirm school assignments for this home.
Get a cash offer in 3 minutes
Find out how much your home could sell for in as little as 3 minutes with a no-obligation cash offer.
Estimated market value
$546,800
Get a cash offer in 3 minutes
Find out how much your home could sell for in as little as 3 minutes with a no-obligation cash offer.
Estimated market value
$546,800
- North Carolina
- Pamlico County
- Minnesott Beach
- 28510
- 38 Wild Turkey Lane
Nearby cities
Nearby zip codes
Other Minnesott Beach Topics
