A quick flip through the photo gallery and you will agree, this home is custom at it's finest. It sits on a 1.2 acre corner lot and has curb appeal for days. Inside you have 2150 heated square feet, and 880 square feet of porches seamlessly integrates indoor and outdoor living.
This home is ultimate blend of form and function with a fan favorite floor plan and carefully curated details designed to delight. Sunlit spaces greet you when you walk in the double doors highlighting tall ceilings and black Pella windows throughout. The kitchen is high-end and high-style, complete with double-stacked cabinetry, a Cafe white/champagne appliance suite, and a massive sage island topped with a slab of beautiful stone and equally impressive pendants.
The owner suite is a spacious dream with an en-suite bath that has a wet room with a freestanding tub and a double vanity with upscale lighting that creates a calming ambiance for relaxing the day away.
And if you need a bit more space, the 400-square-foot unfinished room above the garage is pre-plumbed and wired, offering versatility as either storage or for a future finished space. TVs included.
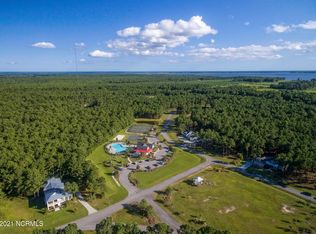
All of this in the middle of an amenity-filled neighborhood on the elevated bluffs of the Neuse River, out of a flood zone in between the coastal towns of Oriental and New Bern.
The takeaway? This is a must-see home for buyers looking for quality, comfort and convenience... but don't come if you're not ready to fall in love.
Pending
Price cut: $5K (7/13)
$675,000
37 Wild Turkey Lane, Minnesott Beach, NC 28510
3beds
2,153sqft
:
Get pre-qualified$4,046/mo
Single Family Residence
Built in 2024
1.2 Acres Lot
$669,300 Zestimate®
$314/sqft
$117/mo HOA
What's special
Tvs includedEqually impressive pendantsTall ceilingsCurb appeal for daysSunlit spacesBlack pella windows throughoutFreestanding tub
- 106 days |
- 494 |
- 19 |
Zillow last checked:
Listing updated:
Listed by:
REBECCA LANG 252-599-1903,
Arlington Place Realty, LLC
Source: Hive MLS,MLS#: 100556083 Originating MLS: Neuse River Region Association of Realtors
Originating MLS: Neuse River Region Association of RealtorsFacts & features
Interior
Bedrooms & bathrooms
- Bedrooms: 3
- Bathrooms: 3
- Full bathrooms: 2
- 1/2 bathrooms: 1
Rooms
- Room types: Great Room, Master Bedroom, Bedroom 2, Bedroom 3, Dining Room, Laundry, Office, Bonus Room
Heating
- Heat Pump, Electric, Forced Air
Cooling
- Central Air, Heat Pump
Appliances
- Included: Built-In Microwave, Washer, Refrigerator, Dryer, Dishwasher, Gas Range
- Laundry: Laundry Room
Features
- Master Downstairs, Walk-in Closet(s), High Ceilings, Entrance Foyer, Kitchen Island, Ceiling Fan(s), Pantry, Walk-in Shower, Blinds/Shades, Gas Log, Walk-In Closet(s)
- Flooring: LVT/LVP, Carpet
- Basement: None
- Attic: Partially Floored,Partially Finished,Permanent Stairs,Storage,Walk-In
- Has fireplace: Yes
- Fireplace features: Gas Log
Interior area
- Total structure area: 2,153
- Total interior livable area: 2,153 sqft
Property
Parking
- Total spaces: 2
- Parking features: Garage Faces Side, Attached, Garage Door Opener
- Attached garage spaces: 2
Features
- Levels: One
- Patio & porch: Covered, Porch, Front Porch, Rear Porch
- Fencing: None
- Has view: Yes
- View description: See Remarks
- Waterfront features: Water Access Comm
- Frontage type: See Remarks
Lot
- Size: 1.2 Acres
- Features: Interior Lot, Level, Corner Lot, Water Access Comm, Landscaped
Details
- Parcel number: F0933155
- Zoning: RMU
- Special conditions: Standard
Construction
Type & style
- Home type: SingleFamily
- Property subtype: Single Family Residence
Materials
- Fiber Cement, Wood Frame
- Foundation: Crawl Space
- Roof: Architectural Shingle
Condition
- New construction: No
- Year built: 2024
Utilities & green energy
- Sewer: Septic Tank
- Water: Public
- Utilities for property: Underground Utilities
Community & HOA
Community
- Security: Smoke Detector(s)
- Subdivision: Arlington Place
HOA
- Has HOA: Yes
- Amenities included: Waterfront Community, Basketball Court, Beach Access, Clubhouse, Pool, Dog Park, Gated, Jogging Path, Maintenance Common Areas, Maintenance Roads, Management, Master Insure, Meeting Room, Park, Party Room, Pickleball, Picnic Area, Playground, Ramp, Street Lights, Tennis Court(s), Trail(s)
- HOA fee: $1,400 annually
- HOA name: Arlington Place POA
- HOA phone: 252-249-9833
Location
- Region: Arapahoe
Financial & listing details
- Price per square foot: $314/sqft
- Tax assessed value: $392,296
- Annual tax amount: $3,157
- Date on market: 5/4/2026
- Cumulative days on market: 106 days
- Listing agreement: Exclusive Right To Sell
- Listing terms: Cash,Conventional,VA Loan
- Road surface type: Paved
Estimated market value
$669,300
$636,000 - $703,000
$2,836/mo
Price history
| Date | Event | Price |
|---|---|---|
| 7/19/2026 | Pending sale | $675,000$314/sqft |
Source:  Hive MLS #100556083 Report a problem Hive MLS #100556083 Report a problem | ||
| 7/13/2026 | Price change | $675,000-0.7%$314/sqft |
Source: Hive MLS #100556083 Report a problem | ||
| 5/4/2026 | Listed for sale | $680,000$316/sqft |
Source: Hive MLS #100556083 Report a problem | ||
| 3/17/2026 | Contingent | $680,000$316/sqft |
Source: Hive MLS #100556083 Report a problem | ||
| 2/23/2026 | Listed for sale | $680,000$316/sqft |
Source: Hive MLS #100556083 Report a problem | ||
Public tax history
| Year | Property taxes | Tax assessment |
|---|---|---|
| 2025 | $3,158 +30.6% | $392,296 +30.6% |
| 2024 | $2,418 +895.5% | $300,357 +870.8% |
| 2023 | $243 +1.3% | $30,940 |
| 2022 | $240 | $30,940 |
| 2021 | $240 | $30,940 |
| 2020 | $240 -31.2% | $30,940 -31.2% |
| 2019 | $349 -1.6% | $45,000 |
| 2018 | $354 +1.6% | -- |
| 2017 | $349 -2.5% | -- |
| 2016 | $358 +1% | -- |
| 2015 | $354 | $45,000 |
| 2014 | $354 | $45,000 |
Find assessor info on the county website
Monthly payment
Est. payment
Payment breakdown
Explore the cost of this home by adjusting the details. Changes won't be saved.Climate risks
Neighborhood: 28510
Nearby schools
GreatSchools rating
- 6/10Pamlico County Primary SchoolGrades: PK-3Distance: 10.3 mi
- 8/10Pamlico County Middle SchoolGrades: 6-8Distance: 10.7 mi
- 6/10Pamlico County High SchoolGrades: 9-12Distance: 10.5 mi
Schools provided by the listing agent
- Elementary: Pamlico County Primary
- Middle: Pamlico County
- High: Pamlico County
Source: Hive MLS. This data may not be complete. We recommend contacting the local school district to confirm school assignments for this home.
- $--1.2 Acres176 W Burton Farm Dr, Arapahoe, NC 28510Off Market
- $45,0000.626 Acres194 W Burton Farm Dr, Minnesott Beach, NC 28510Off Market
- $555,6003 bd2 ba2k sqft210 W Burton Farm Dr, Arapahoe, NC 28510Off Market
- $39,0000.5 Acres53 Wild Turkey Ln, Arapahoe, NC 28510Sold
- $4,590-- bd-- ba-- sqft53 Wild Turkey Ln, Minnesott Beach, NC 28510Off Market
- $21,9150.487 Acres148 W Burton Farm Dr, Minnesott Beach, NC 28510Off Market
- $519,0003 bd2 ba1.9k sqft38 Wild Turkey Ln, Minnesott Beach, NC 28510Sold
- $21,7620.468 Acres226 W Burton Farm Dr, Arapahoe, NC 28510Off Market
A local agent can set up tours, give advice and negotiate with sellers.
Similar homes
- $560,0003 bd2 ba2.2k sqft308 Wild Swan Lane, Minnesott Beach, NC 28510For Sale
 MLS ID #100561632, ROWLAND & THE HOME SALES TEAM, Keller Williams Realty. Hive MLS
 - $525,0003 bd2 ba2.5k sqft124 S Brightleaf Drive, Minnesott Beach, NC 28510For Sale
 MLS ID #100589425, ROWLAND & THE HOME SALES TEAM, Keller Williams Realty. Hive MLS
 - $499,9003 bd3 ba1.6k sqft128 W Burton Farm Drive, Minnesott Beach, NC 28510New Construction
 MLS ID #100541540, REBECCA LANG, Arlington Place Realty, LLC. Hive MLS
 - $625,0002 bd2 ba1.3k sqft452 Indian Bluff Drive, Arapahoe, NC 28510For Sale
 MLS ID #100527474, Gregory Green, MARINER REALTY, INC. Hive MLS
 - $545,0003 bd3 ba2.2k sqft754 Hardison Drive, Arapahoe, NC 28510For SaleMLS ID #100564344, DEBI EDWARDS, Realty ONE Group East. Hive MLS
- $899,9003 bd3 ba2.3k sqft30 E North Shore Lane, Arapahoe, NC 28510For SaleMLS ID #100581934, THE TYSON GROUP STEVE & JANA, TYSON GROUP, REALTORS. Hive MLS
- $668,0003 bd2 ba2.4k sqft414 Cherry Branch Dr, Havelock, NC 28532For Sale By Owner
- $649,0003 bd2 ba1.1k sqft247 Jane Lane, Oriental, NC 28571For SaleMLS ID #100572439, Suzanne Gwaltney, Century 21 Sail/Loft Realty. Hive MLS
- $599,0002 bd3 ba1.6k sqft3465 Janiero Road, Arapahoe, NC 28510For SaleMLS ID #100559169, Suzanne Gwaltney, Century 21 Sail/Loft Realty. Hive MLS
- $695,0003 bd3 ba2.8k sqft3010 Sloop Drive, Oriental, NC 28571For SaleMLS ID #100552195, The Donna and Team New Bern, Keller Williams Realty. Hive MLS
- $664,9004 bd3 ba2.3k sqft1001 Ecru Circle, New Bern, NC 28562New ConstructionMLS ID #100564452, TAMMY FEREBEE, COLDWELL BANKER SEA COAST ADVANTAGE. Hive MLS
- $699,0003 bd3 ba2k sqft8046 Treasure Drive, Oriental, NC 28571New ConstructionMLS ID #100563833, The Donna and Team New Bern, Keller Williams Realty. Hive MLS
- $714,0003 bd4 ba2k sqft3004 Maritime Drive, Oriental, NC 28571For SaleMLS ID #100586276, Karen Thomas, Karen Thomas Real Estate. Hive MLS
- $669,0003 bd3 ba2.4k sqft511 N A Street, Bridgeton, NC 28519For SaleMLS ID #100542366, Ryan Stroupe, Realty One Group Navigate. Hive MLS
- $629,0003 bd3 ba2.4k sqft119 Break Water Drive, Newport, NC 28570For SaleMLS ID #100588107, Valerie DeLoach, Keller Williams Crystal Coast. Hive MLS
- $560,0003 bd3 ba2.4k sqft1406 Seafarer Drive, Oriental, NC 28571For SaleMLS ID #100583383, Suzanne Gwaltney, Century 21 Sail/Loft Realty. Hive MLS
- $729,3003 bd4 ba2.9k sqft107 Vaud Court, New Bern, NC 28562For SaleMLS ID #100573343, Danita Ensley, Keller Williams Innovate - Jax. Hive MLS
- $750,0003 bd3 ba2.4k sqft385 Peninsula Drive, Oriental, NC 28571For SaleMLS ID #100539879, Karen Thomas, Karen Thomas Real Estate. Hive MLS
- $645,0003 bd3 ba2.3k sqft4007 Tarpon Drive, Oriental, NC 28571New ConstructionMLS ID #100524125, Suzanne Gwaltney, Century 21 Sail/Loft Realty. Hive MLS
- $459,9004 bd3 ba2.7k sqft301 Palisades Way, New Bern, NC 28560For SaleMLS ID #100585730, Renee L Clark, Coldwell Banker Sea Coast Advantage. Hive MLS
