Welcome to an exceptional Neuse River retreat, just across the river from Historic New Bern, offering the perfect balance of comfort, flexibility, and opportunity. Set on two lots with sweeping river views, this beautifully remodeled 3-bedroom, 3-bath home blends bright, open living spaces with modern coastal style. Natural light fills the chef's kitchen, complete with a large island, stainless appliances, and a seamless flow into the living and dining areas--ideal for everyday enjoyment or entertaining. The spacious owner's suite features a walk-in closet, dual vanities, a soaker tub and shower combo, and private access to a screened porch overlooking the water. A second main-floor bedroom adds convenience for guests or multi-generational living.
The upstairs suite offers even more versatility with a cozy sitting area, water views, and a large bonus room. With its own entrance, a full shower, sink, and private toilet enclosed by a unique barn door, this space is perfect for extended family, a home office, gym, or short-term rental generating passive income.

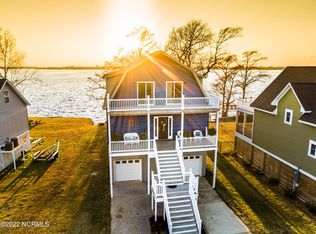
Recent updates over the past four years include new appliances, tankless water heater, smart-home wiring, closed-cell foam insulation, encapsulated crawl space, dehumidifier, sump pump, and thoughtful shiplap accents--creating a move-in-ready home with long-term efficiency. Step outside to expansive deck space, perfect for enjoying breathtaking sunsets over the Nuese River with a panoramic view of the Historic Downtown New Bern skyline.
This property delivers a waterfront lifestyle, investment potential, and flexibility that today's buyers want, all in one remarkable home.
For sale
Price cut: $19K (10/2)
$649,999
511 N A Street, Bridgeton, NC 28519
3beds
2,457sqft
Single Family Residence
Built in 1960
0.38 Acres Lot
$638,000 Zestimate®
$265/sqft
$-- HOA
What's special
Modern coastal styleSmart-home wiringLarge bonus roomThoughtful shiplap accentsExpansive deck spaceLarge islandSump pump
- 319 days
- 1,498
- 122
Zillow last checked:
Listing updated:
Listed by:
Ryan Stroupe 252-940-8710,
Realty One Group Navigate,
Sharon Goodson Stroupe 252-639-0781,
Realty One Group Navigate
Source: Hive MLS,MLS#: 100542366 Originating MLS: Carteret County Association of Realtors
Originating MLS: Carteret County Association of RealtorsFacts & features
Interior
Bedrooms & bathrooms
- Bedrooms: 3
- Bathrooms: 3
- Full bathrooms: 3
Rooms
- Room types: Living Room, Master Bedroom, Bedroom 2, Bedroom 3, Other
Primary bedroom
- Level: First
Bedroom 2
- Level: First
Bedroom 3
- Description: / Bonus
- Level: Second
Kitchen
- Level: First
Living room
- Description: / Dining
- Level: First
Other
- Description: Bonus Room / Partially Finished 2nd Floor = 417.44 SqFt)
- Level: Second
Heating
- Wood, Electric, Zoned, Wood Stove
Cooling
- Zoned
Appliances
- Included: Vented Exhaust Fan, Mini Refrigerator, Electric Oven, Electric Cooktop, Built-In Microwave, Self Cleaning Oven, Refrigerator, Humidifier, Double Oven, Dishwasher
- Laundry: Dryer Hookup, Washer Hookup, Laundry Room
Features
- Master Downstairs, Walk-in Closet(s), Vaulted Ceiling(s), High Ceilings, Bookcases, Kitchen Island, 2nd Kitchen, Apt/Suite, Ceiling Fan(s), Pantry, Walk-in Shower, Blinds/Shades, Walk-In Closet(s), Wood Burning Stove
- Flooring: LVT/LVP, Tile
- Attic: Walk-In
- Number of fireplaces: 1
- Fireplace features: Wood Burning Stove
Interior area
- Total structure area: 2,457
- Total interior livable area: 2,457 sqft
Video & virtual tour
Property
Parking
- Total spaces: 2
- Parking features: Garage Faces Front, Asphalt, Garage Door Opener, Off Street, On Site, Garage
- Attached garage spaces: 2
Accessibility
- Accessibility features: None
Features
- Levels: Two
- Stories: 2
- Patio & porch: Covered, Deck, Enclosed, Porch
- Pool features: None
- Fencing: Chain Link,Partial
- Has view: Yes
- View description: River, Water
- Has water view: Yes
- Water view: River,Water
- Waterfront features: Bulkhead, Water Access Comm
- Frontage type: River
Lot
- Size: 0.38 Acres
- Features: Bulkhead, Water Access Comm
Details
- Parcel number: 2003143
- Zoning: Residential
- Special conditions: Standard
Construction
Type & style
- Home type: SingleFamily
- Property subtype: Single Family Residence
Materials
- Vinyl Siding, Fiber Cement, Wood Frame
- Foundation: Crawl Space
- Roof: Architectural Shingle
Condition
- New construction: No
- Year built: 1960
Utilities & green energy
- Sewer: Public Sewer
- Water: Public
- Utilities for property: Sewer Available, Water Available
Community & HOA
Community
- Security: Security Lights, Smoke Detector(s)
- Subdivision: Smallwood
HOA
- Has HOA: No
- Amenities included: None
Location
- Region: Bridgeton
Financial & listing details
- Price per square foot: $265/sqft
- Tax assessed value: $547,450
- Annual tax amount: $5,377
- Date on market: 12/2/2025
- Cumulative days on market: 319 days
- Listing agreement: Exclusive Right To Sell
- Listing terms: Cash,Conventional,FHA,USDA Loan,VA Loan
Estimated market value
$638,000
$606,000 - $670,000
$2,526/mo
Price history
| Date | Event | Price |
|---|---|---|
| 10/2/2026 | Price change | $649,999-2.8%$265/sqft |
Source:  Hive MLS #100542366 Report a problem Hive MLS #100542366 Report a problem | ||
| 7/17/2026 | Price change | $669,000-2.3%$272/sqft |
Source: Hive MLS #100542366 Report a problem | ||
| 7/5/2026 | Price change | $685,000-0.3%$279/sqft |
Source: Hive MLS #100542366 Report a problem | ||
| 6/17/2026 | Price change | $687,000-1.4%$280/sqft |
Source: Hive MLS #100542366 Report a problem | ||
| 6/8/2026 | Price change | $697,000-0.3%$284/sqft |
Source: Hive MLS #100542366 Report a problem | ||
| 5/11/2026 | Price change | $698,999-0.1%$284/sqft |
Source: Hive MLS #100542366 Report a problem | ||
| 4/20/2026 | Price change | $699,999-4%$285/sqft |
Source: Hive MLS #100542366 Report a problem | ||
| 3/5/2026 | Price change | $729,000-2.7%$297/sqft |
Source: Hive MLS #100542366 Report a problem | ||
| 2/16/2026 | Price change | $749,000-2.3%$305/sqft |
Source: Hive MLS #100542366 Report a problem | ||
| 1/1/2026 | Price change | $767,000-0.1%$312/sqft |
Source: Hive MLS #100542366 Report a problem | ||
| 12/2/2025 | Listed for sale | $768,000-9.6%$313/sqft |
Source: Hive MLS #100542366 Report a problem | ||
| 9/1/2025 | Listing removed | $850,000$346/sqft |
Source: Hive MLS #100462042 Report a problem | ||
| 7/8/2025 | Price change | $850,000-2.2%$346/sqft |
Source: Hive MLS #100462042 Report a problem | ||
| 6/24/2025 | Price change | $869,000-0.7%$354/sqft |
Source: Hive MLS #100462042 Report a problem | ||
| 4/4/2025 | Price change | $875,000-2.8%$356/sqft |
Source: Hive MLS #100462042 Report a problem | ||
| 1/5/2025 | Price change | $899,950-5.3%$366/sqft |
Source: Hive MLS #100462042 Report a problem | ||
| 8/23/2024 | Listed for sale | $950,000+234.5%$387/sqft |
Source: Hive MLS #100462042 Report a problem | ||
| 8/16/2013 | Sold | $284,000$116/sqft |
Source: Public Record Report a problem | ||
Public tax history
| Year | Property taxes | Tax assessment |
|---|---|---|
| 2026 | $5,378 | $547,450 |
| 2025 | $5,378 | $547,450 |
| 2024 | $5,378 | $547,450 |
| 2023 | $5,378 | $547,450 +46.6% |
| 2022 | -- | $373,410 |
| 2021 | $4,145 | $373,410 +44.9% |
| 2020 | -- | $257,750 +10.3% |
| 2019 | $2,848 +10.3% | $233,730 -17% |
| 2018 | $2,582 -16.3% | $281,750 |
| 2017 | $3,085 -0.9% | $281,750 -29.6% |
| 2016 | $3,114 -19.6% | $400,190 |
| 2015 | $3,872 | $400,190 |
Find assessor info on the county website
Monthly payment
Est. payment
Payment breakdown
Explore the cost of this home by adjusting the details. Changes won't be saved.Climate risks
Neighborhood: 28519
Nearby schools
Schools provided by the listing agent
- Elementary: Bridgeton
- Middle: West Craven
- High: West Craven
Source: Hive MLS. This data may not be complete. We recommend contacting the local school district to confirm school assignments for this home.
Similar homes
- $640,0004 bd3 ba3.3k sqft305 Taberna Circle, New Bern, NC 28562For Sale
 MLS ID #100608817, ROWLAND & THE HOME SALES TEAM, Keller Williams Realty. Hive MLS
 - $625,0004 bd3 ba2.9k sqft230 Ticino Court, New Bern, NC 28562For Sale
 MLS ID #100603565, KIMBERLY WYNN, COLDWELL BANKER SEA COAST ADVANTAGE. Hive MLS
 - $660,0003 bd3 ba3k sqft520 Taberna Way, New Bern, NC 28562For Sale
 MLS ID #100603861, STEVE LITTLE, COLDWELL BANKER SEA COAST ADVANTAGE. Hive MLS
 - $699,0003 bd3 ba3.1k sqft404 Avenue C, New Bern, NC 28560For Sale
 MLS ID #100567244, The Donna and Team New Bern, Keller Williams Realty. Hive MLS
 - $619,9003 bd3 ba2.8k sqft804 Pollock Street, New Bern, NC 28562For SaleMLS ID #100564243, DOTTIE CORNING, NorthGroup. Hive MLS
- $600,0003 bd3 ba2.8k sqft3500 Cranberry Lane, New Bern, NC 28562For SaleMLS ID #100608572, DRAKE BRATTON, COLDWELL BANKER SEA COAST ADVANTAGE. Hive MLS
- $625,0003 bd4 ba3k sqft204 Firestone Court, New Bern, NC 28562For SaleMLS ID #100574908, CELEBRATE NEW BERN HOMES, NorthGroup. Hive MLS
- $650,0004 bd2 ba2.2k sqft109 Commander Circle, New Bern, NC 28562For SaleMLS ID #100599876, Ellen Holmes Steeves LeBlanc, eXp Realty. Hive MLS
- $649,0003 bd2 ba1.3k sqft548 Carolina 306, Grantsboro, NC 28529For SaleMLS ID #100602255, Croatan Realty Group, LLC, United Real Estate East Carolina. Hive MLS
- $630,0004 bd4 ba2.7k sqft3709 Viridian Trace, New Bern, NC 28562For SaleMLS ID #100600792, Lisa Marie Toler, Keller Williams Realty. Hive MLS
- $599,0003 bd3 ba2.1k sqft103 Lantern Lane, New Bern, NC 28562For SaleMLS ID #100607662, Crista Davis Austin, eXp Realty. Hive MLS
- $725,0004 bd3 ba3.4k sqft1804 River Drive, New Bern, NC 28560For SaleMLS ID #100534941, DOTTIE CORNING, NorthGroup. Hive MLS
- $599,0003 bd4 ba3k sqft6106 Cardinal Drive, New Bern, NC 28560For SaleMLS ID #100581243, Brad Pino, Brick + Willow LLC. Hive MLS
- $639,0004 bd3 ba3.1k sqft302 Plantation Drive, New Bern, NC 28562For SaleMLS ID #100559916, ROWLAND & THE HOME SALES TEAM, Keller Williams Realty. Hive MLS
- $600,0003 bd3 ba3.3k sqft2417 Oakview Drive, New Bern, NC 28562For SaleMLS ID #100597946, CASEY MORAND, NorthGroup. Hive MLS
- $750,0003 bd2 ba1.5k sqft402 Madam Moores Lane, New Bern, NC 28562For SaleMLS ID #100570986, The Donna and Team New Bern, Keller Williams Realty. Hive MLS
- $599,0003 bd3 ba2.6k sqft53 W West Point Court, Minnesott Beach, NC 28510For SaleMLS ID #100603995, REBECCA LANG, Arlington Place Realty, LLC. Hive MLS
- $725,0003 bd4 ba2.8k sqft405 Hancock Street, New Bern, NC 28560For SaleMLS ID #100586492, LINDA HOLLAND, COLDWELL BANKER SEA COAST ADVANTAGE. Hive MLS
- $450,0002 bd3 ba2.9k sqft1465 B Street, New Bern, NC 28560For SaleMLS ID #100594050, Chad Howery Real Estate Group, Keller Williams Realty. Hive MLS
- $625,0005 bd4 ba3.2k sqft107 Boatswain Drive, New Bern, NC 28562For SaleMLS ID #100605511, Sandra Steuer, eXp Realty. Hive MLS
