Welcome to this stunning brand new construction offering 4-bedrooms, 2.5-bath and a bonus room with a desirable split floor plan and upscale finishes throughout. Thoughtfully designed for both everyday living and entertaining, this home offers a seamless blend of style and functionality.
The spacious living room showcases custom built-ins and flows effortlessly into the open kitchen, complete with a large island, walk-in pantry, and high-end Café and Forno appliances. Natural gas powers the range, heating system, and cozy fireplace with gas logs, adding both efficiency and comfort.
Retreat to the private primary suite featuring dual vanities, a beautifully tiled step-in shower with dual shower heads, and a generous walk-in closet. The additional 3 bedrooms are well-sized and offer flexibility for guests, family, or a home office.
Practical spaces include a laundry room with cabinetry and a mudroom with built-ins to keep everything organized. Designer touches shine throughout the home with carefully selected fixtures, paint colors, and wallpaper that elevate the overall aesthetic.
Step outside to enjoy the covered porch, complete with an outdoor kitchen featuring a grill, sink, and mini fridge--perfect for entertaining year-round.
With durable vinyl siding and quality craftsmanship inside and out, this home is truly move-in ready and built to impress.
Residents enjoy exceptional amenities, including sidewalks and bike lanes, a fitness center, pool, tennis and pickleball courts, and a pavilion with an on-site restaurant. Optional golf membership also available. The community offers over 30 clubs and social groups, fostering an active and welcoming lifestyle. Cable TV and fiber internet are available through the HOA.
Under contract
Price cut: $5K (7/2)
$664,900
1001 Ecru Circle, New Bern, NC 28562
4beds
2,378sqft
Single Family Residence
Built in 2025
0.43 Acres Lot
$662,300 Zestimate®
$280/sqft
$155/mo HOA
What's special
Upscale finishes throughoutBonus roomOpen kitchenLarge islandDesirable split floor planCustom built-insLaundry room with cabinetry
- 137 days |
- 489 |
- 12 |
Zillow last checked:
Listing updated:
Listed by:
TAMMY FEREBEE 252-671-1950,
COLDWELL BANKER SEA COAST ADVANTAGE
Source: Hive MLS,MLS#: 100564452 Originating MLS: Neuse River Region Association of Realtors
Originating MLS: Neuse River Region Association of RealtorsFacts & features
Interior
Bedrooms & bathrooms
- Bedrooms: 4
- Bathrooms: 3
- Full bathrooms: 2
- 1/2 bathrooms: 1
Rooms
- Room types: Living Room, Dining Room, Master Bedroom, Bedroom 2, Bedroom 3, Bedroom 4, Fnshd Room over Garage
Primary bedroom
- Level: First
Bedroom 2
- Level: First
Bedroom 3
- Level: First
Bedroom 4
- Level: First
Other
- Level: First
Kitchen
- Level: First
Heating
- Gas Pack, Heat Pump, Natural Gas
Cooling
- Heat Pump
Appliances
- Laundry: Laundry Room
Features
- Master Downstairs, Walk-in Closet(s), Entrance Foyer, Mud Room, Bookcases, Kitchen Island, Pantry, Walk-in Shower, Gas Log, Walk-In Closet(s)
- Flooring: LVT/LVP, Carpet, Tile
- Basement: None
- Has fireplace: Yes
- Fireplace features: Gas Log
Interior area
- Total structure area: 2,378
- Total interior livable area: 2,378 sqft
Property
Parking
- Total spaces: 2
- Parking features: Concrete, Off Street
- Attached garage spaces: 2
Features
- Levels: One and One Half
- Patio & porch: Covered, Rear Porch
- Exterior features: Gas Grill
- Fencing: None
- Has view: Yes
- View description: None
- Frontage type: See Remarks
Lot
- Size: 0.43 Acres
- Features: Cul-De-Sac
Details
- Parcel number: 710418 002
- Zoning: residential
- Special conditions: Standard
Construction
Type & style
- Home type: SingleFamily
- Property subtype: Single Family Residence
Materials
- Vinyl Siding, Wood Frame
- Foundation: Slab
- Roof: Shingle
Condition
- New Construction
- New construction: Yes
- Year built: 2025
Utilities & green energy
- Sewer: Public Sewer
- Water: Public
- Utilities for property: Natural Gas Connected, Sewer Connected, Water Connected
Community & HOA
Community
- Subdivision: Carolina Colours
HOA
- Has HOA: Yes
- Amenities included: Pool, Dog Park, Fitness Center, Maintenance Common Areas, Pickleball, Playground, Restaurant, Sidewalks, Tennis Court(s)
- HOA fee: $1,856 annually
- HOA name: Carolina Colours Association
- HOA phone: 252-772-0200
Location
- Region: New Bern
Financial & listing details
- Price per square foot: $280/sqft
- Tax assessed value: $524,490
- Annual tax amount: $4,379
- Date on market: 4/2/2026
- Cumulative days on market: 137 days
- Listing agreement: Exclusive Right To Sell
- Listing terms: Cash,Conventional,FHA,VA Loan
Estimated market value
$662,300
$629,000 - $695,000
$2,616/mo
Price history
| Date | Event | Price |
|---|---|---|
| 8/12/2026 | Contingent | $664,900$280/sqft |
Source:  Hive MLS #100564452 Report a problem Hive MLS #100564452 Report a problem | ||
| 7/2/2026 | Price change | $664,900-0.7%$280/sqft |
Source: Hive MLS #100564452 Report a problem | ||
| 4/2/2026 | Listed for sale | $669,900$282/sqft |
Source: Hive MLS #100564452 Report a problem | ||
Public tax history
| Year | Property taxes | Tax assessment |
|---|---|---|
| 2025 | -- | $75,990 |
Find assessor info on the county website
Monthly payment
Est. payment
Payment breakdown
Explore the cost of this home by adjusting the details. Changes won't be saved.Climate risks
Neighborhood: 28562
Nearby schools
GreatSchools rating
- 7/10Creekside ElementaryGrades: K-5Distance: 2 mi
- 9/10Grover C Fields MiddleGrades: 6-8Distance: 8.4 mi
- 3/10New Bern HighGrades: 9-12Distance: 9.4 mi
Schools provided by the listing agent
- Elementary: Creekside Elementary School
- Middle: Grover C.Fields
- High: New Bern
Source: Hive MLS. This data may not be complete. We recommend contacting the local school district to confirm school assignments for this home.
- $140,000-- bd-- ba-- sqft1002 Ecru Cir, New Bern, NC 28562Sold
- $270,0002.52 acres1000 Ecru Cir, New Bern, NC 28562Sold
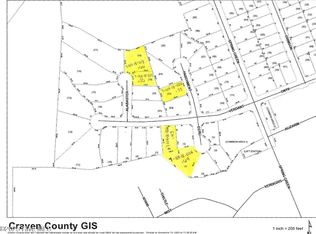
- $75,990-- bd-- ba-- sqft1001 Verdant Rdg, New Bern, NC 28562Off Market
- $75,990-- bd-- ba-- sqft2001 Verdant Rdg, New Bern, NC 28562Off Market
- $75,990-- bd-- ba-- sqft2003 Verdant Rdg, New Bern, NC 28562Off Market
- $564,9004 bd4 ba2.2k sqft1002 Parchment Blf, New Bern, NC 28562Pending
- $75,990-- bd-- ba-- sqft1000 Parchment Blf, New Bern, NC 28562Off Market
- $140,000-- bd-- ba-- sqft2005 Verdant Rdg, New Bern, NC 28562Sold
A local agent can set up tours, give advice and negotiate with sellers.
A local lender can help you make sure your offer is ready when you are.
Similar homes
- $749,9004 bd3 ba3.5k sqft3510 Henna Place, New Bern, NC 28562For Sale

 MLS ID #100594237, Amanda Purvis, SellingNorthCarolina.com. Hive MLS
 - $570,0004 bd3 ba2.7k sqft606 Taberna Circle, New Bern, NC 28562For Sale
 MLS ID #100572392, MICHAEL RAINES, CENTURY 21 ZAYTOUN RAINES. Hive MLS
 - $729,3003 bd4 ba2.9k sqft107 Vaud Court, New Bern, NC 28562For Sale
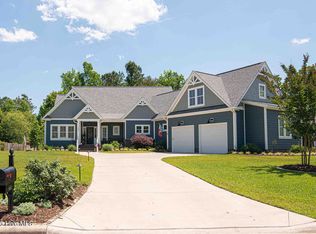 MLS ID #100573343, Danita Ensley, Keller Williams Innovate - Jax. Hive MLS
 - $364,9904 bd3 ba2k sqft7016 Bayberry Park Drive, New Bern, NC 28562New Construction
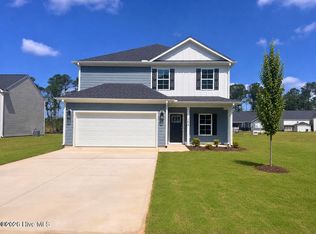 MLS ID #100555025, Carrie Zaslow, COLDWELL BANKER SEA COAST ADVANTAGE. Hive MLS
 - $589,0003 bd4 ba2.9k sqft104 Bargate Drive, New Bern, NC 28562For SaleMLS ID #100580424, JUDD PRICE, Keller Williams Realty. Hive MLS
- $365,9904 bd3 ba2k sqft7018 Bayberry Park Drive, New Bern, NC 28562New ConstructionMLS ID #100540355, LINDA HOLLAND, COLDWELL BANKER SEA COAST ADVANTAGE. Hive MLS
- $649,0004 bd3 ba2.8k sqft236 Shoreline Drive, New Bern, NC 28562For SaleMLS ID #100550536, Nicolina Emory, NorthGroup. Hive MLS
- $400,0004 bd3 ba2.2k sqft120 Hilda Drive, New Bern, NC 28562For SaleMLS ID #100573506, NEW BERN REALTY GROUP, CENTURY 21 ZAYTOUN RAINES. Hive MLS
- $625,0003 bd3 ba2k sqft5430 Creek Pointe Road, New Bern, NC 28560For SaleMLS ID #100566661, The Donna and Team New Bern, Keller Williams Realty. Hive MLS
- $564,9003 bd2 ba2.1k sqft4058 Reunion Pointe Lane, New Bern, NC 28562New ConstructionMLS ID #100587669, WENDY JONES, COLDWELL BANKER SEA COAST ADVANTAGE. Hive MLS
- $433,0003 bd2 ba2.2k sqft128 Walden Road, New Bern, NC 28562For SaleMLS ID #100563754, Meredith Wilson Real Estate, Keller Williams Realty. Hive MLS
- $470,0003 bd3 ba2.6k sqft202 Emmen Road, New Bern, NC 28562For SaleMLS ID #100569811, CASSANDRA DIGBY, Keller Williams Realty. Hive MLS
- $369,9003 bd2 ba1.8k sqft5016 Cinnamon Run, New Bern, NC 28562For SaleMLS ID #100554729, Anne Marie Randol, eXp Realty. Hive MLS
- $460,0004 bd3 ba2.1k sqft117 Mom Lane, New Bern, NC 28562New ConstructionMLS ID #100551481, ROWLAND & THE HOME SALES TEAM, Keller Williams Realty. Hive MLS
- $939,0003 bd3 ba2.6k sqft1630 Brices Creek Road, New Bern, NC 28562For SaleMLS ID #100593975, Margaret Wynne, Realty ONE Group East. Hive MLS
- $489,9904 bd3 ba2.6k sqft2505 Plover Way, New Bern, NC 28562New ConstructionHive MLS
- $610,0004 bd3 ba2.2k sqft26 Paddington Way, Trent Woods, NC 28562New ConstructionMLS ID #100585407, Allana Ross | New Bern 4 Sale, NorthGroup. Hive MLS
- $385,0003 bd3 ba2.2k sqft1031 Mackerel Manor, New Bern, NC 28562For SaleMLS ID #100586228, Billie Jo Stewart, COLDWELL BANKER SEA COAST ADVANTAGE. Hive MLS
- $625,0005 bd4 ba3.2k sqft107 Boatswain Drive, New Bern, NC 28562For SaleMLS ID #100587027, Ronda Scott, RE/MAX Homestead Swansboro. Hive MLS
- $479,9904 bd3 ba2.7k sqft2500 Plover Way, New Bern, NC 28562New ConstructionHive MLS
