Skip main navigation
Sold for $515,000
  • $515,000

    204 Taylorwood Drive, Beaufort, NC 28516

    3beds
    1,802sqft
    Single Family Residence
    Built in 2019
    7,840 Square Feet Lot
    $516,300 Zestimate®
    $286/sqft
    $2,498 Estimated rent

    Home value

    $516,300

    Estimated sales range

    Not available

    $2,498/mo

    Zestimate® history
    Loading
    Loading...

    Owner options

    List your home for rent

    $2,498/mo

    Rent Zestimate®

    Find your next renter with Zillow Rental Manager. Plus, with online applications, you can quickly screen prospective tenants – for free.

    Learn more

    $2,498/mo

    Rent Zestimate®

    Refinance and save

    $3,593/mo

    Est. payment

    Refinancing to a lower rate could help reduce your monthly payments and save thousands over the life of the loan.

    See today's rates

    $3,593/mo

    Est. payment

    Explore your selling options

    Work with a Zillow partner agent

    Leverage their expertise and Zillow's premium Showcase listings to get your home seen by more buyers.

    Get started

    List with your own agent

    Get your home in front of millions of buyers by listing it on Zillow.

    Learn how to do it

    Sell it yourself

    Take full control of how buyers see your home on Zillow by listing For Sale by Owner (FSBO).

    List your home

    What's special

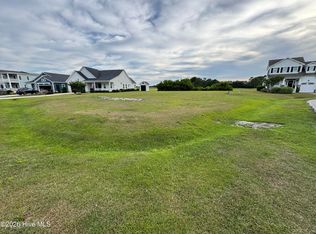
    This home combines stunning views, thoughtful upgrades, and an unbeatable setting--truly a must-see! Nestled on a serene pond with picturesque golf course views in the highly desirable Beaufort Club Community, this beautifully designed 3-bedroom, 2-bath home offers comfort, style, and functionality. From the moment you step into the foyer, you'll appreciate the carefully curated designer touches throughout. The open-concept family room features a striking shiplap accent wall, a gas fireplace with stone surround and floating mantel, and a soothing neutral color palette. The space flows seamlessly into the kitchen, which offers abundant cabinetry, a spacious walk-in pantry, quartz countertops, a granite sink, and stainless-steel appliances—all of which convey. There is also ample room for casual dining. The stunning pond views span the entire back of the home and can be enjoyed from both inside and out. Step into the fully screened-in porch, an ideal space for entertaining or simply relaxing while taking in the peaceful scenery. The primary suite is a true oasis, highlighted by double crown molding, abundant natural light, and a spacious ensuite bathroom featuring a walk-in shower, quartz countertops, and a large walk-in closet. Two additional bedrooms and a full bath—also with quartz countertops—offer plenty of space and storage. One of the secondary bedrooms includes a built-in desk area within the closet, perfect for a home office and easily concealed when guests arrive. (Seller is willing to convert this back to a traditional closet if desired.) Additional highlights include a laundry room with built-in cabinetry, a large garage with epoxy flooring and a window A/C unit, and a detached storage shed built on a slab with a shingled roof—perfect for gardening tools or beach gear. Beaufort Club is a sprawling Golf Course Community with its own Pool, (Pool membership is $70/month) Clubhouse and restaurant just minutes from downtown Beaufort and area beaches

    Zillow last checked:

    Listing updated:

    Listed by:

    Julia Vradelis 252-725-1106,

    Team Streamline Real Estate, LLC.

    Bought with:

    Linda Rike & Kelinda Rike, 280656/108865

    Linda Rike Real Estate

    Source: Hive MLS,MLS#: 100548286MLS LogoOriginating MLS: Carteret County Association of Realtors

    Facts & features

    Interior

    Bedrooms & bathrooms
    • Bedrooms: 3
    • Bathrooms: 2
    • Full bathrooms: 2
    Rooms
    • Room types: Master Bedroom, Bathroom 2, Bedroom 3, Living Room, Dining Room, Bathroom 1
    Primary bedroom
    • Level: First
    Heating
    • Electric, Heat Pump
    Cooling
    • Central Air
    Appliances
    • Included: Vented Exhaust Fan, Gas Oven, Built-In Microwave, Water Softener, Washer, Refrigerator, Dryer, Dishwasher, Gas Range
    • Laundry: Laundry Room
    Features
    • Master Downstairs, Walk-in Closet(s), High Ceilings, Entrance Foyer, Kitchen Island, Ceiling Fan(s), Pantry, Walk-in Shower, Blinds/Shades, Walk-In Closet(s)
    • Flooring: LVT/LVP, Carpet, Tile
    • Attic: Pull Down Stairs
    Interior area
    • Total structure area: 1,802
    • Total interior livable area: 1,802 sqft

    Property

    Parking
    • Total spaces: 2
    • Parking features: Attached, Garage Door Opener, Garage6
    • Has attached garage: Yes
    Features
    • Levels: One
    • Patio & porch: Covered, Patio, Porch, Screened
    • Fencing: None
    • Has view: Yes
    • View description: Pond
    • Has water view: Yes
    • Water view: Pond
    • Waterfront features: None, Pond
    • Frontage type: Golf Course,Pond Front
    Lot
    • Size: 7,840 Square Feet
    • Features: See Remarks
    Details
    • Additional structures: Shed(s)
    • Parcel number: 730702950488000
    • Zoning: Residential
    • Special conditions: Standard

    Construction

    Type & style
    • Home type: SingleFamily
    • Property subtype: Single Family Residence
    Materials
    • Fiber Cement
    • Foundation: Raised, Slab
    • Roof: Architectural Shingle
    Condition
    • New construction: No
    • Year built: 2019

    Utilities & green energy

    • Sewer: Public Sewer
    • Water: Public
    • Utilities for property: See Remarks

    Community & HOA

    Community
    • Security: Security System
    • Subdivision: Beaufort Club
    HOA
    • Has HOA: Yes
    • Amenities included: Clubhouse, Pool, Maintenance Common Areas, Management, Restaurant, Street Lights, Trail(s)
    • HOA fee: $624 annually
    • HOA name: Beaufort Club
    • HOA phone: 919-375-7592
    Location
    • Region: Beaufort

    Financial & listing details

    • Price per square foot: $286/sqft
    • Tax assessed value: $290,970
    • Annual tax amount: $2,660
    • Date on market: 1/9/2026
    • Cumulative days on market: 22 days
    • Listing agreement: Exclusive Right To Sell
    • Listing terms: Cash,Conventional,VA Loan

    Price history

    DateEventPrice
    3/6/2026Sold$515,000-0.9%$286/sqft
    Source: Hive MLS #100548286 Report a problem
    1/30/2026Pending sale$519,900$289/sqft
    Source: Hive MLS #100548286 Report a problem
    1/9/2026Listed for sale$519,900+687.7%$289/sqft
    Source: Hive MLS #100548286 Report a problem
    10/19/2018Sold$66,000-5.6%$37/sqft
    Source: Public Record Report a problem
    4/10/2018Listed for sale$69,900-11.5%$39/sqft
    Source: Realty World First Coast Realty #100003501 Report a problem
    10/23/2007Sold$79,000$44/sqft
    Source: Public Record Report a problem

    Public tax history

    YearProperty taxesTax assessment
    2025$2,949 +10.8%$499,766 +71.8%
    2024$2,660 +3.7%$290,970
    2023$2,565 +1.1%$290,970
    2022$2,536 $290,970 +2.4%
    2021$2,536 $284,236 -2.3%
    2020$2,536 +127.1%$290,970 +125.9%
    2019$1,117 $128,794 +58.4%
    2017$1,117 +78%$81,312
    2016$627 $81,312
    2015-- $81,312 +5.3%
    2014$619 $77,220
    Find assessor info on the county website

    Neighborhood: 28516

    Nearby schools

    GreatSchools rating
    Schools provided by the listing agent
    • Elementary: Beaufort
    • Middle: Beaufort
    • High: East Carteret

    Source: Hive MLS. This data may not be complete. We recommend contacting the local school district to confirm school assignments for this home.

    Get a cash offer in 3 minutes
    Find out how much your home could sell for in as little as 3 minutes with a no-obligation cash offer.
    Estimated market value
    $516,300
    Get a cash offer in 3 minutes
    Find out how much your home could sell for in as little as 3 minutes with a no-obligation cash offer.
    Estimated market value
    $516,300