Skip main navigation
Sold for $540,000
  • $540,000

    212 Taylorwood Drive, Beaufort, NC 28516

    3beds
    2,736sqft
    Single Family Residence
    Built in 2021
    4,791 Square Feet Lot
    $546,200 Zestimate®
    $197/sqft
    $2,988 Estimated rent

    Home value

    $546,200

    $475,000 - $628,000

    $2,988/mo

    Zestimate® history
    Loading
    Loading...

    Owner options

    List your home for rent

    $2,988/mo

    Rent Zestimate®

    Find your next renter with Zillow Rental Manager. Plus, with online applications, you can quickly screen prospective tenants – for free.

    Learn more

    $2,988/mo

    Rent Zestimate®

    Refinance and save

    $3,728/mo

    Est. payment

    Refinancing to a lower rate could help reduce your monthly payments and save thousands over the life of the loan.

    See today's rates

    $3,728/mo

    Est. payment

    Explore your selling options

    Work with a Zillow partner agent

    Leverage their expertise and Zillow's premium Showcase listings to get your home seen by more buyers.

    Get started

    List with your own agent

    Get your home in front of millions of buyers by listing it on Zillow.

    Learn how to do it

    Sell it yourself

    Take full control of how buyers see your home on Zillow by listing For Sale by Owner (FSBO).

    List your home

    What's special

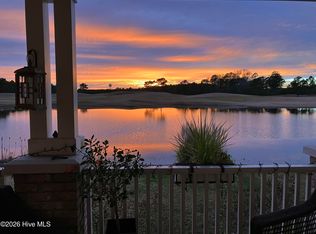
    This beautiful 3-bedroom, 2.5-bath custom-built home with two flex rooms is perfectly positioned on the 4th tee pond in the Beaufort Club, offering picturesque views of the golf course. A covered front porch welcomes you into a thoughtfully designed open-concept layout with LVP flooring throughout the home. The kitchen features white cabinetry, quartz countertops, stainless steel appliances including a gas stove, and an impressive 12-foot island that comfortably seats six. The spacious living area opens to a screened porch overlooking the pond and fairway (perfect for enjoying peaceful mornings or vibrant sunsets), and an outside back deck for easy grilling. Just off the kitchen, the dining room provides a natural gathering space for meals and entertaining. The main floor also includes a flex room with a built-in Murphy bed (ideal for a home office or gym), a built-in pet retreat under the stairway (for your four-legged family member), and a laundry room with washer and dryer, along with a convenient half bath. The first-floor primary suite boasts a large walk-in closet (that has its own entrance to the laundry room) and an ensuite bathroom with dual vanity and an oversized, spacious tiled shower with dual shower heads. Upstairs, you'll find two additional guest bedrooms, a full bath, another versatile flex space (perfect for a playroom or craft room), and several walk-in storage areas. As a homeowner in the Beaufort Club, you'll have the opportunity to enjoy a resort-style lifestyle with access to optional amenities such as a championship golf course and a community pool. The on-site restaurant and bar are also open to the public, offering a convenient spot to dine and unwind. Whether you're seeking a peaceful retreat or an active lifestyle, the Beaufort Club offers the perfect blend of comfort, convenience, and community.

    Zillow last checked:

    Listing updated:

    Listed by:

    Mary Cheatham King Real Estate team 252-518-5222,

    Keller Williams Crystal Coast

    Bought with:

    Greg Moss, 285162

    Beaufort Realty

    Source: Hive MLS,MLS#: 100523643MLS LogoOriginating MLS: Carteret County Association of Realtors

    Facts & features

    Interior

    Bedrooms & bathrooms
    • Bedrooms: 3
    • Bathrooms: 3
    • Full bathrooms: 2
    • 1/2 bathrooms: 1
    Rooms
    • Room types: Dining Room
    Primary bedroom
    • Level: Primary Living Area
    Dining room
    • Features: Combination, Formal
    Heating
    • Heat Pump, Electric
    Cooling
    • Heat Pump
    Appliances
    • Included: Gas Oven, Built-In Microwave, Water Softener, Washer, Refrigerator, Dryer, Dishwasher
    • Laundry: Dryer Hookup, Washer Hookup, Laundry Room
    Features
    • Walk-in Closet(s), Kitchen Island, Pantry, Walk-in Shower, Walk-In Closet(s)
    • Flooring: LVT/LVP
    • Attic: Walk-In
    • Has fireplace: No
    • Fireplace features: None
    Interior area
    • Total structure area: 2,736
    • Total interior livable area: 2,736 sqft

    Property

    Parking
    • Total spaces: 2
    • Parking features: Garage Faces Front, Concrete
    • Garage spaces: 2
    Features
    • Levels: Two
    • Stories: 2
    • Patio & porch: Covered, Deck, Porch, Screened
    • Fencing: None
    • Has view: Yes
    • View description: Pond
    • Has water view: Yes
    • Water view: Pond
    • Waterfront features: Pond
    • Frontage type: Pond Front
    Lot
    • Size: 4,791 Square Feet
    Details
    • Parcel number: 730702951390000
    • Zoning: PUD
    • Special conditions: Standard

    Construction

    Type & style
    • Home type: SingleFamily
    • Property subtype: Single Family Residence
    Materials
    • Fiber Cement
    • Foundation: Slab
    • Roof: Shingle
    Condition
    • New construction: No
    • Year built: 2021

    Utilities & green energy

    • Sewer: Public Sewer
    • Water: Public
    • Utilities for property: Water Connected

    Community & HOA

    Community
    • Subdivision: Beaufort Club
    HOA
    • Has HOA: Yes
    • Amenities included: Maintenance Common Areas, Management, Street Lights
    • HOA fee: $600 annually
    • HOA name: Beaufort Club HOA
    Location
    • Region: Beaufort

    Financial & listing details

    • Price per square foot: $197/sqft
    • Tax assessed value: $594,111
    • Annual tax amount: $3,476
    • Date on market: 9/25/2025
    • Cumulative days on market: 83 days
    • Listing agreement: Exclusive Right To Sell
    • Listing terms: Cash,Conventional
    • Road surface type: Paved

    Price history

    DateEventPrice
    12/17/2025Sold$540,000-1.8%$197/sqft
    Source: Hive MLS #100523643 Report a problem
    10/31/2025Contingent$550,000$201/sqft
    Source: Hive MLS #100523643 Report a problem
    8/7/2025Listed for sale$550,000+19.5%$201/sqft
    Source: Hive MLS #100523643 Report a problem
    5/3/2022Sold$460,440+2.3%$168/sqft
    Source: Hive MLS #100264042 Report a problem
    5/5/2021Pending sale$450,000$164/sqft
    Source: Hive MLS #100264042 Report a problem
    3/31/2021Listed for sale$450,000+837.5%$164/sqft
    Source: Hive MLS #100264042 Report a problem
    3/2/2021Sold$48,000-20%$18/sqft
    Source: Public Record Report a problem
    12/1/2019Listing removed$60,000$22/sqft
    Source: Keller Williams Crystal Coast #100162663 Report a problem
    4/29/2019Listed for sale$60,000-7.7%$22/sqft
    Source: Keller Williams Crystal Coast #100162663 Report a problem
    1/6/2019Listing removed$65,000$24/sqft
    Source: Keller Williams Crystal Coast #100122418 Report a problem
    8/3/2018Price change$65,000-7%$24/sqft
    Source: Keller Williams Crystal Coast #100122418 Report a problem
    6/24/2018Price change$69,900-8%$26/sqft
    Source: Keller Williams Crystal Coast #100122418 Report a problem
    4/19/2018Listed for sale$76,000+8.6%$28/sqft
    Source: RE/MAX Ocean Properties #100101024 Report a problem
    12/18/2015Sold$70,000$26/sqft
    Source: Public Record Report a problem

    Public tax history

    YearProperty taxesTax assessment
    2025$3,476 +19%$594,111 +85%
    2024$2,920 +3.4%$321,200
    2023$2,825 +168.6%$321,200
    2022$1,052 +125.6%$321,200 +552.8%
    2021$466 $49,200
    2020$466 +2.6%$49,200 -17.9%
    2019$454 $59,962
    2017$454 -39.7%$59,962 -39.4%
    2016$753 $99,000
    2015$753 +1.3%$99,000
    2014$743 $99,000
    Find assessor info on the county website

    Neighborhood: 28516

    Nearby schools

    GreatSchools rating
    Schools provided by the listing agent
    • Elementary: Beaufort
    • Middle: Beaufort
    • High: East Carteret

    Source: Hive MLS. This data may not be complete. We recommend contacting the local school district to confirm school assignments for this home.

    Get a cash offer in 3 minutes
    Find out how much your home could sell for in as little as 3 minutes with a no-obligation cash offer.
    Estimated market value
    $546,200
    Get a cash offer in 3 minutes
    Find out how much your home could sell for in as little as 3 minutes with a no-obligation cash offer.
    Estimated market value
    $546,200