Opportunity in Sought After Trent Woods!
Spacious home with a unique floor plan and tons of potential, set on a large, private lot surrounded by mature trees. Features generous living areas, great natural light, and a layout ready for your personal touch. With a little vision and updating, this property can truly shine. Conveniently located near shopping, dining, and everything New Bern has to offer - come make it your own!
For sale
Price cut: $10.1K (6/29)
$299,900
4512 W Fairway Drive, Trent Woods, NC 28562
3beds
2,337sqft
Single Family Residence
Built in 1975
0.45 Acres Lot
$-- Zestimate®
$128/sqft
$-- HOA
What's special
- 148 days
- 775
- 28
Zillow last checked:
Listing updated:
Listed by:
Meredith Wilson Real Estate 252-649-5506,
Keller Williams Realty,
MEREDITH WILSON 252-649-5506,
Keller Williams Realty
Source: Hive MLS,MLS#: 100563751 Originating MLS: Neuse River Region Association of Realtors
Originating MLS: Neuse River Region Association of RealtorsFacts & features
Interior
Bedrooms & bathrooms
- Bedrooms: 3
- Bathrooms: 3
- Full bathrooms: 2
- 1/2 bathrooms: 1
Rooms
- Room types: Master Bedroom, Bedroom 2, Bedroom 3, Living Room
Heating
- Heat Pump, Natural Gas
Cooling
- Central Air
Appliances
- Included: Electric Cooktop, Refrigerator, Dishwasher
Features
- None
- Flooring: Carpet, Vinyl, Hardwood
- Basement: None
- Has fireplace: No
Interior area
- Total structure area: 2,337
- Total interior livable area: 2,337 sqft
Property
Parking
- Parking features: On Site
Accessibility
- Accessibility features: None
Features
- Levels: Two
- Patio & porch: Screened
- Fencing: None
- Has view: Yes
- View description: None
- Waterfront features: None
- Frontage type: See Remarks
Lot
- Size: 0.45 Acres
Details
- Parcel number: 8110 023
- Zoning: Residential
- Special conditions: Standard
Construction
Type & style
- Home type: SingleFamily
- Property subtype: Single Family Residence
Materials
- Brick Veneer, Wood Siding, Wood Frame
- Foundation: Crawl Space
- Roof: Shingle
Condition
- New construction: No
- Year built: 1975
Utilities & green energy
- Sewer: Septic Tank
- Water: Public
- Utilities for property: Natural Gas Available, Water Available
Community & HOA
Community
- Subdivision: Other
HOA
- Has HOA: No
Location
- Region: Trent Woods
Financial & listing details
- Price per square foot: $128/sqft
- Tax assessed value: $282,840
- Annual tax amount: $1,738
- Date on market: 8/10/2026
- Cumulative days on market: 148 days
- Listing agreement: Exclusive Right To Sell
- Listing terms: Cash,Conventional
- Road surface type: Paved
Estimated market value
Not available
Estimated sales range
Not available
$2,724/mo
Price history
| Date | Event | Price |
|---|---|---|
| 8/10/2026 | Listed for sale | $299,900$128/sqft |
Source:  Hive MLS #100563751 Report a problem Hive MLS #100563751 Report a problem | ||
| 8/3/2026 | Contingent | $299,900$128/sqft |
Source: Hive MLS #100563751 Report a problem | ||
| 6/29/2026 | Price change | $299,900-3.3%$128/sqft |
Source: Hive MLS #100563751 Report a problem | ||
| 5/20/2026 | Price change | $310,000-11.4%$133/sqft |
Source: Hive MLS #100563751 Report a problem | ||
| 4/30/2026 | Listed for sale | $350,000$150/sqft |
Source: Hive MLS #100563751 Report a problem | ||
Public tax history
| Year | Property taxes | Tax assessment |
|---|---|---|
| 2025 | $1,924 +1.8% | $282,840 |
| 2024 | $1,890 +0.6% | $282,840 |
| 2023 | $1,878 | $282,840 +43.4% |
| 2022 | -- | $197,270 |
| 2021 | $1,574 | $197,270 |
| 2020 | -- | $197,270 |
| 2019 | $1,556 | $197,270 |
| 2018 | $1,556 +2.9% | $197,270 |
| 2017 | $1,513 | $197,270 -13.3% |
| 2016 | $1,513 -3.4% | $227,590 |
| 2015 | $1,566 +0.4% | $227,590 |
| 2014 | $1,561 | $227,590 |
| 2013 | -- | $227,590 |
| 2012 | -- | $227,590 |
| 2011 | -- | $227,590 -3.3% |
| 2010 | -- | $235,420 +32.3% |
| 2009 | -- | $178,000 |
| 2008 | -- | $178,000 |
| 2007 | -- | $178,000 |
| 2006 | -- | $178,000 |
| 2005 | -- | $178,000 |
| 2004 | -- | $178,000 |
| 2002 | -- | $178,000 |
Find assessor info on the county website
Monthly payment
Est. payment
Payment breakdown
Explore the cost of this home by adjusting the details. Changes won't be saved.Climate risks
Neighborhood: 28562
Nearby schools
Schools provided by the listing agent
- Elementary: A. H. Bangert
- Middle: H. J. MacDonald
- High: New Bern
Source: Hive MLS. This data may not be complete. We recommend contacting the local school district to confirm school assignments for this home.
Similar homes
- $310,0003 bd2 ba2k sqft4802 Meadow Court Drive, New Bern, NC 28562For Sale

 MLS ID #100569140, NC Coastal Team, RE/MAX Ocean Properties EI. Hive MLS
 - $375,0003 bd2 ba1.7k sqft4904 Hillandale Road, Trent Woods, NC 28562For Sale
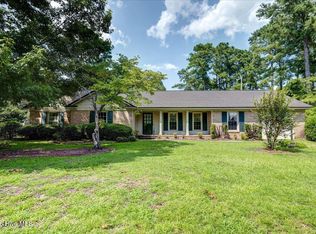 MLS ID #100596435, MEREDITH MORSE, CENTURY 21 ZAYTOUN RAINES. Hive MLS
 - $335,0004 bd2 ba1.9k sqft216 Rockledge Road, New Bern, NC 28562For Sale
 MLS ID #100594799, Addison Carl Johnson, TIU Real Estate. Hive MLS
 - $320,0003 bd2 ba1.6k sqft209 Shoreline Drive, New Bern, NC 28562For Sale
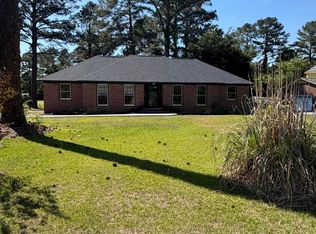 MLS ID #100561803, KATHRYN RICHEY, Keller Williams Realty. Hive MLS
 - $385,0003 bd3 ba2k sqft3017 Red Fox Road, Trent Woods, NC 28562For SaleMLS ID #100595715, GRAY WHEELER, CENTURY 21 ZAYTOUN RAINES. Hive MLS
- $280,0003 bd2 ba1.9k sqft1113 Cherry Tree Drive, New Bern, NC 28562For SaleMLS ID #100558557, MICHAEL JOHN LANYON, NEUSE REALTY, INC. Hive MLS
- $359,0003 bd2 ba1.6k sqft2501 Steeple Chase Drive, Trent Woods, NC 28562For SaleMLS ID #100544613, LYNNE DAVENPORT, CENTURY 21 ZAYTOUN RAINES. Hive MLS
- $235,0004 bd3 ba1.7k sqft3114 Elizabeth Avenue, New Bern, NC 28562For SaleMLS ID #100598977, ROWLAND & THE HOME SALES TEAM, Keller Williams Realty. Hive MLS
- $284,9003 bd2 ba1.7k sqft226 Monterey Circle, New Bern, NC 28562For SaleMLS ID #100588304, Anna Hromyak, United Real Estate Coastal Carolina. Hive MLS
- $230,0003 bd2 ba1.3k sqft5208 Pinetree Lane, Trent Woods, NC 28562For SaleMLS ID #100585490, DRAKE BRATTON, COLDWELL BANKER SEA COAST ADVANTAGE. Hive MLS
- $319,9003 bd2 ba1.7k sqft321 Barbara Drive, New Bern, NC 28562For SaleMLS ID #100558772, Nicolina Emory, NorthGroup. Hive MLS
- $325,0004 bd3 ba2.1k sqft515 Jefferson Avenue, New Bern, NC 28560For SaleMLS ID #100582261, STEPHEN MULLER, Keller Williams Realty. Hive MLS
- $419,0003 bd3 ba2.1k sqft3305 Peppercorn Road, New Bern, NC 28562For SaleMLS ID #100564494, THE TYSON GROUP STEVE & JANA, TYSON GROUP, REALTORS. Hive MLS
- $300,0003 bd2 ba1.9k sqft900 Crane Drive, New Bern, NC 28560For SaleMLS ID #100577737, Alexis Axelrod, NEUSE REALTY, INC. Hive MLS
- $254,9004 bd2 ba1.4k sqft1714 Washington Street, New Bern, NC 28560For SaleMLS ID #100597187, KARLY QUADIR, Realty ONE Group East. Hive MLS
- $374,9003 bd4 ba1.9k sqft548 Deer Run Road, New Bern, NC 28562For SaleMLS ID #100574311, Danielle Licavoli, RE/MAX Elite Realty Group. Hive MLS
- $301,0303 bd2 ba2.3k sqft2131 Royal Pines Drive, New Bern, NC 28560For SaleMLS ID #100549778, MICHAEL JOHN LANYON, NEUSE REALTY, INC. Hive MLS
- $440,0003 bd4 ba2.7k sqft2513 Hickory Street, New Bern, NC 28562For SaleMLS ID #100579499, BECKY BERRY, Becky Berry Real Estate Inc.. Hive MLS
- $325,0003 bd3 ba2.4k sqft824 Pelican Drive, New Bern, NC 28560For SaleMLS ID #100565020, MARCIA WERNEKE, NEUSE REALTY, INC. Hive MLS
