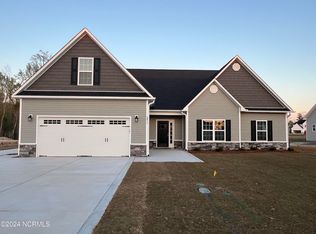
Just painted alabaster white inside throughout!!! Welcome home to this beautifully appointed 3,190 sq. ft. home, built in 2024 and offering the perfect blend of modern style, spacious living, and privacy! Featuring 4 bedrooms and 4 full bathrooms, this home offers exceptional flexibility, including the potential for an in-law suite. High ceilings throughout create an open, airy feel, while the upgraded kitchen shines with granite countertops and a charming farmhouse sink. The spacious primary suite offers a luxurious retreat, complete with an elegant bathroom featuring a relaxing soaker tub and heated towel rack. Ceiling fans in every bedroom add comfort and convenience. Step outside and enjoy the peaceful setting backing directly to the National Forest, with no backyard neighbors for added privacy and a natural backdrop to enjoy year-round. Need extra storage, a workshop, or hobby space? The 10x20 shed with electrical panel installed but no power yet, provides even more versatility. Conveniently located less than 25 minutes from Cherry Point Marine Corps Air Station, this property combines modern comforts, flexible living space, and a private, nature-filled setting. Don't miss the opportunity to make this exceptional home yours! Inside pictures coming!
For sale
$449,900
2019 Tarpon Trail, New Bern, NC 28562
4beds
3,190sqft
Single Family Residence
Built in 2024
0.5 Acres Lot
$447,100 Zestimate®
$141/sqft
$21/mo HOA
What's special
Modern styleModern comfortsHigh ceilings throughoutCharming farmhouse sinkFlexible living spaceUpgraded kitchenSpacious living
- 12 days
- 480
- 12
Likely to sell faster than
Zillow last checked:
Listing updated:
Listed by:
MARGIE DUNN 252-637-0618,
PRIME REALTY NC, LLC
Source: Hive MLS,MLS#: 100610340 Originating MLS: Neuse River Region Association of Realtors
Originating MLS: Neuse River Region Association of RealtorsFacts & features
Interior
Bedrooms & bathrooms
- Bedrooms: 4
- Bathrooms: 4
- Full bathrooms: 4
Rooms
- Room types: Living Room, Dining Room, Breakfast Nook, Master Bedroom, Bedroom 2, Bedroom 3, Bedroom 4, Fnshd Room over Garage, Laundry, Other
Primary bedroom
- Description: Trey ceilings
- Level: First
- Dimensions: 15 x 19
Bedroom 2
- Level: First
- Dimensions: 13 x 12
Bedroom 3
- Description: Jack N Jill bathroom
- Level: First
- Dimensions: 11 x 15
Bedroom 4
- Description: Jack N Jill bath w walk in closet
- Level: First
- Dimensions: 11 x 12
Breakfast nook
- Description: Views of the back yard
- Level: First
- Dimensions: 11 x 10
Dining room
- Description: Formal dining/office/keeping room
- Level: First
- Dimensions: 13 x 14
Other
- Description: Great Flex space to use as you need
- Level: Second
- Dimensions: 22 x 12
Kitchen
- Description: Open to the living space
- Level: First
- Dimensions: 11 x 18
Laundry
- Description: Large space
- Level: First
- Dimensions: 8 x 8
Living room
- Description: Double Trey ceiling
- Level: First
- Dimensions: 18 x 19
Other
- Description: Large entry way, foyer
- Level: First
- Dimensions: 14 x 6.5
Other
- Description: Mst closet with window
- Level: First
- Dimensions: 10 x 11
Heating
- Heat Pump, Electric, Zoned
Cooling
- Zoned, Ceiling Fan(s), Heat Pump
Appliances
- Included: Electric Oven, Built-In Microwave, Refrigerator, Disposal, Dishwasher, Cooktop, Electric Range
- Laundry: Laundry Room
Features
- Master Downstairs, Walk-in Closet(s), Tray Ceiling(s), High Ceilings, Entrance Foyer, Solid Surface, Kitchen Island, Ceiling Fan(s), Walk-in Shower, Eat-in Kitchen, Gas Log, Walk-In Closet(s)
- Flooring: LVT/LVP, Carpet, Tile
- Windows: Storm Window(s)
- Basement: None
- Attic: Access Only
- Has fireplace: Yes
- Fireplace features: Gas Log
Interior area
- Total structure area: 3,190
- Total interior livable area: 3,190 sqft
Property
Parking
- Total spaces: 2
- Parking features: Garage Faces Front, Concrete, Garage Door Opener, On Site, Garage
- Attached garage spaces: 2
Accessibility
- Accessibility features: None
Features
- Levels: One and One Half
- Patio & porch: Covered, Porch, Front Porch, Rear Porch
- Exterior features: None, Cluster Mailboxes
- Pool features: None
- Fencing: None
- View description: None
- Waterfront features: None
- Frontage type: See Remarks
Lot
- Size: 0.5 Acres
- Dimensions: 95 x 230
- Features: See Remarks, Cleared, Rectangular Lot
Details
- Additional structures: Shed(s), Storage, Outbuilding
- Parcel number: 71062 457
- Zoning: Residential
- Special conditions: Standard
Construction
Type & style
- Home type: SingleFamily
- Property subtype: Single Family Residence
Materials
- Stone, Vinyl Siding, Wood Frame
- Foundation: Slab
- Roof: Architectural Shingle
Condition
- New construction: No
- Year built: 2024
Utilities & green energy
- Sewer: Public Sewer
- Water: Public
- Utilities for property: Cable Available, Natural Gas Available, Natural Gas Connected, Sewer Connected, Underground Utilities, Water Connected
Green energy
- Green verification: None
Community & HOA
Community
- Security: Smoke Detector(s)
- Subdivision: Bluewater Rise
HOA
- Has HOA: Yes
- Amenities included: Maintenance Common Areas, Street Lights, Owner Pets Only
- HOA fee: $248 annually
- HOA name: Bluewater Rise HOA
- HOA phone: 910-679-3012
Location
- Region: New Bern
Financial & listing details
- Price per square foot: $141/sqft
- Tax assessed value: $449,760
- Annual tax amount: $3,961
- Date on market: 10/15/2026
- Cumulative days on market: 71 days
- Listing agreement: Exclusive Right To Lease
- Listing terms: Cash,Conventional,FHA,USDA Loan,VA Loan
- Road surface type: Paved
Estimated market value
$447,100
$425,000 - $469,000
$3,421/mo
Price history
| Date | Event | Price |
|---|---|---|
| 10/15/2026 | Listed for sale | $449,900$141/sqft |
Source:  Hive MLS #100610340 Report a problem Hive MLS #100610340 Report a problem | ||
| 10/10/2026 | Listing removed | $449,900$141/sqft |
Source: Hive MLS #100597313 Report a problem | ||
| 9/27/2026 | Price change | $449,900-2.2%$141/sqft |
Source: Hive MLS #100597313 Report a problem | ||
| 8/28/2026 | Price change | $460,000-2.1%$144/sqft |
Source: Hive MLS #100597313 Report a problem | ||
| 8/19/2026 | Listed for sale | $470,000$147/sqft |
Source: Hive MLS #100597313 Report a problem | ||
| 8/18/2026 | Listing removed | $470,000$147/sqft |
Source: Hive MLS #100595648 Report a problem | ||
| 8/12/2026 | Listed for sale | $470,000+0.5%$147/sqft |
Source: Hive MLS #100595648 Report a problem | ||
| 7/16/2024 | Sold | $467,600+0.6%$147/sqft |
Source: Hive MLS #100422149 Report a problem | ||
| 3/7/2024 | Pending sale | $465,000$146/sqft |
Source: Hive MLS #100422149 Report a problem | ||
| 1/15/2024 | Listed for sale | $465,000$146/sqft |
Source: Hive MLS #100422149 Report a problem | ||
Public tax history
| Year | Property taxes | Tax assessment |
|---|---|---|
| 2026 | $3,579 | $449,760 +1.9% |
| 2025 | $3,579 +1949.2% | $441,480 +5.1% |
| 2024 | $175 +1.2% | $420,070 +998.2% |
| 2023 | $173 | $38,250 |
| 2022 | -- | -- |
Find assessor info on the county website
Monthly payment
Est. payment
Payment breakdown
Explore the cost of this home by adjusting the details. Changes won't be saved.Climate risks
Neighborhood: 28562
Nearby schools
Schools provided by the listing agent
- Elementary: Creekside Elementary School
- Middle: Grover C.Fields
- High: New Bern
Source: Hive MLS. This data may not be complete. We recommend contacting the local school district to confirm school assignments for this home.

Similar homes
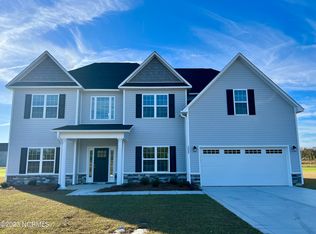
- $449,9005 bd4 ba2.9k sqft3007 Weathersby Drive, New Bern, NC 28562For Sale

 MLS ID #100601591, Karen Shirlin, Realty One Group Navigate. Hive MLS
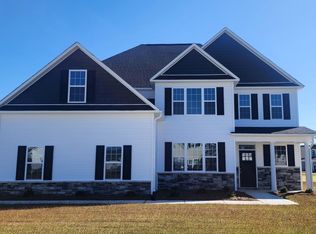
 - $385,0004 bd3 ba2.3k sqft1011 Sailfish Street, New Bern, NC 28562For Sale
 MLS ID #100610003, Cassandra White, Jai & Company Realty. Hive MLS
 - $498,0003 bd3 ba2.5k sqft100 Fern Court, New Bern, NC 28562For Sale
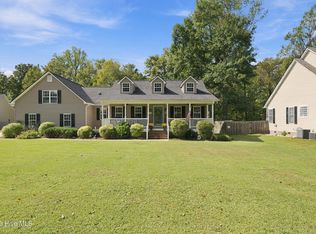 MLS ID #100611436, WENDY JONES, COLDWELL BANKER SEA COAST ADVANTAGE. Hive MLS
 - $440,0004 bd3 ba2.7k sqft301 Palisades Way, New Bern, NC 28560For Sale
 MLS ID #100601292, MARGARET BARTLETT, COLDWELL BANKER SEA COAST ADVANTAGE. Hive MLS
 - $395,0004 bd3 ba2.1k sqft124 Mom Lane, New Bern, NC 28562For SaleMLS ID #100611131, TAMMY FEREBEE, COLDWELL BANKER SEA COAST ADVANTAGE. Hive MLS
- $398,5004 bd3 ba2k sqft3002 Sharpnose Street, New Bern, NC 28562For SaleMLS ID #100550955, Norma Charboneau Wagaman, RE/MAX Ocean Properties. Hive MLS
- $424,4904 bd3 ba2.6k sqft7003 Bayberry Park Drive, New Bern, NC 28562New ConstructionHive MLS
- $430,9905 bd3 ba2.6k sqft7009 Bayberry Park Drive, New Bern, NC 28562New ConstructionHive MLS
- $525,0004 bd3 ba2.7k sqft606 Taberna Circle, New Bern, NC 28562For SaleMLS ID #100572392, MICHAEL RAINES, CENTURY 21 ZAYTOUN RAINES. Hive MLS
- $422,4903 bd3 ba2.5k sqft7001 Bayberry Park Drive, New Bern, NC 28562New ConstructionHive MLS
- $485,0003 bd3 ba2.2k sqft212 Shoreview Drive, New Bern, NC 28562For SaleMLS ID #100604183, THE TYSON GROUP STEVE & JANA, TYSON GROUP, REALTORS. Hive MLS
- $389,0004 bd3 ba2k sqft125 Mom Lane, New Bern, NC 28562For SaleMLS ID #100574054, LAURIE LAMOTTE, Home Sweet Home Realty by Laurie LaMotte, LLC. Hive MLS
- $459,9904 bd3 ba2.7k sqft2500 Plover Way, New Bern, NC 28562New ConstructionHive MLS
- $485,0004 bd3 ba2.6k sqft920 Crooked Creek Drive, New Bern, NC 28560For SaleMLS ID #100603504, The Donna and Team New Bern, Keller Williams Realty. Hive MLS
- $630,0004 bd4 ba2.7k sqft3709 Viridian Trace, New Bern, NC 28562For SaleMLS ID #100600792, Lisa Marie Toler, Keller Williams Realty. Hive MLS
- $417,9903 bd3 ba2.3k sqft7007 Bayberry Park Drive, New Bern, NC 28562New ConstructionHive MLS
- $420,9903 bd2 ba2.3k sqft7021 Bayberry Park Drive, New Bern, NC 28562New ConstructionHive MLS
- $497,4004 bd4 ba2.2k sqft2010 Brighton Drive, New Bern, NC 28562New ConstructionMLS ID #100583423, Billie Jo Stewart, COLDWELL BANKER SEA COAST ADVANTAGE. Hive MLS
- $472,4003 bd3 ba2k sqft4004 Brighton Drive, New Bern, NC 28562New ConstructionMLS ID #100589799, Carrie Zaslow, COLDWELL BANKER SEA COAST ADVANTAGE. Hive MLS
- $485,9003 bd3 ba1.7k sqft1004 Exeter Place, New Bern, NC 28562New ConstructionMLS ID #100560715, Carrie Zaslow, COLDWELL BANKER SEA COAST ADVANTAGE. Hive MLS
