DON'T WAIT FOR NEW CONSTRUCTION! This spacious and modern two-story residence offers four bedrooms, two and a half bathrooms, and a two-car garage, thoughtfully designed for today's lifestyle. Step inside to an inviting foyer that opens to the heart of the home. Just off the entry, a flex room with French doors--currently used as a home office--provides a quiet, versatile space. The open-concept living, dining, and kitchen area is ideal for entertaining, featuring a large living room, generous dining space, and a functional kitchen complete with a center island, stainless steel appliances, and a walk-in pantry. A convenient guest half bath is also located on the main level. Upstairs, the spacious primary suite offers a relaxing retreat with a walk-in closet and a private bath with dual vanities. Three additional bedrooms share a full bathroom, providing plenty of room for family or guests. Outside, enjoy the added privacy of a fully fenced backyard, perfect for outdoor living, pets, or play. Madeline Farm is a newer community ideally located just 15 minutes from MCAS Cherry Point, 10 minutes from downtown New Bern, and approximately 45 minutes to Atlantic Beach. The neighborhood is conveniently located near schools, shopping, hiking trails, and Creekside Park, offering easy access to outdoor recreation and everyday amenities. This move-in-ready home isn't just a place to live--it's a place to settle in, entertain, and truly enjoy the New Bern lifestyle.
Sold for $340,000
$340,000
4007 Madeline Farm Boulevard, New Bern, NC 28560
4beds
2,000sqft
Single Family Residence
Built in 2024
7,840 Square Feet Lot
$341,400 Zestimate®
$170/sqft
$2,294 Estimated rent
Home value
$341,400
$314,000 - $369,000
$2,294/mo
Zestimate® history
Owner options
List your home for rent
$2,294/mo
Rent Zestimate®
Find your next renter with Zillow Rental Manager. Plus, with online applications, you can quickly screen prospective tenants – for free.
$2,294/mo
Rent Zestimate®
Refinance and save
$2,409/mo
Est. payment
Refinancing to a lower rate could help reduce your monthly payments and save thousands over the life of the loan.
$2,409/mo
Est. payment
Explore your selling options
Work with a Zillow partner agent
Leverage their expertise and Zillow's premium Showcase listings to get your home seen by more buyers.
Get startedList with your own agent
Get your home in front of millions of buyers by listing it on Zillow.
Learn how to do itSell it yourself
Take full control of how buyers see your home on Zillow by listing For Sale by Owner (FSBO).
List your homeWhat's special
Functional kitchenCenter islandFully fenced backyardTwo-car garageInviting foyerWalk-in pantrySpacious primary suite
Zillow last checked:
Listing updated:
Listed by:
Donnette Hancock 252-649-9788,
Keller Williams Realty,
MELISSA RANKIN 252-671-7196,
Keller Williams Realty
Bought with:
Michelle Elisabeth Wallace, 325709
COLDWELL BANKER SEA COAST ADVANTAGE
Source: Hive MLS,MLS#: 100554728 Originating MLS: Neuse River Region Association of Realtors
Originating MLS: Neuse River Region Association of RealtorsFacts & features
Interior
Bedrooms & bathrooms
- Bedrooms: 4
- Bathrooms: 3
- Full bathrooms: 2
- 1/2 bathrooms: 1
Rooms
- Room types: Master Bedroom, Bedroom 2, Bedroom 3, Bedroom 4, Laundry, Office, Living Room
Primary bedroom
- Level: Second
- Dimensions: 19 x 13.7
Bedroom 2
- Level: Second
- Dimensions: 12.1 x 11.8
Bedroom 3
- Level: Second
- Dimensions: 11.5 x 10.3
Bedroom 4
- Description: Used as a Den
- Level: Second
- Dimensions: 12.2 x 10.1
Kitchen
- Level: First
- Dimensions: 11 x 13.9
Laundry
- Level: Second
Living room
- Level: First
- Dimensions: 23.7 x 13.9
Office
- Level: First
- Dimensions: 12.1 x 11.8
Heating
- Heat Pump, Electric, Natural Gas
Cooling
- Central Air, Heat Pump
Appliances
- Included: Built-In Microwave, Dishwasher, Electric Range
- Laundry: Laundry Room
Features
- Walk-in Closet(s), Entrance Foyer, Solid Surface, Kitchen Island, Pantry, Eat-in Kitchen, Walk-In Closet(s)
- Flooring: LVT/LVP, Carpet
- Attic: Pull Down Stairs
Interior area
- Total structure area: 2,000
- Total interior livable area: 2,000 sqft
Property
Parking
- Total spaces: 2
- Parking features: Garage Faces Front, Attached, Concrete, On Site
- Attached garage spaces: 2
Features
- Levels: Two
- Patio & porch: Patio, Porch
- Exterior features: Cluster Mailboxes
- Fencing: Privacy,Back Yard,Wood
- Has view: Yes
- View description: See Remarks
- Frontage type: See Remarks
Lot
- Size: 7,840 Square Feet
- Dimensions: 77 x 127 x 56.73 x 113
Details
- Parcel number: 70352 073
- Zoning: Res
- Special conditions: Standard
Construction
Type & style
- Home type: SingleFamily
- Property subtype: Single Family Residence
Materials
- Vinyl Siding, Wood Frame
- Foundation: Slab
- Roof: Shingle
Condition
- New construction: No
- Year built: 2024
Utilities & green energy
- Sewer: Public Sewer
- Water: County Water
- Utilities for property: Natural Gas Connected, Sewer Connected, Water Connected
Community & HOA
Community
- Subdivision: Madeline Farm
HOA
- Has HOA: Yes
- Amenities included: Maintenance Common Areas, Playground
- HOA fee: $400 annually
- HOA name: Keystone Management
Location
- Region: New Bern
Financial & listing details
- Price per square foot: $170/sqft
- Annual tax amount: $1,185
- Date on market: 2/15/2026
- Cumulative days on market: 46 days
- Listing agreement: Exclusive Right To Sell
- Listing terms: Cash,Conventional,FHA,VA Loan
- Road surface type: Paved
Price history
| Date | Event | Price |
|---|---|---|
| 5/28/2026 | Sold | $340,000+0.3%$170/sqft |
Source:  Hive MLS #100554728 Report a problem Hive MLS #100554728 Report a problem | ||
| 4/2/2026 | Contingent | $339,000$170/sqft |
Source: Hive MLS #100554728 Report a problem | ||
| 2/17/2026 | Listed for sale | $339,000+7.6%$170/sqft |
Source: Hive MLS #100554728 Report a problem | ||
| 4/30/2024 | Sold | $314,990-0.3%$157/sqft |
Source: Hive MLS #100405254 Report a problem | ||
| 3/21/2024 | Pending sale | $315,990$158/sqft |
Source: Hive MLS #100405254 Report a problem | ||
| 3/6/2024 | Price change | $315,990+0.6%$158/sqft |
Source:  DR Horton Report a problem DR Horton Report a problem | ||
| 9/16/2023 | Listed for sale | $313,990$157/sqft |
Source: Hive MLS #100405254 Report a problem | ||
Public tax history
Tax history is unavailable.
Neighborhood: James City
Nearby homes
- $305,1304 bd2 ba1.7k sqft4013 Madeline Farm Blvd, New Bern, NC 28560Sold
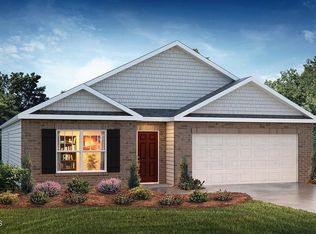
- $358,5003 bd3 ba2.2k sqft4009 Emerald Vw, New Bern, NC 28560For Sale

- $313,5004 bd2 ba1.7k sqft4011 Emerald Vw, New Bern, NC 28560Sold
- $319,0004 bd2 ba1.7k sqft4009 Madeline Farm Blvd, New Bern, NC 28560Sold

- $235,000-- bd-- ba-- sqft4002 Madeline Farm Blvd, New Bern, NC 28560Off Market
- $348,5003 bd3 ba1k sqft4013 Emerald Vw, New Bern, NC 28560Sold
- from $337,9904 bd3 ba1.9k sqftBELHAVEN Plan, Madeline Farm, New Bern, NC 28560New Construction
- from $361,9905 bd3 ba2.5k sqftHAYDEN Plan, Madeline Farm, New Bern, NC 28560New Construction
Nearby schools
GreatSchools rating
- 6/10Brinson Memorial ElementaryGrades: K-5Distance: 2.4 mi
- 9/10Grover C Fields MiddleGrades: 6-8Distance: 6.4 mi
- 3/10New Bern HighGrades: 9-12Distance: 7.8 mi
Schools provided by the listing agent
- Elementary: Brinson
- Middle: Grover C.Fields
- High: New Bern
Source: Hive MLS. This data may not be complete. We recommend contacting the local school district to confirm school assignments for this home.
Get a cash offer in 3 minutes
Find out how much your home could sell for in as little as 3 minutes with a no-obligation cash offer.
Estimated market value
$341,400
Get a cash offer in 3 minutes
Find out how much your home could sell for in as little as 3 minutes with a no-obligation cash offer.
Estimated market value
$341,400
- North Carolina
- Craven County
- New Bern
- 28560
- James City
- 4007 Madeline Farm Boulevard
Nearby cities
Nearby neighborhoods
Nearby zip codes
Other New Bern Topics
