Welcome home to The Shelby! Take advantage of $10,000 in Flex Cash to use your way--toward a privacy fence, interest rate buydown, HOA dues, closing costs, and more!
Discover modern comfort and timeless style in this beautiful new construction home situated on a spacious 0.42-acre cul-de-sac lot. This 1.5-story floor plan offers 3 bedrooms, 2.5 baths, and an open-concept layout that's perfect for everyday living and entertaining. The kitchen is the heart of the home, featuring a large center island, granite countertops, and seamless flow into the great room and dining area. Additional highlights include an oversized first-floor mudroom/laundry room, covered front and rear porches for relaxing outdoors, and a versatile bonus room over the garage--ideal as a media room, playroom, home office, or guest space.
Conveniently located just minutes from Historic Downtown New Bern, approximately 12 miles from MCAS Cherry Point, and only 45 minutes from Atlantic Beach, you'll enjoy easy access to work, shopping, dining, and the coast. Residents enjoy outstanding community amenities including a swimming pool, tennis courts, pickleball courts, playground, pavilion, and the Sports Bar & Café. High-speed fiber internet and cable TV are included through the HOA, with internet/cable provided for $66/month. Annual HOA dues are $1,856.
Don't miss the opportunity to make The Shelby your new home--where quality craftsmanship, modern convenience, and exceptional community amenities come together.
New construction
Price cut: $5K (8/12)
$394,900
7014 Bayberry Park Drive, New Bern, NC 28562
3beds
2,043sqft
Single Family Residence
Built in 2025
0.42 Acres Lot
$394,300 Zestimate®
$193/sqft
$155/mo HOA
What's special
Large center islandGranite countertopsOpen-concept layout
- 286 days |
- 650 |
- 28 |
Zillow last checked:
Listing updated:
Listed by:
Billie Jo Stewart 252-229-3448,
COLDWELL BANKER SEA COAST ADVANTAGE
Source: Hive MLS,MLS#: 100540528 Originating MLS: Neuse River Region Association of Realtors
Originating MLS: Neuse River Region Association of RealtorsFacts & features
Interior
Bedrooms & bathrooms
- Bedrooms: 3
- Bathrooms: 3
- Full bathrooms: 2
- 1/2 bathrooms: 1
Rooms
- Room types: Bedroom 1, Bedroom 2, Bedroom 3, Living Room, Dining Room, Laundry, Fnshd Room over Garage
Bedroom 1
- Description: ensuite bath, Carpet
- Level: Main
Bedroom 2
- Description: Carpet
- Level: Main
Bedroom 3
- Description: Carpet
- Level: Main
Dining room
- Description: LVT Flooring
- Level: Main
Other
- Description: Carpet
- Level: Upper
Kitchen
- Description: Granite counter
- Level: Main
Laundry
- Description: LVT Flooring
- Level: Main
Living room
- Description: LVT flooring
- Level: Main
Heating
- Electric, Heat Pump
Cooling
- Central Air
Appliances
- Included: Electric Oven, Built-In Microwave, Dishwasher
- Laundry: Dryer Hookup, Washer Hookup, Laundry Room
Features
- Walk-in Closet(s), High Ceilings, Mud Room, Kitchen Island, Walk-In Closet(s)
- Flooring: LVT/LVP, Carpet
- Basement: None
- Has fireplace: No
Interior area
- Total structure area: 2,043
- Total interior livable area: 2,043 sqft
Property
Parking
- Total spaces: 2
- Parking features: Garage Faces Front, Attached, Garage Door Opener, Paved
- Attached garage spaces: 2
Features
- Levels: One and One Half
- Stories: 2
- Patio & porch: Covered, Porch
- Fencing: None
- Has view: Yes
- View description: None
- Frontage type: See Remarks
Lot
- Size: 0.42 Acres
- Dimensions: 223 x 186 x 187
- Features: Cul-De-Sac, Dead End
Details
- Parcel number: 710420017
- Zoning: resi
- Special conditions: Standard
Construction
Type & style
- Home type: SingleFamily
- Property subtype: Single Family Residence
Materials
- Fiber Cement, Wood Frame
- Foundation: Raised, Slab
- Roof: Architectural Shingle
Condition
- Under Construction
- New construction: Yes
- Year built: 2025
Details
- Warranty included: Yes
Utilities & green energy
- Sewer: Public Sewer
- Water: Public
- Utilities for property: Sewer Connected, Water Connected
Community & HOA
Community
- Subdivision: Carolina Colours
HOA
- Has HOA: Yes
- Amenities included: Clubhouse, Pool, Dog Park, Fitness Center, Jogging Path, Maintenance Common Areas, Park, Pickleball, Playground, Restaurant, RV/Boat Storage, Sidewalks, Street Lights, Tennis Court(s), Cable TV
- HOA fee: $1,856 annually
- HOA name: Carolina Colours Association
- HOA phone: 252-772-0200
Location
- Region: New Bern
Financial & listing details
- Price per square foot: $193/sqft
- Tax assessed value: $59,500
- Annual tax amount: $497
- Date on market: 11/10/2025
- Cumulative days on market: 286 days
- Listing agreement: Exclusive Right To Sell
- Listing terms: Cash,Conventional,FHA,VA Loan
- Road surface type: Paved
Estimated market value
$394,300
$375,000 - $414,000
$2,458/mo
Price history
| Date | Event | Price |
|---|---|---|
| 8/12/2026 | Price change | $394,900-1.3%$193/sqft |
Source:  Hive MLS #100540528 Report a problem Hive MLS #100540528 Report a problem | ||
| 8/5/2026 | Price change | $399,900-1.2%$196/sqft |
Source: Hive MLS #100540528 Report a problem | ||
| 11/10/2025 | Listed for sale | $404,900$198/sqft |
Source: Hive MLS #100540528 Report a problem | ||
Public tax history
| Year | Property taxes | Tax assessment |
|---|---|---|
| 2025 | $497 | $59,500 |
| 2024 | -- | -- |
Find assessor info on the county website
Monthly payment
Est. payment
Payment breakdown
Explore the cost of this home by adjusting the details. Changes won't be saved.Climate risks
Neighborhood: 28562
Nearby schools
GreatSchools rating
- 7/10Creekside ElementaryGrades: K-5Distance: 2.3 mi
- 9/10Grover C Fields MiddleGrades: 6-8Distance: 8.7 mi
- 3/10New Bern HighGrades: 9-12Distance: 9.7 mi
Schools provided by the listing agent
- Elementary: Creekside Elementary School
- Middle: Grover C.Fields
- High: New Bern
Source: Hive MLS. This data may not be complete. We recommend contacting the local school district to confirm school assignments for this home.
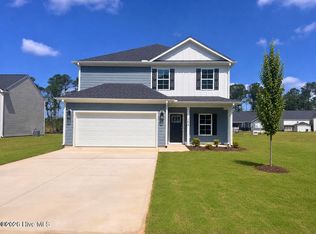
- $364,9904 bd3 ba2k sqft7016 Bayberry Park Dr, New Bern, NC 28562New Construction
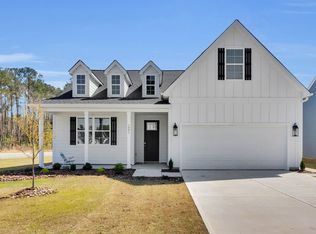
- $--3 bd3 ba2k sqft1001 Tawney Trce #1, New Bern, NC 28562Off Market
- $365,9904 bd3 ba2k sqft7018 Bayberry Park Dr, New Bern, NC 28562New Construction

- $404,9903 bd3 ba2k sqft1007 Tawney Trce, New Bern, NC 28562Sold
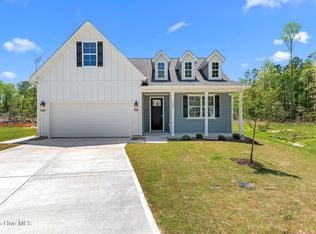
- $399,9905 bd3 ba2.6k sqft1008 Tawney Trce, New Bern, NC 28562Sold
- $369,0004 bd3 ba2k sqft1005 Tawney Trce, New Bern, NC 28562Sold
- $379,9004 bd3 ba2.2k sqft1003 Tawney Trce, New Bern, NC 28562Sold
- $375,0004 bd3 ba2k sqft1009 Tawney Trce, New Bern, NC 28562Sold
A local agent can set up tours, give advice and negotiate with sellers.
Similar homes
- $365,9904 bd3 ba2k sqft7018 Bayberry Park Drive, New Bern, NC 28562New Construction
 MLS ID #100540355, LINDA HOLLAND, COLDWELL BANKER SEA COAST ADVANTAGE. Hive MLS
 - $382,9904 bd3 ba2.5k sqft7001 Bayberry Park Drive, New Bern, NC 28562New Construction
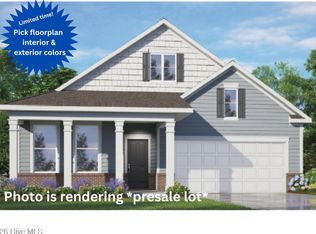 MLS ID #100595208, D.R. Horton New Bern, D.R. Horton, Inc.. Hive MLS
 - $364,9904 bd3 ba2k sqft7016 Bayberry Park Drive, New Bern, NC 28562New ConstructionMLS ID #100555025, Carrie Zaslow, COLDWELL BANKER SEA COAST ADVANTAGE. Hive MLS
- $369,9003 bd2 ba1.8k sqft5016 Cinnamon Run, New Bern, NC 28562For Sale
 MLS ID #100554729, Anne Marie Randol, eXp Realty. Hive MLS
 - $398,5004 bd3 ba2k sqft3002 Sharpnose Street, New Bern, NC 28562For SaleMLS ID #100550955, Norma Charboneau Wagaman, RE/MAX Ocean Properties. Hive MLS
- $389,9003 bd2 ba1.8k sqft141 Laura Drive, New Bern, NC 28562New ConstructionMLS ID #100564587, Kristen Dubovec, Keller Williams Realty. Hive MLS
- $315,0003 bd3 ba1.7k sqft3154 Drew Avenue, New Bern, NC 28562For SaleMLS ID #100596010, JAMI TURNER, COLDWELL BANKER SEA COAST ADVANTAGE. Hive MLS
- $429,9003 bd2 ba1.8k sqft1015 Brighton Drive, New Bern, NC 28562New ConstructionMLS ID #100548380, LINDA HOLLAND, COLDWELL BANKER SEA COAST ADVANTAGE. Hive MLS
- $449,9003 bd2 ba1.6k sqft1009 Exeter Place, New Bern, NC 28562New ConstructionMLS ID #100569299, WENDY JONES, COLDWELL BANKER SEA COAST ADVANTAGE. Hive MLS
- $390,0003 bd2 ba1.8k sqft682 Crump Farm Road, New Bern, NC 28562New ConstructionMLS ID #100570546, ROWLAND & THE HOME SALES TEAM, Keller Williams Realty. Hive MLS
- $389,9004 bd3 ba2.3k sqft1001 Dynamic One Drive, New Bern, NC 28562For SaleMLS ID #100596768, Tracy P Dowling, Homecoin.com. Hive MLS
- $485,9003 bd3 ba1.7k sqft1004 Exeter Place, New Bern, NC 28562New ConstructionMLS ID #100560715, Carrie Zaslow, COLDWELL BANKER SEA COAST ADVANTAGE. Hive MLS
- $315,0003 bd2 ba2.1k sqft189 Crooked Run Drive, New Bern, NC 28560For SaleMLS ID #100592456, The Donna and Team New Bern, Keller Williams Realty. Hive MLS
- $330,0004 bd3 ba1.9k sqft103 Felicity Lane, New Bern, NC 28562For SaleMLS ID #100570877, Jennifer Brinson, Realty ONE Group East. Hive MLS
- $409,9003 bd3 ba2.1k sqft1505 Mona Passage Court, New Bern, NC 28560New ConstructionHive MLS
- $469,9903 bd3 ba2.2k sqft2519 Starling Lane, New Bern, NC 28562New ConstructionHive MLS
- $359,9004 bd3 ba1.8k sqft445 Peregrine Ridge Drive, New Bern, NC 28560New ConstructionMLS ID #100541210, Lisa L Lee, Weichert Realtors At Wave's Edge. Hive MLS
- $570,0004 bd3 ba2.7k sqft606 Taberna Circle, New Bern, NC 28562For SaleMLS ID #100572392, MICHAEL RAINES, CENTURY 21 ZAYTOUN RAINES. Hive MLS
- $359,9003 bd2 ba1.8k sqft813 Bluebird Drive, New Bern, NC 28560For SaleMLS ID #100586198, Wallace Realty Group, COLDWELL BANKER SEA COAST ADVANTAGE. Hive MLS
- $409,9004 bd3 ba2.2k sqft1212 Petite Terre Court, New Bern, NC 28560New ConstructionHive MLS
