Skip main navigation
Sold for $399,990
  • $399,990

    1008 Tawney Trace, New Bern, NC 28562

    5beds
    2,672sqft
    Single Family Residence
    Built in 2024
    0.38 Acres Lot
    $404,700 Zestimate®
    $150/sqft
    $2,787 Estimated rent

    Home value

    $404,700

    $372,000 - $441,000

    $2,787/mo

    Zestimate® history
    Loading
    Loading...

    Owner options

    List your home for rent

    $2,787/mo

    Rent Zestimate®

    Find your next renter with Zillow Rental Manager. Plus, with online applications, you can quickly screen prospective tenants – for free.

    Learn more

    $2,787/mo

    Rent Zestimate®

    Refinance and save

    $2,365/mo

    Est. payment

    Refinancing to a lower rate could help reduce your monthly payments and save thousands over the life of the loan.

    See today's rates

    $2,365/mo

    Est. payment

    Explore your selling options

    Work with a Zillow partner agent

    Leverage their expertise and Zillow's premium Showcase listings to get your home seen by more buyers.

    Get started

    List with your own agent

    Get your home in front of millions of buyers by listing it on Zillow.

    Learn how to do it

    Sell it yourself

    Take full control of how buyers see your home on Zillow by listing For Sale by Owner (FSBO).

    List your home

    What's special

    Stylish finishesFront-entry garageLarge islandSecond-floor laundry roomPlush carpetStainless steel ge appliancesSpacious walk-in closets
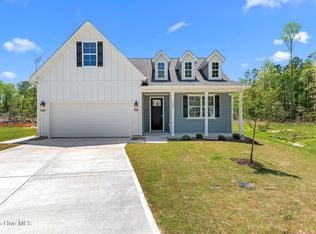
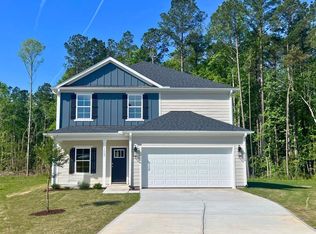
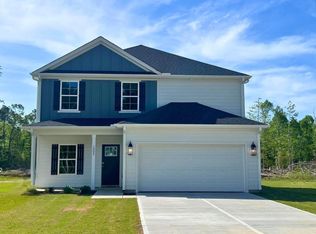
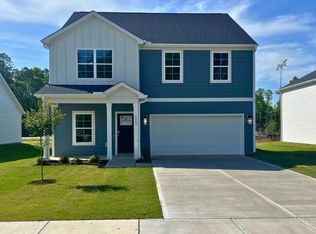
    Beautiful New Construction Home in Tranquil Cul-de-Sac Welcome to your new sanctuary! This stunning 5-bedroom, 3-bathroom home is thoughtfully designed for modern living on a spacious .38-acre cul-de-sac lot. Property Highlights: Bedrooms: 5 generous bedrooms, perfect for family or guests. Bathrooms: 3 full baths featuring stylish finishes and ample space. Construction: Quality new build with durable Hardie siding for lasting appeal. Design: Inviting two-story layout with a welcoming foyer that sets the tone for elegance. Kitchen: Chef's kitchen boasts a large island, shaker-style cabinets, and stainless steel GE appliances. Flooring: Beautifully curated mix of luxury vinyl plank (LVP), luxury vinyl tile (LVT), and plush carpet throughout. Storage: Spacious walk-in closets in multiple bedrooms provide plenty of storage. Convenience: Second-floor laundry room for ultimate convenience. Outdoor Living: Enjoy covered front and rear patios, perfect for relaxing or entertaining. Garage: Front-entry garage for easy access and additional storage. Experience the perfect blend of comfort, style, and convenience in this exceptional home. Schedule your private showing today and make this dream home yours! *Photos of similar property.

    Zillow last checked:

    Listing updated:

    Listed by:

    WENDY JONES 252-675-9694,

    COLDWELL BANKER SEA COAST ADVANTAGE

    Bought with:

    WENDY JONES, 150614

    COLDWELL BANKER SEA COAST ADVANTAGE

    Source: Hive MLS,MLS#: 100455438MLS LogoOriginating MLS: Neuse River Region Association of Realtors

    Facts & features

    Interior

    Bedrooms & bathrooms
    • Bedrooms: 5
    • Bathrooms: 3
    • Full bathrooms: 3
    Primary bedroom
    • Level: Non Primary Living Area
    Dining room
    • Features: Combination
    Heating
    • Heat Pump, Electric
    Cooling
    • Central Air
    Appliances
    • Included: Electric Oven, Built-In Microwave, Dishwasher
    • Laundry: Laundry Room
    Features
    • Walk-in Closet(s), High Ceilings, Entrance Foyer, Solid Surface, Kitchen Island, Pantry, Walk-in Shower, Walk-In Closet(s)
    • Flooring: Carpet, LVT/LVP, Tile
    • Basement: None
    • Attic: Access Only
    • Has fireplace: No
    • Fireplace features: None
    Interior area
    • Total structure area: 2,672
    • Total interior livable area: 2,672 sqft

    Property

    Parking
    • Total spaces: 2
    • Parking features: Garage Faces Front, Attached, Off Street, Paved
    • Has attached garage: Yes
    Features
    • Levels: Two
    • Stories: 2
    • Patio & porch: Covered, Patio, Porch
    • Exterior features: Cluster Mailboxes
    • Fencing: None
    Lot
    • Size: 0.38 Acres
    • Dimensions: 112 x 60 x 139 x 41 x 178
    • Features: Cul-De-Sac
    Details
    • Parcel number: 710420023
    • Zoning: resi
    • Special conditions: Standard

    Construction

    Type & style
    • Home type: SingleFamily
    • Property subtype: Single Family Residence
    Materials
    • Fiber Cement
    • Foundation: Slab
    • Roof: Shingle
    Condition
    • New construction: Yes
    • Year built: 2024

    Utilities & green energy

    • Sewer: Public Sewer
    • Water: Public
    • Utilities for property: Natural Gas Available, Sewer Available, Water Available

    Community & HOA

    Community
    • Subdivision: Carolina Colours
    HOA
    • Has HOA: Yes
    • Amenities included: Clubhouse, Pool, Dog Park, Fitness Center, Maintenance Common Areas, Management, Pickleball, Sidewalks, Tennis Court(s), Cable TV
    • HOA fee: $1,824 monthly
    • HOA name: Carolina Colours Association
    • HOA phone: 252-636-3700
    Location
    • Region: New Bern

    Financial & listing details

    • Price per square foot: $150/sqft
    • Tax assessed value: $345,640
    • Annual tax amount: $2,957
    • Date on market: 3/16/2025
    • Cumulative days on market: 215 days
    • Listing agreement: Blanket Listing Agreement
    • Listing terms: Cash,Conventional,FHA,VA Loan
    • Road surface type: Paved

    Price history

    DateEventPrice
    3/31/2025Sold$399,990$150/sqft
    Source: Hive MLS #100455438 Report a problem
    2/11/2025Contingent$399,990$150/sqft
    Source: Hive MLS #100455438 Report a problem
    12/2/2024Price change$399,990-5.9%$150/sqft
    Source: Hive MLS #100455438 Report a problem
    11/1/2024Price change$424,990-4.5%$159/sqft
    Source: Hive MLS #100455438 Report a problem
    8/5/2024Listed for sale$444,990$167/sqft
    Source: Hive MLS #100455438 Report a problem

    Public tax history

    YearProperty taxesTax assessment
    2025$2,957 $345,640
    2024-- --
    Find assessor info on the county website

    Neighborhood: 28562

    Nearby schools

    GreatSchools rating
    Schools provided by the listing agent
    • Elementary: Creekside Elementary School
    • Middle: Grover C.Fields
    • High: New Bern

    Source: Hive MLS. This data may not be complete. We recommend contacting the local school district to confirm school assignments for this home.

    Get a cash offer in 3 minutes
    Find out how much your home could sell for in as little as 3 minutes with a no-obligation cash offer.
    Estimated market value
    $404,700
    Get a cash offer in 3 minutes
    Find out how much your home could sell for in as little as 3 minutes with a no-obligation cash offer.
    Estimated market value
    $404,700