*** Up to $10K in flex cash*** When using builders preferred Lender and Attorney. Introducing the Pinehaven floor plan--never before built in New Bern! Situated on a spacious .38-acre homesite in Hickory Run at River Trace, this thoughtfully designed ranch-style home offers the perfect blend of comfort, functionality, and privacy.
The main level features 2 bedrooms and 2 full baths, including a private primary suite conveniently located just off the great room. The open-concept living area showcases a welcoming fireplace and a well-appointed kitchen with a large center island, creating an ideal space for everyday living and entertaining. Upstairs, a versatile bonus room includes an additional bedroom and full bath, perfect for guests, a home office, or multi-generational living.
Outdoor living is just as impressive, with both a covered front porch and screened in back porch extending the living space beyond the primary dining area. Additional features include a 2-car attached garage and a practical layout designed for today's lifestyle.
Nestled in the tucked-away community of Hickory Run at River Trace, residents enjoy large wooded homesites, privacy, and room to breathe--all with no drive-thru traffic and a limited HOA. Conveniently located near historic downtown New Bern, MCAS Cherry Point, and the beaches of North Carolina's Crystal Coast, this community offers a lifestyle focused on space, privacy, and connection rather than crowded neighborhoods and cookie-cutter floor plans.
Pending
$459,990
2519 Starling Lane, New Bern, NC 28562
3beds
2,208sqft
Single Family Residence
Built in 2026
0.38 Acres Lot
$-- Zestimate®
$208/sqft
$40/mo HOA
What's special
Covered front porchLarge wooded homesitesWelcoming fireplace
- 272 days
- 232
- 3
Zillow last checked:
Listing updated:
Listed by:
CYNTHIA NICE 252-665-1910,
COLDWELL BANKER SEA COAST ADVANTAGE
Source: Hive MLS,MLS#: 100550956 Originating MLS: Neuse River Region Association of Realtors
Facts & features
Interior
Bedrooms & bathrooms
- Bedrooms: 3
- Bathrooms: 3
- Full bathrooms: 3
Rooms
- Room types: Other, Master Bedroom, Bedroom 2, Bedroom 3, Great Room, Dining Room, Bonus Room
Primary bedroom
- Level: First
Bedroom 2
- Level: First
Bedroom 3
- Level: Second
Bonus room
- Level: Second
Dining room
- Level: First
Great room
- Level: First
Kitchen
- Level: First
Other
- Description: foyer
- Level: First
- Dimensions: 6.8 x 6.3
Heating
- Heat Pump, Electric
Cooling
- Ceiling Fan(s), Heat Pump
Appliances
- Included: Built-In Microwave, Dishwasher, Tankless Water Heater, Gas Range
- Laundry: Laundry Room
Features
- Master Downstairs, Walk-in Closet(s), High Ceilings, Entrance Foyer, Solid Surface, Kitchen Island, Ceiling Fan(s), Pantry, Walk-in Shower, Gas Log, Walk-In Closet(s)
- Flooring: LVT/LVP, Carpet, Tile
- Doors: Thermal Doors
- Basement: None
- Number of fireplaces: 1
- Fireplace features: Gas Log
Interior area
- Total structure area: 2,208
- Total interior livable area: 2,208 sqft
Property
Parking
- Total spaces: 2
- Parking features: Garage Faces Front, Concrete, Garage Door Opener
- Attached garage spaces: 2
Accessibility
- Accessibility features: None
Features
- Levels: One and One Half
- Patio & porch: Porch, Screened
- Exterior features: Cluster Mailboxes, Thermal Doors
- Pool features: None
- Fencing: None
- View description: None
- Waterfront features: None
- Frontage type: See Remarks
Lot
- Size: 0.38 Acres
- Dimensions: appro x 107 x 149.37 x 105.06 x 161.19
- Features: Interior Lot, Level, Landscaped
Details
- Parcel number: 71004 017
- Zoning: resi
- Special conditions: Standard
Construction
Type & style
- Home type: SingleFamily
- Property subtype: Single Family Residence
Materials
- Vinyl Siding, Wood Frame
- Foundation: Raised, Slab
- Roof: Shingle
Condition
- Under Construction
- New construction: Yes
- Year built: 2026
Utilities & green energy
- Sewer: Septic Tank
- Water: County Water
- Utilities for property: Cable Available, Natural Gas Connected, Water Connected
Community & HOA
Community
- Subdivision: Hickory Run at River Trace
HOA
- Has HOA: Yes
- Amenities included: Maintenance Common Areas, Street Lights
- HOA fee: $480 annually
- HOA name: Hickory Run at River Trace
- HOA phone: 252-633-0068
Location
- Region: New Bern
Financial & listing details
- Price per square foot: $208/sqft
- Tax assessed value: $94,124
- Date on market: 10/2/2026
- Cumulative days on market: 273 days
- Listing agreement: Blanket Listing Agreement
- Listing terms: Cash,Conventional,FHA,VA Loan
Estimated market value
Not available
Estimated sales range
Not available
$2,501/mo
Price history
| Date | Event | Price |
|---|---|---|
| 10/2/2026 | Pending sale | $459,990$208/sqft |
Source:  Hive MLS #100550956 Report a problem | ||
| 10/1/2026 | Listing removed | $459,990$208/sqft |
Source: Hive MLS #100550956 Report a problem | ||
| 9/18/2026 | Price change | $459,990-1.1%$208/sqft |
Source: Hive MLS #100550956 Report a problem | ||
| 9/8/2026 | Price change | $464,990+9.4%$211/sqft |
Source: Hive MLS #100550956 Report a problem | ||
| 9/3/2026 | Price change | $424,990-9.6%$192/sqft |
Source:  Stanley Martin Homes Report a problem | ||
| 7/23/2026 | Price change | $469,990-2.1%$213/sqft |
Source: Stanley Martin Homes Report a problem | ||
| 7/1/2026 | Price change | $479,990-3%$217/sqft |
Source: Hive MLS #100550956 Report a problem | ||
| 6/11/2026 | Price change | $494,990-2.9%$224/sqft |
Source: Stanley Martin Homes Report a problem | ||
| 6/5/2026 | Price change | $509,990-1.9%$231/sqft |
Source: Hive MLS #100550956 Report a problem | ||
| 5/18/2026 | Price change | $519,900-1.7%$235/sqft |
Source: Hive MLS #100550956 Report a problem | ||
| 4/11/2026 | Price change | $529,000-2%$240/sqft |
Source: Hive MLS #100550956 Report a problem | ||
| 2/2/2026 | Listed for sale | $539,990$245/sqft |
Source: Hive MLS #100550956 Report a problem | ||
Public tax history
| Year | Property taxes | Tax assessment |
|---|---|---|
| 2026 | -- | $254,770 +387.3% |
| 2025 | -- | $52,280 |
Find assessor info on the county website
Monthly payment
Est. payment
Payment breakdown
Explore the cost of this home by adjusting the details. Changes won't be saved.Climate risks
Neighborhood: Brices Creek
Nearby schools
Schools provided by the listing agent
- Elementary: Brinson
- Middle: Grover C.Fields
- High: New Bern
Source: Hive MLS. This data may not be complete. We recommend contacting the local school district to confirm school assignments for this home.


Similar homes
- $475,0004 bd3 ba2.6k sqft120 Ferret Run Lane, New Bern, NC 28562For Sale
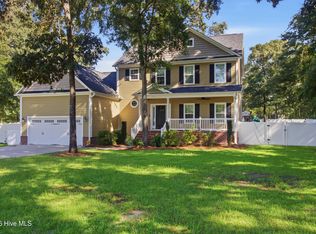
 MLS ID #100598141, Pamela Baumgardner, ReMax Real Estate Center. Hive MLS
- $459,9904 bd3 ba2.7k sqft2500 Plover Way, New Bern, NC 28562New Construction
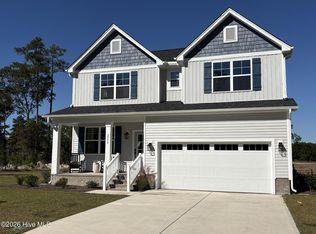 Hive MLS
- $450,0003 bd3 ba2.6k sqft202 Emmen Road, New Bern, NC 28562For Sale
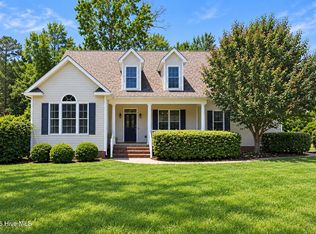 MLS ID #100569811, CASSANDRA DIGBY, Keller Williams Realty. Hive MLS
- $447,0003 bd3 ba2.4k sqft4704 Trent Woods Drive, Trent Woods, NC 28562For Sale
 MLS ID #100581711, Ryan Ayre, Landmark Sotheby's International Realty. Hive MLS
- $498,0004 bd3 ba2.3k sqft2428 Starling Lane, New Bern, NC 28562New ConstructionMLS ID #100510874, Jennifer Barker King, COLDWELL BANKER SEA COAST ADVANTAGE. Hive MLS
- $485,0003 bd3 ba2.2k sqft212 Shoreview Drive, New Bern, NC 28562For SaleMLS ID #100604183, THE TYSON GROUP STEVE & JANA, TYSON GROUP, REALTORS. Hive MLS
- $368,9003 bd4 ba1.9k sqft548 Deer Run Road, New Bern, NC 28562For SaleMLS ID #100574311, Danielle Licavoli, RE/MAX Elite Realty Group. Hive MLS
- $449,9005 bd4 ba2.9k sqft3007 Weathersby Drive, New Bern, NC 28562For SaleMLS ID #100601591, Karen Shirlin, Realty One Group Navigate. Hive MLS
- $399,0003 bd3 ba1.9k sqft3615 Fox Chase Road, Trent Woods, NC 28562For SaleMLS ID #100583465, TAMMY FEREBEE, COLDWELL BANKER SEA COAST ADVANTAGE. Hive MLS
- $485,9003 bd3 ba1.7k sqft1004 Exeter Place, New Bern, NC 28562New ConstructionMLS ID #100560715, Carrie Zaslow, COLDWELL BANKER SEA COAST ADVANTAGE. Hive MLS
- $467,4003 bd2 ba1.9k sqft1002 Newcastle Alley, New Bern, NC 28562New ConstructionMLS ID #100590171, Billie Jo Stewart, COLDWELL BANKER SEA COAST ADVANTAGE. Hive MLS
- $485,0004 bd3 ba2.6k sqft920 Crooked Creek Drive, New Bern, NC 28560For SaleMLS ID #100603504, The Donna and Team New Bern, Keller Williams Realty. Hive MLS
- $422,4903 bd3 ba2.5k sqft7001 Bayberry Park Drive, New Bern, NC 28562New ConstructionHive MLS
- $424,4904 bd3 ba2.6k sqft7003 Bayberry Park Drive, New Bern, NC 28562New ConstructionHive MLS
- $417,9903 bd3 ba2.3k sqft7007 Bayberry Park Drive, New Bern, NC 28562New ConstructionHive MLS
- $472,4003 bd3 ba2k sqft4004 Brighton Drive, New Bern, NC 28562New ConstructionMLS ID #100589799, Carrie Zaslow, COLDWELL BANKER SEA COAST ADVANTAGE. Hive MLS
- $545,0003 bd2 ba1.9k sqft154 Coventry Court, New Bern, NC 28562New ConstructionMLS ID #100605997, Mary Cheatham King Real Estate team, Keller Williams Crystal Coast. Hive MLS
- $385,0004 bd3 ba2.3k sqft1011 Sailfish Street, New Bern, NC 28562For SaleMLS ID #100610003, Cassandra White, Jai & Company Realty. Hive MLS
- $325,0003 bd2 ba1.7k sqft1202 Forest Drive, Trent Woods, NC 28562For SaleMLS ID #100608853, The Donna and Team New Bern, Keller Williams Realty. Hive MLS
- $429,9003 bd2 ba1.6k sqft1009 Exeter Place, New Bern, NC 28562New ConstructionMLS ID #100569299, WENDY JONES, COLDWELL BANKER SEA COAST ADVANTAGE. Hive MLS
