Welcome to 4002 Harkers Way, a beautifully crafted home nestled in the highly sought-after Carolina Colours community. Built in 2023, this stunning residence blends timeless Southern charm with a relaxed coastal feel, creating a warm and inviting atmosphere from the moment you arrive.
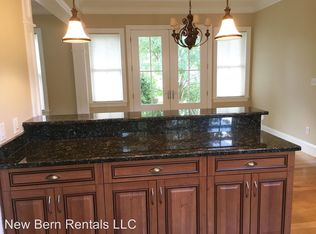
Offering 3 bedrooms, 2 bathrooms, and a spacious 2-car garage, this thoughtfully designed home features an open-concept floor plan perfect for both everyday living and entertaining. The bright and airy kitchen is equipped with sleek LG stainless steel appliances, ample cabinetry, pantry and a functional layout that seamlessly connects to the living and dining areas.
The private primary suite serves as a peaceful retreat, complete with a spa-inspired ensuite bath featuring a large walk-in shower and generous closet space. Two additional bedrooms provide flexibility for guests, a home office, or hobbies.
Step outside and enjoy the screened porch, the perfect place to sip your morning coffee, unwind after a long day, or entertain friends while enjoying Carolina's beautiful weather.
Located in the award-winning Carolina Colours community, residents enjoy a picturesque setting with exceptional amenities, including golf, walking trails, clubhouse activities, and more. Combining modern construction, coastal-inspired finishes, and a prime location, this move-in ready home offers the ideal blend of comfort, style, and convenience.
Schedule your private showing today and discover why life is better at Carolina Colours.
For sale
Price cut: $4.9K (9/2)
$415,000
4002 Harkers Way, New Bern, NC 28562
3beds
1,455sqft
Single Family Residence
Built in 2023
5,663 Square Feet Lot
$-- Zestimate®
$285/sqft
$155/mo HOA
What's special
Large walk-in showerSpa-inspired ensuite bathBright and airy kitchenLiving and dining areasScreened porchPicturesque settingPrivate primary suite
- 71 days
- 949
- 35
Zillow last checked:
Listing updated:
Listed by:
Amanda Purvis 252-876-2002,
SellingNorthCarolina.com
Source: Hive MLS,MLS#: 100578075 Originating MLS: Neuse River Region Association of Realtors
Originating MLS: Neuse River Region Association of RealtorsFacts & features
Interior
Bedrooms & bathrooms
- Bedrooms: 3
- Bathrooms: 2
- Full bathrooms: 2
Rooms
- Room types: Master Bedroom, Bedroom 2, Bedroom 3, Living Room
Primary bedroom
- Level: Main
- Dimensions: 13.8 x 14.8
Bedroom 2
- Level: Main
- Dimensions: 10.4 x 12.8
Bedroom 3
- Level: Main
- Dimensions: 10.6 x 12.8
Heating
- Gas Pack, Natural Gas
Cooling
- Central Air
Appliances
- Included: Gas Oven, Built-In Microwave, Washer, Refrigerator, Dryer, Disposal, Dishwasher, Tankless Water Heater, Gas Range
- Laundry: Dryer Hookup, Washer Hookup, Laundry Room
Features
- Master Downstairs, Walk-in Closet(s), High Ceilings, Kitchen Island, Ceiling Fan(s), Gas Log, Walk-In Closet(s)
- Flooring: LVT/LVP, Carpet
- Attic: Pull Down Stairs
- Number of fireplaces: 1
- Fireplace features: Gas Log
Interior area
- Total structure area: 1,455
- Total interior livable area: 1,455 sqft
Property
Parking
- Total spaces: 2
- Parking features: Garage Faces Rear, Concrete, Garage Door Opener
- Attached garage spaces: 2
Features
- Levels: One
- Patio & porch: Open, Porch, Screened
- Exterior features: DP50 Windows
- Fencing: None
- Has view: Yes
- View description: See Remarks
- Frontage type: See Remarks
Lot
- Size: 5,663 Square Feet
- Dimensions: 55 x 100
- Features: Interior Lot
Details
- Parcel number: 710413033
- Zoning: Residential
- Special conditions: Standard
Construction
Type & style
- Home type: SingleFamily
- Property subtype: Single Family Residence
Materials
- Composition, Wood Frame
- Foundation: Slab
- Roof: Architectural Shingle
Condition
- New construction: No
- Year built: 2023
Utilities & green energy
- Sewer: Public Sewer
- Water: Public
- Utilities for property: Sewer Connected, Water Connected
Community & HOA
Community
- Security: Smoke Detector(s)
- Subdivision: Carolina Colours
HOA
- Has HOA: Yes
- Amenities included: Clubhouse, Pool, Dog Park, Fitness Center, Golf Course, Maintenance Common Areas, Pickleball, Playground, RV/Boat Storage, Sidewalks, Street Lights, Tennis Court(s)
- HOA fee: $1,856 annually
- HOA name: Carolina Colours Association, Inc.
- HOA phone: 252-636-3700
Location
- Region: New Bern
Financial & listing details
- Price per square foot: $285/sqft
- Tax assessed value: $318,360
- Annual tax amount: $2,729
- Date on market: 7/20/2026
- Cumulative days on market: 71 days
- Listing agreement: Exclusive Right To Sell
- Listing terms: Cash,Conventional,FHA,VA Loan
Estimated market value
Not available
Estimated sales range
Not available
$2,011/mo
Price history
| Date | Event | Price |
|---|---|---|
| 9/2/2026 | Price change | $415,000-1.2%$285/sqft |
Source:  Hive MLS #100578075 Report a problem Hive MLS #100578075 Report a problem | ||
| 8/3/2026 | Price change | $419,900-0.6%$289/sqft |
Source: Hive MLS #100578075 Report a problem | ||
| 7/20/2026 | Listed for sale | $422,500$290/sqft |
Source: Hive MLS #100578075 Report a problem | ||
| 6/22/2026 | Listing removed | $422,500$290/sqft |
Source: Hive MLS #100578075 Report a problem | ||
| 6/4/2026 | Listed for sale | $422,500+7.8%$290/sqft |
Source: Hive MLS #100578075 Report a problem | ||
| 10/26/2023 | Sold | $391,900$269/sqft |
Source: Hive MLS #100367048 Report a problem | ||
| 9/13/2023 | Listing removed | -- |
Source: Zillow Rentals Report a problem | ||
| 8/8/2023 | Pending sale | $391,900$269/sqft |
Source: Hive MLS #100367048 Report a problem | ||
| 6/30/2023 | Listed for rent | $2,650$2/sqft |
Source: Zillow Rentals Report a problem | ||
| 3/10/2023 | Price change | $391,900+1.7%$269/sqft |
Source: Hive MLS #100367048 Report a problem | ||
| 1/30/2023 | Listed for sale | $385,400$265/sqft |
Source: Hive MLS #100367048 Report a problem | ||
Public tax history
| Year | Property taxes | Tax assessment |
|---|---|---|
| 2025 | $2,730 | $318,360 |
| 2024 | $2,730 -6.8% | $318,360 -8.5% |
| 2023 | $2,929 | $347,900 +529.7% |
| 2022 | -- | $55,250 |
| 2021 | $576 | $55,250 |
| 2020 | -- | $55,250 |
| 2019 | $570 | $55,250 |
| 2018 | $570 +3.2% | $55,250 |
| 2017 | $552 | $55,250 -15% |
| 2016 | $552 -3.2% | $65,000 |
| 2015 | $570 | $65,000 |
| 2014 | -- | $65,000 |
| 2013 | -- | $65,000 |
| 2012 | -- | $65,000 -83% |
| 2011 | -- | $381,250 |
| 2010 | -- | $381,250 +54.7% |
| 2009 | -- | $246,420 |
| 2008 | -- | $246,420 |
Find assessor info on the county website
Monthly payment
Est. payment
Payment breakdown
Explore the cost of this home by adjusting the details. Changes won't be saved.Climate risks
Neighborhood: 28562
Nearby schools
Schools provided by the listing agent
- Elementary: Creekside Elementary School
- Middle: Grover C.Fields
- High: New Bern
Source: Hive MLS. This data may not be complete. We recommend contacting the local school district to confirm school assignments for this home.
Similar homes
- $389,0004 bd3 ba2k sqft125 Mom Lane, New Bern, NC 28562For Sale

 MLS ID #100574054, LAURIE LAMOTTE, Home Sweet Home Realty by Laurie LaMotte, LLC. Hive MLS
 - $429,9003 bd2 ba1.6k sqft1009 Exeter Place, New Bern, NC 28562New Construction
 MLS ID #100569299, WENDY JONES, COLDWELL BANKER SEA COAST ADVANTAGE. Hive MLS
 - $419,9003 bd2 ba2.1k sqft107 Stony Brook Drive, New Bern, NC 28562For Sale
 MLS ID #100582325, The Donna and Team New Bern, Keller Williams Realty. Hive MLS
 - $414,9002 bd3 ba1.7k sqft3904 Harkers Way, New Bern, NC 28562For Sale
 MLS ID #100568299, The Donna and Team New Bern, Keller Williams Realty. Hive MLS
 - $360,0003 bd3 ba1.8k sqft104 Uster Court, New Bern, NC 28562For SaleMLS ID #100599242, Meg Underwood, Realty ONE Group East. Hive MLS
- $350,0004 bd2 ba1.9k sqft105 Mickey Court, New Bern, NC 28562For SaleMLS ID #100591230, Alex M Johns, Century 21 Coastal Advantage. Hive MLS
- $485,9003 bd3 ba1.7k sqft1004 Exeter Place, New Bern, NC 28562New ConstructionMLS ID #100560715, Carrie Zaslow, COLDWELL BANKER SEA COAST ADVANTAGE. Hive MLS
- $382,5004 bd3 ba2.1k sqft413 Lafitte Way, New Bern, NC 28560For SaleMLS ID #100600044, The Star Team, eXp Realty. Hive MLS
- $389,9003 bd2 ba1.8k sqft141 Laura Drive, New Bern, NC 28562New ConstructionMLS ID #100564587, Kristen Dubovec, Keller Williams Realty. Hive MLS
- $389,9003 bd2 ba1.9k sqft904 Sea Holly Court, New Bern, NC 28560For SaleMLS ID #100584014, Virginia Groff, Crystal Coast Realty & Home Services, LLC. Hive MLS
- $425,0003 bd3 ba1.9k sqft3008 Olde Towne Place, New Bern, NC 28562For SaleMLS ID #100569382, MARTHA COOK, COLDWELL BANKER SEA COAST ADVANTAGE. Hive MLS
- $389,0003 bd2 ba1.5k sqft1422 Park Avenue, New Bern, NC 28560For SaleMLS ID #100595957, Donnette Hancock, Keller Williams Realty. Hive MLS
- $349,9003 bd2 ba1.7k sqft1001 Alizarin Lane, New Bern, NC 28562For SaleMLS ID #100557999, Team Perry, The Grande Agency, LLC. Hive MLS
- $398,5004 bd3 ba2k sqft3002 Sharpnose Street, New Bern, NC 28562For SaleMLS ID #100550955, Norma Charboneau Wagaman, RE/MAX Ocean Properties. Hive MLS
- $400,0004 bd4 ba2.1k sqft5801 Barbary Coast Drive, New Bern, NC 28560For SaleMLS ID #100576698, Chad Howery Real Estate Group, Keller Williams Realty. Hive MLS
- $465,0003 bd3 ba1.9k sqft3615 Fox Chase Road, Trent Woods, NC 28562For SaleMLS ID #100583465, TAMMY FEREBEE, COLDWELL BANKER SEA COAST ADVANTAGE. Hive MLS
- $269,5003 bd2 ba1.4k sqft304 Forsythe Lane, New Bern, NC 28560For SaleMLS ID #100598492, Chad Howery Real Estate Group, Keller Williams Realty. Hive MLS
- $330,0004 bd3 ba1.9k sqft103 Felicity Lane, New Bern, NC 28562For SaleMLS ID #100570877, Jennifer Brinson, Realty ONE Group East. Hive MLS
- $336,0003 bd2 ba1.8k sqft105 Croatan Woods Drive, New Bern, NC 28562For SaleMLS ID #100587931, BECKY BENGEL, CENTURY 21 ZAYTOUN RAINES. Hive MLS
- $364,9904 bd3 ba2k sqft7016 Bayberry Park Drive, New Bern, NC 28562New ConstructionMLS ID #100555025, Carrie Zaslow, COLDWELL BANKER SEA COAST ADVANTAGE. Hive MLS
