Skip main navigation
Off market
  • $643,100

    4003 Reunion Pointe Ln, New Bern, NC 28562

    4beds
    2,900sqft
    SingleFamily
    Built in 2007
    0.35 Acres Lot
    $643,100 Zestimate®
    $222/sqft
    $2,992 Estimated rent

    Home value

    $643,100

    $611,000 - $675,000

    $2,992/mo

    Zestimate® history
    Loading
    Loading...

    Owner options

    List your home for rent

    $2,992/mo

    Rent Zestimate®

    Find your next renter with Zillow Rental Manager. Plus, with online applications, you can quickly screen prospective tenants – for free.

    Learn more

    $2,992/mo

    Rent Zestimate®

    Refinance and save

    $3,903/mo

    Est. payment

    Refinancing to a lower rate could help reduce your monthly payments and save thousands over the life of the loan.

    See today's rates

    $3,903/mo

    Est. payment

    Explore your selling options

    Work with a Zillow partner agent

    Leverage their expertise and Zillow's premium Showcase listings to get your home seen by more buyers.

    Get started

    List with your own agent

    Get your home in front of millions of buyers by listing it on Zillow.

    Learn how to do it

    Sell it yourself

    Take full control of how buyers see your home on Zillow by listing For Sale by Owner (FSBO).

    List your home

    What's special

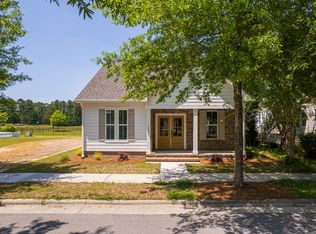
    The picture perfect setting that this Charleston style cottage home offers is unmatched! Pristine features and a custom build in the glorious Carolina Colours will find you never wanting to leave your slice of paradise! A wrap around front porch with a pond view & palm trees blowing in the breeze will cure your winter blues. You will notice Beadboard & Hardie Board siding which adds a touch of simple elegance.Step inside to an open floor concept that features beautiful hardwood flooring, plantation shutters, custom crown molding, built in speaker system throughout the entirety of the home & top of the line Honeywell security system. You will find yourself eager to whip up your favorite meals in your gourmet chefs kitchen. High end Viking stainless steel appliances, granite counter tops, a tile backsplash and custom cabinetry complete the kitchen. The main floor master suite is sure to delight you with features such as your large custom closet w/ built in cabinetry, a spacious bathroom that features dual vanities, granite counter tops & tile walk in shower.Make your way to the cozy sunroom with access to your large rear deck that has an electric awning. Just up the stairs off of the sunroom boasts a mother in law suite with a full kitchen including stainless steel appliances, full bathroom with a tile walk in shower, gas logs fireplace, home theater & stunning reclaimed barn wood flooring. Your guests will never want to come & visit you downstairs.This smart home features it's own central vacuum system & a security system that allows you to control the home remotely. An easy maintenance free fenced in side yard is perfect for your pets & plenty of summer fun.You will not find another home that offers the features that 4003 Reunion Pointe Lane does or the lifestyle of the Carolina Colours Community. You have access to the large clubhouse, pool, tennis court & pavilion. Located on a double lot, convenient to shopping & dining call today to schedule your tour!

    This property is not currently displayed as for sale or rent on Zillow. This may be different from what's on other websites or public sources.

    Facts & features

    Interior

    Bedrooms & bathrooms
    • Bedrooms: 4
    • Bathrooms: 4
    • Full bathrooms: 3
    • 1/2 bathrooms: 1
    Heating
    • Heat pump, Electric
    Cooling
    • Central
    Appliances
    • Included: Dishwasher, Microwave
    Features
    • 1st Floor Master, Ceiling Fan(s), Security System, 9Ft+ Ceilings, Blinds/Shades, Smoke Detectors, Walk-in Shower, Gas Logs, Mud Room, 2nd Kitchen, Walk-In Closet
    • Flooring: Tile, Hardwood
    • Basement: None
    • Attic: Stairs - Pull Down
    • Has fireplace: Yes
    Interior area
    • Total interior livable area: 2,900 sqft

    Property

    Parking
    • Total spaces: 2
    • Parking features: Garage - Attached
    Features
    • Exterior features: Composition
    • Fencing: Metal/Ornamental
    Lot
    • Size: 0.35 Acres
    Details
    • Parcel number: 710413030

    Construction

    Type & style
    • Home type: SingleFamily
    Materials
    • Foundation: Masonry
    • Roof: Metal
    Condition
    • Year built: 2007

    Community & HOA

    HOA
    • Has HOA: Yes
    • HOA fee: $100 monthly
    Location
    • Region: New Bern

    Financial & listing details

    • Price per square foot: $222/sqft
    • Tax assessed value: $552,390
    • Annual tax amount: $4,873

    Price history

    DateEventPrice
    5/27/2021Sold$545,000-0.9%$188/sqft
    Source: Hive MLS #100211297 Report a problem
    3/29/2021Pending sale$550,000$190/sqft
    Source: Hive MLS #100211297 Report a problem
    3/10/2021Price change$550,000+0.1%$190/sqft
    Source: Hive MLS #100211297 Report a problem
    1/1/2021Listed for sale$549,500$189/sqft
    Source: Hive MLS #100211297 Report a problem
    12/6/2020Pending sale$549,500$189/sqft
    Source: KELLER WILLIAMS REALTY #100211297 Report a problem
    11/6/2020Price change$549,500-0.1%$189/sqft
    Source: KELLER WILLIAMS REALTY #100211297 Report a problem
    3/27/2020Price change$550,000-0.9%$190/sqft
    Source: KELLER WILLIAMS REALTY #100211297 Report a problem
    1/8/2020Price change$555,000+1.8%$191/sqft
    Source: CAROLINA COLOURS REAL ESTATE #100147274 Report a problem
    1/24/2019Listed for sale$545,000+84.7%$188/sqft
    Source: CAROLINA COLOURS REAL ESTATE #100147274 Report a problem
    11/13/2012Sold$295,000$102/sqft
    Source: Hive MLS #90083644 Report a problem

    Public tax history

    YearProperty taxesTax assessment
    2025$4,873 $552,390 -4%
    2024$4,873 +1.4%$575,140
    2023$4,804 $575,140 +39%
    2022-- $413,750 +2.1%
    2021$4,283 $405,160
    2020-- $405,160
    2019-- $405,160
    2018$4,240 $405,160
    2017-- $405,160 -13.7%
    2016$4,085 -1.7%$469,570 +7.9%
    2015$4,156 -44.4%$435,290 +34.1%
    2014$7,470 $324,650
    2013-- $324,650
    2012-- $324,650 -15.2%
    2011-- $382,810
    2010-- $382,810 +47.6%
    2009-- $259,310
    2008-- $259,310
    Find assessor info on the county website

    Neighborhood: 28562

    Nearby schools

    GreatSchools rating
    Schools provided by the listing agent
    • Elementary: Creekside
    • Middle: Grover C.fields
    • High: New Bern
    • District: Craven

    Source: The MLS. This data may not be complete. We recommend contacting the local school district to confirm school assignments for this home.

    Get a cash offer in 3 minutes
    Find out how much your home could sell for in as little as 3 minutes with a no-obligation cash offer.
    Estimated market value
    $643,100
    Get a cash offer in 3 minutes
    Find out how much your home could sell for in as little as 3 minutes with a no-obligation cash offer.
    Estimated market value
    $643,100