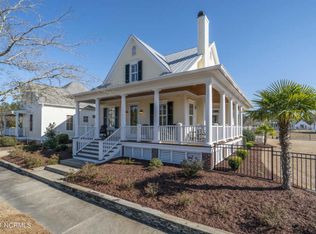
Breathtaking 2022-built waterfront home in the highly desirable Carolina Colours community. This one-story, three-bedroom, two-bath home offers elegant lake views, top-notch finishes, and a seamless layout. Enter inside to an open-concept living area featuring luxury vinyl plank flooring, tall baseboards, crown molding, and a cozy fireplace with custom built-ins. A trey ceiling with inlaid lighting enhances the space's warm, inviting ambiance. The kitchen, ideal for both cooking and gathering, includes a large island with bar seating, stainless steel appliances, a wall oven, and a Reverse Osmosis water filter at the sink. Nearby, the dining area also features a lit trey ceiling, creating a perfect setting for memorable meals. The living room opens to an enclosed patio with stamped concrete flooring, where you can relax and enjoy beautiful water views. Elegant arched openings and high-end touches like inlaid lighting and crown molding are found throughout the home, including the versatile flex room that could be a family room or office. The primary suite offers a spacious walk-in closet, trey ceiling, and a luxurious en suite bath with dual sinks and a walk-in shower. Two additional bedrooms provide comfortable guest accommodations, while the mudroom and laundry area connect to a fully heated and cooled two-car garage with an additional sink. Thoughtful extras like built-in speakers, a whole-home generator, and abundant attic storage enhance convenience and luxury. The large attic space is roughed in for a bathroom and could easily become a 4th bedroom. HOA dues include fiber optic cable and internet, ideal for those working from home. As part of Carolina Colours, residents enjoy access to golf, fishing ponds, walking trails, a fitness center, pool, and restaurant. Just minutes from historic downtown New Bern, this home is a rare gem where lakefront tranquility meets modern elegance—don't miss the chance to make it yours! Contact us today for your private showing!
Sold for $600,000
Zillow last checked:
Listing updated:
Bought with:
BRUCE BIRNBAUM, 154048
CAROLINA COLOURS REAL ESTATE
Source: Hive MLS,MLS#: 100475113 Originating MLS: Neuse River Region Association of Realtors
Originating MLS: Neuse River Region Association of RealtorsPrice history
| Date | Event | Price |
|---|---|---|
| 12/16/2024 | Sold | $600,000$297/sqft |
Source:  Hive MLS #100475113 Report a problem Hive MLS #100475113 Report a problem | ||
| 11/12/2024 | Contingent | $600,000$297/sqft |
Source: Hive MLS #100475113 Report a problem | ||
| 11/12/2024 | Pending sale | $600,000$297/sqft |
Source: Hive MLS #100475113 Report a problem | ||
| 11/8/2024 | Listed for sale | $600,000+694.7%$297/sqft |
Source: Hive MLS #100475113 Report a problem | ||
| 4/12/2022 | Sold | $75,500$37/sqft |
Source: Public Record Report a problem | ||
Nearby homes
- $84,150-- bd-- ba-- sqft4012 Reunion Pointe Ln, New Bern, NC 28562Off Market
- $731,4003 bd2 ba2.3k sqft4014 Reunion Pointe Ln, New Bern, NC 28562Off Market
- $292,300-- bd-- ba-- sqft4007 Reunion Pointe Ln, New Bern, NC 28562Off Market
- $626,4004 bd4 ba2.9k sqft4003 Reunion Pointe Ln, New Bern, NC 28562Off Market
Get a cash offer in 3 minutes
Find out how much your home could sell for in as little as 3 minutes with a no-obligation cash offer.
Estimated market value
$623,700
