****SELLER OFFERING UP TO $8,000 IN BUYER INCENTIVES****
Gorgeous lake-facing home with the highly desired Mills floorplan, which maximizes natural light throughout the home along with the relaxing water view.
The oversized owner's suite is on one end of the home with a large private bathroom and huge walk-in closet. Two additional bedrooms are on the other end of the home, along with a full bathroom. There's a private covered porch out back overlooking the lake, fountain, walking trail, and dock, making it one of the best locations in the community! The home contains tons of storage space with an oversized pantry/storage room, coat closet, large linen closet, and an additional storage closet.
Current owner only recently purchased new, but must now relocate for job reasons. All warranty work has been kept current and runs through December 16, 2026. There's an excellent 1-2-10 year warranty.
Upgrades by owner include electrical work, totaling $1500 to include a large outdoor ceiling fan, 3 indoor ceiling fans, an outlet installed in the owner's suite closet, and 2 motion lights. Another upgrade is an $1800 reverse osmosis system to ensure purified drinking water. That's connected to the refrigerator water line as well. A $1900 ADT security system has been installed and all equipment (Equipment includes control panel, key fob, 5 shock sensors, smart switch on back patio, outdoor camera, 1 tilt, 12 minis, 3 glass breaks, 1 flood protection, 1 CO2 monitor, and 2 heat sensors.)
An upgrade was made to the kitchen range to include more burners and an air fryer. Additional upgrades include stay tight solid wood toilet seats, shower heads, and motion lights on the front and back of the home. The garage lights were replaced to be dusk to dawn for safety and always-lit home. Home has blinds installed on all windows. The home is also already equipped with smart home technology. Home is under a 1-year termite contract that can be renewed.
The amenities are fantastic and include a pool, playground, walking trails, and the lake. Residents can be seen kayaking or fishing off the pier and beaches.
Downtown New Bern and the River Walk are only 5.5 miles away, Craven Community College is only 4.5 miles, and access to interstates and nearby shopping are only minutes away.
You can access the Crystal Coast beaches in just under an hour!
For sale
Price cut: $2K (8/6)
$348,000
215 Lake Tyler Drive, New Bern, NC 28560
3beds
1,786sqft
:
Get pre-qualified$2,058/mo
Single Family Residence
Built in 2025
0.26 Acres Lot
$-- Zestimate®
$195/sqft
$42/mo HOA
What's special
Tons of storage spaceSmart home technologyRelaxing water viewLake-facing homeAdditional storage closetCoat closetHuge walk-in closet
- 46 days |
- 711 |
- 40 |
Zillow last checked:
Listing updated:
Listed by:
Candice Tirado 714-420-7412,
Coldwell Banker Sea Coast Adv EI,
Beach Life Properties Team 714-420-7412,
Coldwell Banker Sea Coast Adv EI
Source: Hive MLS,MLS#: 100584573 Originating MLS: Carteret County Association of Realtors
Originating MLS: Carteret County Association of RealtorsFacts & features
Interior
Bedrooms & bathrooms
- Bedrooms: 3
- Bathrooms: 2
- Full bathrooms: 2
Rooms
- Room types: Master Bedroom, Bedroom 1, Bedroom 2, Living Room, Dining Room
Primary bedroom
- Level: First
Bedroom 1
- Level: First
Bedroom 2
- Level: First
Dining room
- Level: First
Living room
- Level: First
Heating
- Electric, Forced Air, Heat Pump
Cooling
- Central Air, Zoned
Appliances
- Included: Electric Oven, Built-In Microwave, Dishwasher
- Laundry: Dryer Hookup, Washer Hookup, Laundry Room
Features
- Ceiling Fan(s), Blinds/Shades
- Basement: None
Interior area
- Total structure area: 1,786
- Total interior livable area: 1,786 sqft
Video & virtual tour
Property
Parking
- Total spaces: 1
- Parking features: Attached, Concrete, Off Street, Paved, Garage
- Attached garage spaces: 1
Accessibility
- Accessibility features: None
Features
- Levels: One
- Patio & porch: Patio
- Exterior features: Cluster Mailboxes
- Pool features: None
- Fencing: None
- Has view: Yes
- View description: Pond, Water
- Has water view: Yes
- Water view: Pond,Water
- Waterfront features: None, Pond
- Frontage type: Pond Front
Lot
- Size: 0.26 Acres
- Dimensions: 75 x 150 x 75 x 151
Details
- Parcel number: 82233 738
- Zoning: residential
- Special conditions: Standard
Construction
Type & style
- Home type: SingleFamily
- Property subtype: Single Family Residence
Materials
- Vinyl Siding, Wood Frame
- Foundation: Slab
- Roof: Architectural Shingle
Condition
- New construction: No
- Year built: 2025
Utilities & green energy
- Sewer: Public Sewer
- Water: Public
- Utilities for property: Natural Gas Available, Sewer Available, Water Available
Community & HOA
Community
- Subdivision: Tyler, Home on the Lake
HOA
- Has HOA: Yes
- Amenities included: Boat Dock, Pool, Maintenance Common Areas, Maintenance Grounds, Playground, Sidewalks
- HOA fee: $500 annually
- HOA name: CAMS
- HOA phone: 877-672-2267
Location
- Region: New Bern
Financial & listing details
- Price per square foot: $195/sqft
- Tax assessed value: $285,860
- Annual tax amount: $709
- Date on market: 7/3/2026
- Cumulative days on market: 46 days
- Listing agreement: Exclusive Right To Sell
- Listing terms: Cash,Conventional,FHA,VA Loan
Estimated market value
Not available
Estimated sales range
Not available
$2,280/mo
Price history
| Date | Event | Price |
|---|---|---|
| 8/6/2026 | Price change | $348,000-0.6%$195/sqft |
Source:  Hive MLS #100584573 Report a problem Hive MLS #100584573 Report a problem | ||
| 7/16/2026 | Price change | $350,000-1.4%$196/sqft |
Source: Hive MLS #100584573 Report a problem | ||
| 7/3/2026 | Listed for sale | $355,000+0.4%$199/sqft |
Source: Hive MLS #100584573 Report a problem | ||
| 12/17/2025 | Sold | $353,490$198/sqft |
Source: Hive MLS #100532289 Report a problem | ||
| 11/24/2025 | Pending sale | $353,490$198/sqft |
Source: Hive MLS #100532289 Report a problem | ||
| 9/24/2025 | Listed for sale | $353,490$198/sqft |
Source: Hive MLS #100532289 Report a problem | ||
Public tax history
| Year | Property taxes | Tax assessment |
|---|---|---|
| 2025 | $710 | $85,000 |
| 2024 | $710 +1.2% | $85,000 |
| 2023 | $701 | $85,000 +129.7% |
| 2022 | -- | $37,000 |
| 2021 | $386 | $37,000 |
| 2020 | -- | $37,000 |
| 2019 | $382 | $37,000 |
| 2018 | $382 +3.2% | $37,000 |
| 2017 | $370 | $37,000 -26% |
| 2016 | $370 -15.7% | $50,000 |
| 2015 | $439 | $50,000 |
| 2014 | $439 | $50,000 |
| 2013 | -- | $50,000 |
| 2012 | -- | $50,000 |
| 2011 | -- | $50,000 |
| 2010 | -- | $50,000 |
Find assessor info on the county website
Monthly payment
Est. payment
Payment breakdown
Explore the cost of this home by adjusting the details. Changes won't be saved.Climate risks
Neighborhood: 28560
Nearby schools
GreatSchools rating
- 3/10Oaks Road AcademyGrades: PK-5Distance: 2.9 mi
- 4/10West Craven MiddleGrades: 6-8Distance: 3.8 mi
- 2/10West Craven HighGrades: 9-12Distance: 6.2 mi
Schools provided by the listing agent
- Elementary: Oaks Road
- Middle: West Craven
- High: West Craven
Source: Hive MLS. This data may not be complete. We recommend contacting the local school district to confirm school assignments for this home.
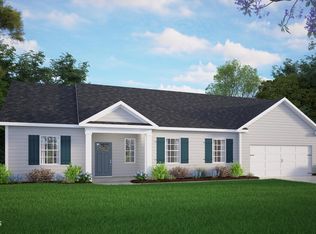
- $326,8303 bd2 ba1.7k sqft220 Lake Tyler Dr, New Bern, NC 28560Sold
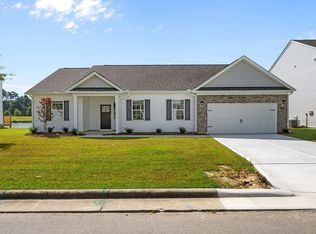
- $335,3303 bd2 ba1.7k sqft213 Lake Tyler Dr, New Bern, NC 28560Sold
- $337,4605 bd3 ba2.5k sqft217 Lake Tyler Dr, New Bern, NC 28560Sold

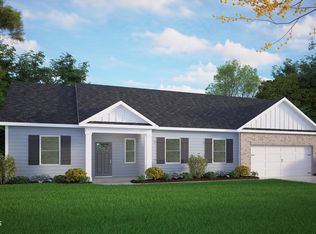
- $325,0003 bd2 ba1.7k sqft219 Lake Tyler Dr, New Bern, NC 28560Sold
- $350,4903 bd2 ba1.7k sqft211 Lake Tyler Dr, New Bern, NC 28560Sold
- $356,4905 bd3 ba2.5k sqft218 Lake Tyler Dr, New Bern, NC 28560Sold
- $319,9904 bd2 ba1.7k sqft222 Lake Tyler Dr, New Bern, NC 28560Sold
- $338,9903 bd3 ba2.1k sqft209 Lake Tyler Dr, New Bern, NC 28560Sold
A local agent can set up tours, give advice and negotiate with sellers.
A local lender can help you make sure your offer is ready when you are.
Similar homes
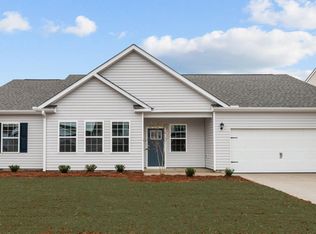
- $351,9903 bd2 ba1.7k sqft262 Lake Tyler Drive, New Bern, NC 28560New Construction
 Hive MLS
 - $354,9903 bd2 ba1.7k sqft256 Lake Tyler Drive, New Bern, NC 28560New Construction
 Hive MLS
 - $339,0003 bd2 ba1.7k sqft242 Lake Tyler Drive, New Bern, NC 28560New Construction
 Hive MLS
 - $343,9904 bd2 ba1.7k sqft260 Lake Tyler Drive, New Bern, NC 28560New Construction
 MLS ID #100582326, D.R. Horton New Bern, D.R. Horton, Inc.. Hive MLS
 - from $347,9903 bd2 ba1.7k sqftMills Plan, Tyler - Home on the Lake, New Bern, NC 28560New ConstructionDR Horton
- $332,8303 bd2 ba1.7k sqft264 Lake Tyler Drive, New Bern, NC 28560New ConstructionHive MLS
- $343,8303 bd2 ba1.7k sqft253 Lake Tyler Drive, New Bern, NC 28560New ConstructionHive MLS
- from $333,9904 bd2 ba1.7k sqftCali Plan, Tyler - Home on the Lake, New Bern, NC 28560New ConstructionDR Horton
- from $350,9905 bd3 ba2.5k sqftHayden Plan, Tyler - Home on the Lake, New Bern, NC 28560New ConstructionDR Horton
- $339,5003 bd3 ba1.6k sqft3300 Oaks Road, New Bern, NC 28560New ConstructionMLS ID #100579873, Tori Ann Ray, REAL Broker LLC. Hive MLS
- $351,9903 bd3 ba2.1k sqft4004 Montford Dr, New Bern, NC 28562New ConstructionDR Horton
- $369,9005 bd3 ba2.5k sqft1013 Ella Bengel Drive, New Bern, NC 28562For SaleMLS ID #100584003, Danielle Licavoli, RE/MAX Elite Realty Group. Hive MLS
- from $349,9903 bd2 ba1.9k sqftABERDEEN Plan, West New Bern, New Bern, NC 28562New ConstructionDR Horton
- $324,5003 bd3 ba2.2k sqft2005 Chiles Drive, New Bern, NC 28562For SaleMLS ID #100552417, The Donna and Team New Bern, Keller Williams Realty. Hive MLS
- $349,0003 bd2 ba2.2k sqft5718 Sloop Court, New Bern, NC 28560For SaleMLS ID #100556117, LINDA HOLLAND, COLDWELL BANKER SEA COAST ADVANTAGE. Hive MLS
- $278,0003 bd2 ba1.3k sqft172 Oakley Dr, New Bern, NC 28560For Sale By Owner
- from $338,9903 bd3 ba2.1k sqftPENWELL Plan, West New Bern, New Bern, NC 28562New ConstructionDR Horton
- $--3 bd2 ba1.7k sqft307 Carolina Pines Blvd, New Bern, NC 28560AuctionAuction.com 2
- from $357,9905 bd3 ba2.5k sqftHAYDEN Plan, West New Bern, New Bern, NC 28562New ConstructionDR Horton
- $349,0003 bd2 ba1.5k sqft1216 Petite Terre Court, New Bern, NC 28560New ConstructionHive MLS
