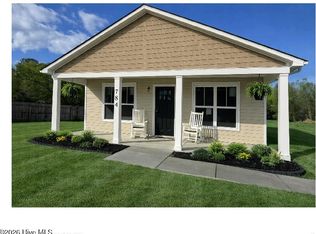
The Beautiful New Patio Home in a country setting is located on the edge of The City of New Bern. It has a spacious Lot of 0.309 acreage. The total heated space is 1200 sqft. Seller will give a $5,000 credit towards Closing cost.
This property will include a Single detached Car garage/workshop with storage space; 3 bedroom, 2 full bathrooms, open concept Kitchen, Dining, Living area and a Laundry Closet. It features Granite countertop, Built in Microwave, Dishwasher, Electric Oven, High Cabinets for storage, 36' Refrigerator. Just minutes from Hospital/Restaurants. Easy access to the NC Beaches. Expected Completion May 2026. Offers are accepted now!
New construction
$275,000
752 State Highway 55 W, New Bern, NC 28562
3beds
--sqft
Single Family Residence
Built in 2026
0.31 Acres Lot
$274,000 Zestimate®
$--/sqft
$-- HOA
What's special
Electric ovenLaundry closetBuilt in microwaveHigh cabinets for storageGranite countertop
- 231 days
- 135
- 16
Zillow last checked:
Listing updated:
Listed by:
Carolyn Joyner 919-740-8368,
Keller Williams Points East
Source: Doorify MLS,MLS#: 10149440
Facts & features
Interior
Bedrooms & bathrooms
- Bedrooms: 3
- Bathrooms: 2
- Full bathrooms: 2
- Main level bedrooms: 3
Primary bedroom
- Level: First
Bedroom 2
- Level: First
Bedroom 3
- Level: First
Primary bathroom
- Level: First
Bathroom 2
- Level: First
Kitchen
- Level: First
Living room
- Level: First
Heating
- Central
Cooling
- Central Air, Ceiling Fan(s), Heat Pump
Appliances
- Included: Dishwasher, Electric Oven, Electric Water Heater, Free-Standing Refrigerator, Microwave
- Laundry: Laundry Closet, Electric Dryer Hookup, Washer Hookup
Features
- Flooring: Laminate
- Doors: Storm Door(s)
- Windows: Storm Window(s)
Interior area
- Total structure area: 0
- Finished area above ground: 0
- Finished area below ground: 0
Property
Parking
- Total spaces: 4
- Parking features: Detached, Garage Faces Front, Garage, Workshop in Garage
- Garage spaces: 1
- Uncovered spaces: 3
Features
- Levels: One
- Stories: 1
- Entry location: 1
- Patio & porch: Front Porch, Patio
- Exterior features: None
- Pool features: None
- Spa features: None
- Fencing: Back Yard,Partial,Wood
- Has view: Yes
- View description: None, Other
- Frontage type: Other
Lot
- Size: 0.31 Acres
- Dimensions: 97.01 x 138.4 x 97 x 138.12
- Features: Open Lot, Other
- Residential vegetation: Other
Details
- Additional structures: Garage(s)
- Parcel number: 82221002
- Zoning: Res
- Special conditions: Standard
Construction
Type & style
- Home type: SingleFamily
- Architectural style: Ranch
- Property subtype: Single Family Residence
Materials
- Aluminum Siding, Frame, Vinyl Siding
- Foundation: Slab
- Roof: Architectural Shingle
Condition
- New construction: Yes
- Year built: 2026
- Major remodel year: 2026
Details
- Builder model: Ranch
Utilities & green energy
- Sewer: Community Sewer
- Water: Community Water
- Utilities for property: Electricity Available, Sewer Connected, Water Connected
Community & HOA
Community
- Security: Smoke Detector(s)
HOA
- Has HOA: No
Location
- Region: New Bern
Financial & listing details
- Tax assessed value: $67,690
- Annual tax amount: $122
- Date on market: 3/1/2026
- Listing agreement: Exclusive Right To Sell
- Listing terms: Cash,Conventional,FHA,USDA Loan,VA Loan
- Road surface type: Asphalt, Paved
Estimated market value
$274,000
$260,000 - $288,000
$1,763/mo
Price history
| Date | Event | Price |
|---|---|---|
| 7/16/2026 | Price change | $275,000-8.2% |
Source:  Doorify MLS #10149440 Report a problem Doorify MLS #10149440 Report a problem | ||
| 3/1/2026 | Listed for sale | $299,500 |
Source: Doorify MLS #10149440 Report a problem | ||
Public tax history
Tax history is unavailable.
Monthly payment
Est. payment
Payment breakdown
Explore the cost of this home by adjusting the details. Changes won't be saved.Climate risks
Neighborhood: 28562
- $275,0003 bd2 ba1.2k sqft752 N Carolina 55 Hwy W, New Bern, NC 28560New Construction

- $275,0003 bd2 ba1.1k sqft754 State Highway 55 W, New Bern, NC 28562New Construction

- $63,680-- bd1 ba192 sqft740 State Highway 55 W, New Bern, NC 28562Off Market
- $83,0903 bd1 ba987 sqft745 State Highway 55 W, New Bern, NC 28562Off Market
Similar homes
- $275,0003 bd2 ba1.1k sqft754 Nc Hwy 55 West, New Bern, NC 28562New Construction
 MLS ID #100608443, Carolyn Joyner, Keller Williams Realty Points East. Hive MLS
 - $250,0003 bd2 ba1.2k sqft4745 Corena Drive, New Bern, NC 28562For Sale
 MLS ID #100610470, BECKY BENGEL, CENTURY 21 ZAYTOUN RAINES. Hive MLS
 - $275,0003 bd2 ba1.1k sqft784 W Nc 55 Highway W, New Bern, NC 28562New Construction
 MLS ID #100547524, Carolyn Joyner, Keller Williams Realty Points East. Hive MLS
 - $275,0003 bd2 ba1.2k sqft752 North Carolina 55 Highway W, New Bern, NC 28560New ConstructionMLS ID #100557344, Carolyn Joyner, Keller Williams Realty Points East. Hive MLS
- $260,0003 bd2 ba1.5k sqft2903 Dare Court, New Bern, NC 28562For SaleMLS ID #100597017, MEREDITH MORSE, CENTURY 21 ZAYTOUN RAINES. Hive MLS
- $275,0003 bd2 ba1.9k sqft1113 Cherry Tree Drive, New Bern, NC 28562For SaleMLS ID #100558557, MICHAEL JOHN LANYON, NEUSE REALTY, INC. Hive MLS
- $310,0003 bd2 ba2k sqft4802 Meadow Court Drive, New Bern, NC 28562For SaleMLS ID #100569140, NC Coastal Team, RE/MAX Ocean Properties EI. Hive MLS
- $300,0003 bd2 ba1.9k sqft1502 N Hills Court, New Bern, NC 28562For SaleMLS ID #100589166, Kerry Cava, eXp Realty. Hive MLS
- $312,0004 bd2 ba1.7k sqft413 Isabelle Street, New Bern, NC 28560For SaleMLS ID #100608909, Amanda Purvis, SellingNorthCarolina.com. Hive MLS
- $235,0003 bd2 ba1.4k sqft1505 Phillips Avenue, New Bern, NC 28562For SaleMLS ID #100604256, Diane M Castro-Perez, Coldwell Banker Sea Coast Advantage-Hampstead. Hive MLS
- $300,0003 bd3 ba2.2k sqft524 Dakota Avenue, New Bern, NC 28560For SaleMLS ID #100553668, Emily Albertson, Coldwell Banker Sea Coast Advantage - Jacksonville. Hive MLS
- $329,0003 bd3 ba2.2k sqft4111 Yarmouth Road, New Bern, NC 28562For SaleMLS ID #100593135, CHRISTINE ZELAZO, FREEDOM REAL ESTATE GROUP LLC. Hive MLS
- $325,0003 bd2 ba1.7k sqft1202 Forest Drive, Trent Woods, NC 28562For SaleMLS ID #100608853, The Donna and Team New Bern, Keller Williams Realty. Hive MLS
- $285,0003 bd2 ba1.7k sqft1114 Barkentine Drive, New Bern, NC 28560For SaleMLS ID #100611042, MICHAEL JOHN LANYON, NEUSE REALTY, INC. Hive MLS
- $239,9003 bd1 ba1.3k sqft2216 Ridge Road, New Bern, NC 28560For SaleMLS ID #100592575, Eric Gault, Crystal Coast Realty & Home Services-Beaufort. Hive MLS
- $340,0003 bd3 ba1.7k sqft708 Hawthorne Road, Trent Woods, NC 28562For SaleMLS ID #100609793, Sabrina Harris, United Real Estate Tri-County. Hive MLS
- $199,9003 bd2 ba1.5k sqft140 Hillmont Road, New Bern, NC 28562For SaleMLS ID #100604270, Craig Tribus, Beycome Brokerage Realty LLC. Hive MLS
