Situated on 0.89 acres in New Bern, this 3-bedroom, 2-bath home offers a great combination of comfortable living, functional space, and outdoor enjoyment. The spacious covered front porch wraps around one side of the home and connects to the sunroom, creating a seamless transition between outdoor and indoor living spaces. Whether enjoying your morning coffee, relaxing in the evenings, or entertaining guests, these areas provide plenty of opportunities to enjoy the surrounding property. Inside, the home features a practical layout with luxury vinyl plank flooring throughout, offering both durability and easy maintenance. The attached two-car carport provides convenient covered parking with easy access to the home, while the whole-home generator adds an extra level of convenience and peace of mind. With nearly an acre of land, there is ample room for outdoor activities, gardening, or simply enjoying the additional space. Conveniently located within easy reach of New Bern's shopping, dining, and everyday amenities, this property offers the opportunity to enjoy a spacious setting without sacrificing accessibility.
Coming soon
$330,000
172 Truitt Road, New Bern, NC 28560
3beds
1,609sqft
Single Family Residence
Built in 1992
0.89 Acres Lot
$309,700 Zestimate®
$205/sqft
$-- HOA
What's special
- 9 days
- 502
- 35
Zillow last checked:
Listing updated:
Listed by:
Rebekah Warren 252-671-5585,
Realty ONE Group East
Source: Hive MLS,MLS#: 100611056 Originating MLS: Neuse River Region Association of Realtors
Facts & features
Interior
Bedrooms & bathrooms
- Bedrooms: 3
- Bathrooms: 2
- Full bathrooms: 2
Rooms
- Room types: Master Bedroom, Bedroom 2, Bedroom 3, Living Room
Heating
- Propane, Heat Pump
Cooling
- Central Air
Appliances
- Included: Electric Oven, Built-In Microwave, Refrigerator, Dishwasher
Features
- Walk-in Closet(s), Whole-Home Generator, Ceiling Fan(s), Walk-In Closet(s)
- Basement: Crawl Space
- Attic: Partially Floored,Pull Down Stairs
- Has fireplace: Yes
Interior area
- Total structure area: 1,609
- Total interior livable area: 1,609 sqft
Property
Parking
- Total spaces: 2
- Parking features: Covered, Attached Carport
- Carport spaces: 2
Features
- Levels: One
- Patio & porch: Covered, Porch
- Exterior features: None
- Fencing: None
- View description: None
- Frontage type: See Remarks
Lot
- Size: 0.89 Acres
Details
- Additional structures: Shed(s)
- Parcel number: 2023049
- Zoning: residential
- Special conditions: Standard
- Other equipment: Generator
Construction
Type & style
- Home type: SingleFamily
- Property subtype: Single Family Residence
Materials
- Vinyl Siding, Wood Frame
- Foundation: Crawl Space
- Roof: Architectural Shingle
Condition
- New construction: No
- Year built: 1992
Utilities & green energy
- Sewer: Septic Tank
- Water: Public
- Utilities for property: Water Connected
Community & HOA
Community
- Subdivision: Not In Subdivision
HOA
- Has HOA: No
- Amenities included: None
Location
- Region: New Bern
Financial & listing details
- Price per square foot: $205/sqft
- Tax assessed value: $184,000
- Annual tax amount: $887
- Date on market: 10/17/2026
- Listing agreement: Exclusive Right To Sell
- Listing terms: Cash,Conventional,FHA,USDA Loan,VA Loan
- Road surface type: Paved
Estimated market value
$309,700
$294,000 - $325,000
$2,007/mo
Price history
| Date | Event | Price |
|---|---|---|
| 11/1/2024 | Sold | $290,000+1.8%$180/sqft |
Source:  Hive MLS #100465265 Report a problem | ||
| 9/11/2024 | Pending sale | $284,900$177/sqft |
Source: Hive MLS #100465265 Report a problem | ||
| 9/9/2024 | Listed for sale | $284,900+56880%$177/sqft |
Source: Hive MLS #100465265 Report a problem | ||
| 2/9/2012 | Sold | $500 |
Source: Public Record Report a problem | ||
Public tax history
| Year | Property taxes | Tax assessment |
|---|---|---|
| 2026 | $959 | $184,000 |
| 2025 | $959 +3.6% | $184,000 +3.9% |
| 2024 | $926 +1.3% | $177,120 |
| 2023 | $914 | $177,120 +43.9% |
| 2022 | -- | $123,110 |
| 2021 | $811 | $123,110 |
| 2020 | -- | $123,110 |
| 2019 | $805 | $123,110 |
| 2018 | $805 +6.3% | $123,110 +1.6% |
| 2017 | $757 -1.6% | $121,170 -8.2% |
| 2016 | $769 +6.5% | $131,950 |
| 2015 | $722 | $131,950 |
| 2014 | -- | $131,950 |
| 2013 | -- | $131,950 |
| 2012 | -- | $131,950 |
| 2011 | -- | $131,950 |
| 2010 | -- | $131,950 +23.3% |
| 2009 | -- | $107,050 |
| 2008 | -- | $107,050 |
| 2007 | -- | $107,050 |
| 2006 | -- | $107,050 |
| 2005 | -- | $107,050 |
| 2004 | -- | $107,050 |
| 2002 | -- | $107,050 |
Find assessor info on the county website
Monthly payment
Est. payment
Payment breakdown
Explore the cost of this home by adjusting the details. Changes won't be saved.Climate risks
Neighborhood: 28560
Nearby schools
Schools provided by the listing agent
- Elementary: Bridgeton
- Middle: West Craven
- High: West Craven
Source: Hive MLS. This data may not be complete. We recommend contacting the local school district to confirm school assignments for this home.
Similar homes
- $315,0003 bd2 ba1.5k sqft101 Jones Farm Road, New Bern, NC 28560For Sale
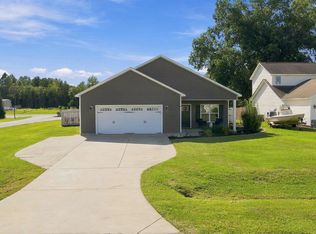
 MLS ID #100604167, Chad Howery Real Estate Group, Keller Williams Realty. Hive MLS
- $345,0003 bd2 ba1.3k sqft4425 Rivershore Drive, New Bern, NC 28560For Sale
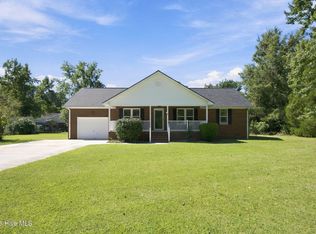 MLS ID #100608299, Misty Jones, SellingNorthCarolina.com. Hive MLS
- $332,0003 bd2 ba1.5k sqft4511 Rivershore Drive, New Bern, NC 28560For Sale
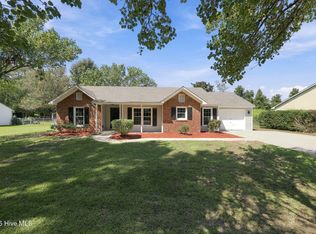 MLS ID #100603276, CASSANDRA DIGBY, Keller Williams Realty. Hive MLS
- $--3 bd2 ba1.8k sqft111 Evans Mill Rd, New Bern, NC 28562Auction
 Auction.com 2
- $324,9003 bd2 ba2.1k sqft5914 Santo Domingo Court, New Bern, NC 28560For SaleMLS ID #100603687, LARAINE MARK, NEUSE REALTY, INC. Hive MLS
- $320,0003 bd3 ba1.8k sqft1503 Caracara Drive, New Bern, NC 28560For SaleMLS ID #100600527, Sonja Badger, PRIME REALTY NC, LLC. Hive MLS
- $339,5003 bd2 ba2.2k sqft6207 Gondolier Drive, New Bern, NC 28560For SaleMLS ID #100604611, SUSANNE PENDLETON, COLDWELL BANKER SEA COAST ADVANTAGE. Hive MLS
- $309,0003 bd2 ba2k sqft1730 Caracara Drive, New Bern, NC 28560For SaleMLS ID #100597552, Brian Wood, Realty ONE Group East. Hive MLS
- $285,0003 bd2 ba1.7k sqft1114 Barkentine Drive, New Bern, NC 28560For SaleMLS ID #100611042, MICHAEL JOHN LANYON, NEUSE REALTY, INC. Hive MLS
- $285,0003 bd2 ba1.3k sqft1203 Santa Lucia Road, New Bern, NC 28560For SaleMLS ID #100607210, Bobette Howard, Coastal Freedom Real Estate. Hive MLS
- $380,0004 bd2 ba1.7k sqft307 Juanita Lane, New Bern, NC 28560For SaleMLS ID #100606691, Annmarie Conta, Landmark Sotheby's International Realty. Hive MLS
- $339,9003 bd2 ba2.1k sqft1013 Barkentine Drive, New Bern, NC 28560For SaleMLS ID #100582170, Sharon Overholt, Century 21 Coastal Advantage. Hive MLS
- $300,0003 bd2 ba1.9k sqft900 Crane Drive, New Bern, NC 28560For SaleMLS ID #100577737, Alexis Axelrod, NEUSE REALTY, INC. Hive MLS
- $305,9503 bd2 ba2k sqft6200 Ibis Lane, New Bern, NC 28560For SaleMLS ID #100576514, DAVID ALLEN, CCA Real Estate. Hive MLS
- $425,0003 bd2 ba1.5k sqft1800 Lee Landing Road, New Bern, NC 28560For SaleMLS ID #100593896, Phillip Prescott, NextHome Inner & Outer Banks. Hive MLS
- $349,9003 bd2 ba2.2k sqft833 Pelican Drive, New Bern, NC 28560For SaleMLS ID #100576391, Susan R. Pike, Coldwell Banker Sea Coast AB. Hive MLS
- $299,0003 bd3 ba1.8k sqft520 Stately Pines Road, New Bern, NC 28560For SaleMLS ID #100570027, Jarvis D Cox, RE/MAX Ocean Properties. Hive MLS
- $349,9003 bd3 ba2k sqft1200 Caracara Drive, New Bern, NC 28560For SaleMLS ID #100598353, Marianne Clark, Keller Williams Realty. Hive MLS
- $280,0003 bd2 ba1.4k sqft1820 Caracara Drive, New Bern, NC 28560For SaleMLS ID #100581171, Susan Kae Elmore, Keller Williams Realty. Hive MLS
