Skip main navigation
Sold for $223,000
  • $223,000

    4017 Arbor Green Way, New Bern, NC 28562

    3beds
    1,278sqft
    Townhouse
    Built in 2007
    1,306.8 Square Feet Lot
    $223,800 Zestimate®
    $174/sqft
    $1,678 Estimated rent

    Home value

    $223,800

    $206,000 - $244,000

    $1,678/mo

    Zestimate® history
    Loading
    Loading...

    Owner options

    List your home for rent

    $1,678/mo

    Rent Zestimate®

    Find your next renter with Zillow Rental Manager. Plus, with online applications, you can quickly screen prospective tenants – for free.

    Learn more

    $1,678/mo

    Rent Zestimate®

    Refinance and save

    $1,403/mo

    Est. payment

    Refinancing to a lower rate could help reduce your monthly payments and save thousands over the life of the loan.

    See today's rates

    $1,403/mo

    Est. payment

    Explore your selling options

    Work with a Zillow partner agent

    Leverage their expertise and Zillow's premium Showcase listings to get your home seen by more buyers.

    Get started

    List with your own agent

    Get your home in front of millions of buyers by listing it on Zillow.

    Learn how to do it

    Sell it yourself

    Take full control of how buyers see your home on Zillow by listing For Sale by Owner (FSBO).

    List your home

    What's special

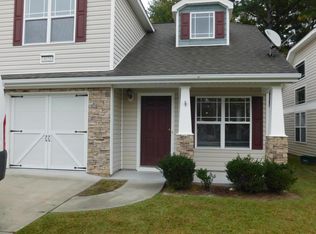
    End of a rowNewly painted interiorLoads of natural lightWalk-in closetEn suite bathroomNew carpetMain bedroom downstairs
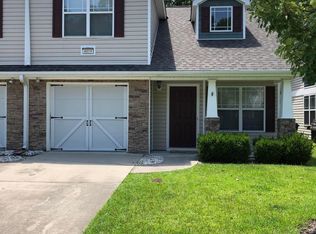
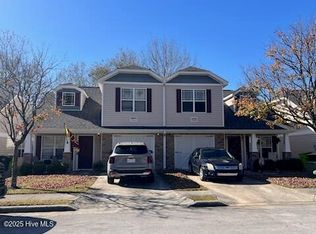

    Here is an opportunity to own one of these townhomes in Arbor Green! This unit is on the end of a row, so loads of natural light and feeling of space. Main bedroom downstairs with en suite bathroom and walk-in closet. Upstairs there are 2 bedrooms and a loft area. New Carpet and newly painted interior. Check out the improvements already done for you: New Trane heat pump summer 2023! and New Roof 2025! AND a 10-year termite contract. The monthly HOA dues here cover your lawn care and exterior of the unit (with the exception of windows and doors) They even powerwash and clean out gutters once a year! Backyard is fenced. One-car attached garage as well. This property is conveniently located to the largest Harris Teeter and other shopping. Easy access to Highways 17 and 70. Call to see this one, you are going to love it! (this one looks better than the pictures...how many times do you hear that?!)

    Zillow last checked:

    Listing updated:

    Listed by:

    ANGELA JOVANOVICH 252-474-5627,

    Keller Williams Realty

    Bought with:

    Beach Life Properties Team, 245743

    Coldwell Banker Sea Coast Adv EI

    Source: Hive MLS,MLS#: 100517566MLS LogoOriginating MLS: Neuse River Region Association of Realtors

    Facts & features

    Interior

    Bedrooms & bathrooms
    • Bedrooms: 3
    • Bathrooms: 3
    • Full bathrooms: 2
    • 1/2 bathrooms: 1
    Primary bedroom
    • Description: Back of unit for privacy
    • Level: First
    • Dimensions: 12.7 x 13.2
    Bedroom 2
    • Level: Second
    • Dimensions: 11 x 11.5
    Bedroom 3
    • Level: Second
    • Dimensions: 9.1 x 11.5
    Kitchen
    • Level: First
    • Dimensions: 14.6 x 8.7
    Living room
    • Description: High Ceiling, Open floor plan
    • Level: First
    • Dimensions: 13.3 x 13.1
    Heating
    • Heat Pump, Electric
    Cooling
    • Central Air, Heat Pump
    Appliances
    • Included: Electric Oven, Built-In Microwave, Washer, Refrigerator, Dryer, Disposal, Dishwasher
    • Laundry: Laundry Closet
    Features
    • Master Downstairs, Walk-in Closet(s), High Ceilings, Ceiling Fan(s), Blinds/Shades, Walk-In Closet(s)
    • Flooring: Carpet, Tile
    • Basement: None
    • Has fireplace: No
    • Fireplace features: None
    Interior area
    • Total structure area: 1,278
    • Total interior livable area: 1,278 sqft

    Property

    Parking
    • Total spaces: 1
    • Parking features: Concrete, Paved
    • Uncovered spaces: 1
    Features
    • Levels: Two
    • Stories: 2
    • Patio & porch: Patio
    • Fencing: Back Yard,Wood
    Lot
    • Size: 1,306 sqft
    • Dimensions: map shows 26 x 42
    Details
    • Parcel number: 82119 055
    • Zoning: Residential
    • Special conditions: Standard

    Construction

    Type & style
    • Home type: Townhouse
    • Property subtype: Townhouse
    Materials
    • Vinyl Siding
    • Foundation: Slab
    • Roof: Shingle
    Condition
    • New construction: No
    • Year built: 2007

    Utilities & green energy

    • Sewer: Public Sewer
    • Water: Public
    • Utilities for property: Sewer Connected, Water Connected

    Community & neighborhood

    Location
    • Region: New Bern
    • Subdivision: Arbor Green

    HOA & financial

    HOA
    • Has HOA: Yes
    • HOA fee: $1,740 monthly
    • Amenities included: Maintenance Common Areas, Maintenance Grounds, See Remarks
    • Association name: Real Estate Plus Inc/ Management Services
    • Association phone: 252-565-7169

    Other

    Other facts
    • Listing agreement: Exclusive Right To Sell
    • Listing terms: Cash,Conventional,FHA,VA Loan

    Price history

    DateEventPrice
    8/1/2025Sold$223,000+1.4%$174/sqft
    Source: Hive MLS #100517566 Report a problem
    7/13/2025Contingent$220,000$172/sqft
    Source: Hive MLS #100517566 Report a problem
    7/5/2025Listed for sale$220,000+61.8%$172/sqft
    Source: Hive MLS #100517566 Report a problem
    5/5/2016Listing removed$895$1/sqft
    Source: Management Services Report a problem
    3/2/2016Listed for rent$895$1/sqft
    Source: REAL ESTATE PLUS #102803 Report a problem
    8/16/2007Sold$136,000$106/sqft
    Source: Public Record Report a problem

    Public tax history

    YearProperty taxesTax assessment
    2025$1,411 $160,450
    2024-- $160,450
    2023-- $160,450 +58.8%
    2022-- $101,060
    2021$1,113 $101,060
    2020-- $101,060
    2019-- $101,060
    2018-- $101,060
    2017-- $101,060 -21.7%
    2016$1,046 -10.4%$129,000
    2015$1,168 $129,000
    2014-- $129,000
    2013-- $129,000
    2012-- $129,000
    2011-- $129,000 -4.9%
    2010-- $135,640 +28.8%
    2009-- $105,280
    2008-- $105,280 +799.8%
    2007-- $11,700

    Find assessor info on the county website

    Neighborhood: 28562

    Nearby schools

    GreatSchools rating
    Schools provided by the listing agent
    • Elementary: Ben Quinn
    • Middle: H. J. MacDonald
    • High: New Bern

    Source: Hive MLS. This data may not be complete. We recommend contacting the local school district to confirm school assignments for this home.

    Get a cash offer in 3 minutes
    Find out how much your home could sell for in as little as 3 minutes with a no-obligation cash offer.
    Estimated market value
    $223,800
    Get a cash offer in 3 minutes
    Find out how much your home could sell for in as little as 3 minutes with a no-obligation cash offer.
    Estimated market value
    $223,800