Low-maintenance living with a lot more room than you'd expect. This townhome in Plantation Landing pairs a private courtyard entry with an HOA that handles the grounds and roof maintenance, so your weekends stay yours. Come in through the fenced brick courtyard, a quiet spot for morning coffee or an evening wind-down, and you're right in the main living space. The living room has vaulted ceilings, a fireplace, and wood-look laminate floors that carry into the dining area, so the whole space feels open and connected. The kitchen has white cabinetry, a tile backsplash, stainless range and microwave, and a breakfast bar with room for a couple of stools. The owner's suite has its own private bath and enough space for a sitting area or home office, with a row of windows that brings in great natural light. Two more bedrooms and a second full bath give you flexibility for guests, a hobby room, or a workspace, and the hall laundry keeps chores simple. Out back, a bright sunroom opens onto the shared green space. You're also getting assigned parking, a home warranty from the seller, and everything River Bend has to offer, including the Town Commons, gazebo, and playground, all just minutes from downtown New Bern and the waterfront.
For sale
$209,000
18 Pillory Circle, New Bern, NC 28562
3beds
1,288sqft
Townhouse
Built in 1982
1,742 Square Feet Lot
$-- Zestimate®
$162/sqft
$150/mo HOA
What's special
- 27 days
- 420
- 17
Zillow last checked:
Listing updated:
Listed by:
The Donna and Team New Bern 252-636-6595,
Keller Williams Realty,
JENNIFER Haskell 252-229-5400,
Keller Williams Realty
Source: Hive MLS,MLS#: 100610495 Originating MLS: Neuse River Region Association of Realtors
Facts & features
Interior
Bedrooms & bathrooms
- Bedrooms: 3
- Bathrooms: 2
- Full bathrooms: 2
Rooms
- Room types: Living Room, Dining Room, Master Bedroom, Bedroom 2, Bedroom 3
Primary bedroom
- Description: & 7x8
- Level: Second
- Dimensions: 10 x 13
Bedroom 2
- Level: First
- Dimensions: 10 x 12
Bedroom 3
- Level: First
- Dimensions: 9 x 12
Dining room
- Level: First
- Dimensions: 7 x 12
Kitchen
- Level: First
- Dimensions: 9 x 10
Living room
- Level: First
- Dimensions: 10 x 16
Heating
- Heat Pump, Electric, Forced Air
Cooling
- Heat Pump
Appliances
- Included: Built-In Microwave, Refrigerator, Disposal, Dishwasher, Electric Range
- Laundry: In Hall
Features
- Vaulted Ceiling(s), Ceiling Fan(s), Blinds/Shades
- Flooring: Carpet, Laminate, Tile
- Has fireplace: Yes
Interior area
- Total structure area: 1,288
- Total interior livable area: 1,288 sqft
Property
Parking
- Parking features: Parking Lot, Assigned
Features
- Levels: Two
- Patio & porch: Patio, Porch
- Pool features: None
- Fencing: Partial,Front Yard
- View description: None
- Frontage type: See Remarks
Lot
- Size: 1,742 Square Feet
- Features: Front Yard
Details
- Parcel number: 82061 018
- Zoning: RESIDENTIAL
- Special conditions: Standard
Construction
Type & style
- Home type: Townhouse
- Property subtype: Townhouse
Materials
- Vinyl Siding, Wood Frame
- Foundation: Slab
- Roof: Architectural Shingle
Condition
- New construction: No
- Year built: 1982
Details
- Warranty included: Yes
Utilities & green energy
- Water: Public
- Utilities for property: Natural Gas Available
Community & HOA
Community
- Subdivision: River Bend
HOA
- Has HOA: Yes
- Amenities included: Roof Maintenance, Maintenance Common Areas, Maintenance Grounds
- HOA fee: $1,800 annually
- HOA name: Plantation Landing HOA
- HOA phone: 252-276-5435
Location
- Region: New Bern
Financial & listing details
- Price per square foot: $162/sqft
- Tax assessed value: $134,310
- Annual tax amount: $1,079
- Date on market: 10/30/2026
- Cumulative days on market: 27 days
- Listing agreement: Exclusive Right To Sell
- Listing terms: Cash,FHA,USDA Loan,VA Loan
Estimated market value
Not available
Estimated sales range
Not available
$1,636/mo
Price history
| Date | Event | Price |
|---|---|---|
| 10/30/2026 | Listed for sale | $209,000+34.8%$162/sqft |
Source:  Hive MLS #100610495 Report a problem | ||
| 2/17/2023 | Sold | $155,000-6.1%$120/sqft |
Source: Hive MLS #100364464 Report a problem | ||
| 1/17/2023 | Pending sale | $165,000$128/sqft |
Source: Hive MLS #100364464 Report a problem | ||
| 1/12/2023 | Listed for sale | $165,000+39.8%$128/sqft |
Source: Hive MLS #100364464 Report a problem | ||
| 12/7/2021 | Sold | $118,000+20.4%$92/sqft |
Source: Public Record Report a problem | ||
| 11/6/2018 | Sold | $98,000$76/sqft |
Source: Hive MLS #100128870 Report a problem | ||
| 10/1/2018 | Pending sale | $98,000$76/sqft |
Source: Keller Williams Realty New Bern #100128870 Report a problem | ||
| 9/2/2018 | Listed for sale | $98,000$76/sqft |
Source: Keller Williams Realty New Bern #100128870 Report a problem | ||
| 8/25/2018 | Pending sale | $98,000$76/sqft |
Source: Keller Williams Realty New Bern #100128870 Report a problem | ||
| 8/5/2018 | Listed for sale | $98,000+10.1%$76/sqft |
Source: KELLER WILLIAMS REALTY #100128870 Report a problem | ||
| 12/28/2015 | Sold | $89,000-6.2%$69/sqft |
Source: Agent Provided Report a problem | ||
| 12/11/2015 | Pending sale | $94,900$74/sqft |
Source: Keller Williams Realty #15-5349 Report a problem | ||
| 9/29/2015 | Price change | $94,900-2.2%$74/sqft |
Source: Keller Williams - New Bern #100556 Report a problem | ||
| 8/7/2015 | Listed for sale | $97,000$75/sqft |
Source: KELLER WILLIAMS REALTY #100556 Report a problem | ||
Public tax history
| Year | Property taxes | Tax assessment |
|---|---|---|
| 2026 | $1,079 | $134,310 |
| 2025 | $1,079 +6.5% | $134,310 |
| 2024 | $1,013 +1.2% | $134,310 +1.3% |
| 2023 | $1,001 | $132,600 +51.2% |
| 2022 | -- | $87,680 |
| 2021 | $814 | $87,680 |
| 2020 | -- | $87,680 |
| 2019 | $805 | $87,680 |
| 2018 | $805 +0.2% | $87,680 |
| 2017 | $803 -2.2% | $87,680 -19.7% |
| 2016 | $821 -6.5% | $109,160 |
| 2015 | $878 | $109,160 |
| 2014 | $878 | $109,160 |
| 2013 | -- | $109,160 |
| 2012 | -- | $109,160 |
| 2011 | -- | $109,160 |
| 2010 | -- | $109,160 +50% |
| 2009 | -- | $72,770 |
| 2008 | -- | $72,770 |
| 2007 | -- | $72,770 |
| 2006 | -- | $72,770 |
| 2005 | -- | $72,770 |
| 2004 | -- | $72,770 |
| 2002 | -- | $72,770 |
Find assessor info on the county website
Monthly payment
Est. payment
Payment breakdown
Explore the cost of this home by adjusting the details. Changes won't be saved.Climate risks
Neighborhood: 28562
Nearby schools
Schools provided by the listing agent
- Elementary: Ben Quinn
- Middle: H. J. MacDonald
- High: New Bern
Source: Hive MLS. This data may not be complete. We recommend contacting the local school district to confirm school assignments for this home.

Similar homes
- $198,9003 bd3 ba1.7k sqft97 Quarterdeck, New Bern, NC 28562For Sale

 MLS ID #100609928, Sandra Steuer, eXp Realty. Hive MLS
- $234,0002 bd2 ba1.2k sqft23 Harbour Walk, New Bern, NC 28562For Sale
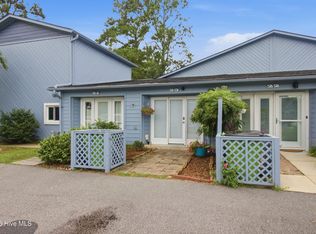 MLS ID #100591130, The Donna and Team New Bern, Keller Williams Realty. Hive MLS
- $195,0002 bd2 ba1.1k sqft1 Quarterdeck, New Bern, NC 28562For Sale
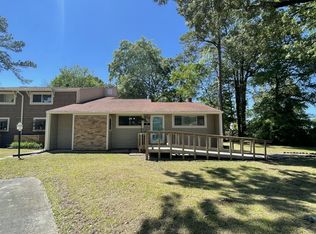 MLS ID #100571153, Son & Sea Realty Team, Keller Williams Crystal Coast. Hive MLS
- $189,0002 bd2 ba1.1k sqft114 Quarterdeck, New Bern, NC 28562For Sale
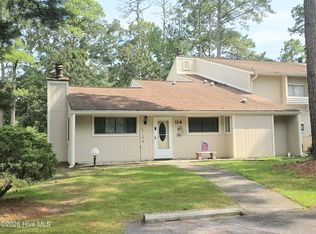 MLS ID #100596719, KELLY LATIMER, TRENT RIVER REALTY. Hive MLS
- $170,0002 bd1 ba1k sqft1 Mulberry Lane #A, New Bern, NC 28562For SaleMLS ID #100600542, CHERRY HOUSTON, CENTURY 21 ZAYTOUN RAINES. Hive MLS
- $275,0003 bd2 ba1.6k sqft307 Channel Run Drive, New Bern, NC 28562For SaleMLS ID #100607866, The Donna and Team New Bern, Keller Williams Realty. Hive MLS
- $135,0002 bd3 ba1.3k sqft117 Quarterdeck Townes, New Bern, NC 28562For SaleMLS ID #100601247, Jessica Falcone, eXp Realty. Hive MLS
- $211,0003 bd2 ba1.4k sqft2401 N Hills Drive, New Bern, NC 28562For SaleMLS ID #100586840, Thomas Shoupe, Opendoor Brokerage LLC. Hive MLS
- $235,0003 bd2 ba1.4k sqft1505 Phillips Avenue, New Bern, NC 28562For SaleMLS ID #100604256, Diane M Castro-Perez, Coldwell Banker Sea Coast Advantage-Hampstead. Hive MLS
- $310,0003 bd2 ba1.9k sqft216 Rockledge Road, New Bern, NC 28562For SaleMLS ID #100594799, Addison Carl Johnson, TIU Real Estate. Hive MLS
- $220,0003 bd2 ba1.4k sqft209 Hawks Bluff Drive, New Bern, NC 28560For SaleMLS ID #100601381, The Donna and Team New Bern, Keller Williams Realty. Hive MLS
- $195,0003 bd2 ba1.8k sqft2313 Center Avenue, New Bern, NC 28562For SaleMLS ID #100609345, Ray Copeland, SellingNorthCarolina.com. Hive MLS
- $300,0003 bd2 ba1.6k sqft1716 Candlewood Lane, New Bern, NC 28562For SaleMLS ID #100614899, JAMES YEZARSKI, Keller Williams Realty. Hive MLS
- $199,9003 bd2 ba1.5k sqft140 Hillmont Road, New Bern, NC 28562For SaleMLS ID #100604270, Craig Tribus, Beycome Brokerage Realty LLC. Hive MLS
- $209,9003 bd2 ba1.3k sqft1222 Cedar Street, New Bern, NC 28560For SaleMLS ID #100593358, Tamarah Taylor, Epique Realty. Hive MLS
- $215,0003 bd1 ba1k sqft1902 Wilson Street, New Bern, NC 28560For SaleMLS ID #100590273, ROWLAND & THE HOME SALES TEAM, Keller Williams Realty. Hive MLS
