Experience stunning waterfront living directly across the Neuse River from Historic Downtown New Bern, where the unforgettable sunsets create the perfect backdrop for everyday life. This 1920 Colonial blends timeless architectural charm with modern comforts and thoughtful upgrades. Enter off the rocking chair front porch into a foyer highlighted by the stunning stained glass front door. Previous owner reported this home has been elevated for added flood protection. Inside, historic character shines through original staircase details, rich hardwood floors, wood plank ceilings, and intricate trim work. Large front living room which leads to formal dining room. The updated kitchen is designed for both function and style, featuring granite countertops, tile backsplash, ceramic farmhouse sink, oversized gas range with pot filler, and convection microwave. Large island provides extra seating for a breakfast bar. Off the kitchen, is a family gathering area great for an extra den, game room area, additional dining area, etc. Back entry offers another space for optional usage that offers beautiful views of the river, half bath for guests and step out to the screen porch. First floor primary bedroom includes a private bathroom w/tub shower combination. Upstairs, the painted original hardwood floors lead to a charming sitting foyer overlooking the river. There are two spacious guest bedrooms with original mantels, loads of windows flooding natural light into the spaces. A full guest bath on the second floor with shower and updated vanity. There is a fourth bedroom on second floor offering optional usage space, ideal for a home office, sewing/craft room, home gym, etc. The outside is the greatest feature of this property!! Enjoy your own private sandy beach and swimming area with easy access for kayaks, canoes, and paddle boards. Neuse River waterfront property ready for new owners. Shared driveway, not deeded, used by owners for years. Survey included in documents.
Under contract
$495,000
525 N A Street, Bridgeton, NC 28519
4beds
2,419sqft
Single Family Residence
Built in 1920
9,148 Square Feet Lot
$-- Zestimate®
$205/sqft
$-- HOA
What's special
- 155 days
- 265
- 18
Zillow last checked:
Listing updated:
Listed by:
KIMBERLY WYNN 252-675-3306,
COLDWELL BANKER SEA COAST ADVANTAGE
Source: Hive MLS,MLS#: 100572396 Originating MLS: Neuse River Region Association of Realtors
Originating MLS: Neuse River Region Association of RealtorsFacts & features
Interior
Bedrooms & bathrooms
- Bedrooms: 4
- Bathrooms: 3
- Full bathrooms: 2
- 1/2 bathrooms: 1
Rooms
- Room types: Master Bedroom, Bedroom 2, Bedroom 3, Bedroom 4, Living Room, Dining Room, Family Room, Other
Primary bedroom
- Level: First
- Dimensions: 15 x 13
Bedroom 2
- Level: Second
- Dimensions: 15 x 13
Bedroom 3
- Level: Second
- Dimensions: 14 x 12
Bedroom 4
- Level: Second
- Dimensions: 10 x 8
Dining room
- Level: First
- Dimensions: 15 x 12.5
Family room
- Description: Addl Quarters Attached
- Level: First
- Dimensions: 15 x 12.5
Kitchen
- Level: First
- Dimensions: 15 x 9.1
Living room
- Level: First
- Dimensions: 15 x 12.5
Other
- Description: Foyer
- Level: First
- Dimensions: 15 x 9
Other
- Description: Mud Room/ Sitting Room
- Level: First
- Dimensions: 29 x 8
Heating
- Propane, Heat Pump
Cooling
- Central Air
Appliances
- Included: Gas Oven, Washer, Refrigerator, Dryer, Dishwasher, Tankless Water Heater
- Laundry: In Kitchen, Laundry Closet
Features
- Master Downstairs, High Ceilings, Entrance Foyer, Mud Room, Solid Surface, Whirlpool, Kitchen Island, Ceiling Fan(s), Gas Log
- Flooring: Carpet, Vinyl, Wood
- Attic: Partially Floored,Pull Down Stairs
- Number of fireplaces: 2
- Fireplace features: Gas Log
Interior area
- Total structure area: 2,419
- Total interior livable area: 2,419 sqft
Property
Parking
- Parking features: Shared Driveway, Gravel, Off Street
- Has uncovered spaces: Yes
Accessibility
- Accessibility features: None
Features
- Levels: Two
- Patio & porch: Covered, Deck, Porch, Screened
- Fencing: Partial,Vinyl
- Has view: Yes
- View description: River, Water
- Has water view: Yes
- Water view: River,Water
- Waterfront features: Waterfront
- Frontage type: River
Lot
- Size: 9,148 Square Feet
- Dimensions: 50 x 175 x 50 x 188
- Features: Deeded Waterfront
Details
- Additional structures: Shed(s), Storage
- Parcel number: 2003146
- Zoning: Residential
- Special conditions: Standard
Construction
Type & style
- Home type: SingleFamily
- Property subtype: Single Family Residence
Materials
- Vinyl Siding, Wood Frame
- Foundation: Crawl Space
- Roof: Metal
Condition
- New construction: No
- Year built: 1920
Details
- Warranty included: Yes
Utilities & green energy
- Sewer: Public Sewer
- Water: Public
- Utilities for property: Sewer Connected, Water Connected
Community & HOA
Community
- Subdivision: Smallwood
HOA
- Has HOA: No
- Amenities included: None
Location
- Region: Bridgeton
Financial & listing details
- Price per square foot: $205/sqft
- Tax assessed value: $429,170
- Annual tax amount: $4,215
- Date on market: 5/8/2026
- Cumulative days on market: 155 days
- Listing agreement: Exclusive Right To Sell
- Listing terms: Cash,Conventional,FHA,VA Loan
Estimated market value
Not available
Estimated sales range
Not available
$2,507/mo
Price history
| Date | Event | Price |
|---|---|---|
| 9/21/2026 | Contingent | $495,000$205/sqft |
Source:  Hive MLS #100572396 Report a problem Hive MLS #100572396 Report a problem | ||
| 7/13/2026 | Price change | $495,000-5.7%$205/sqft |
Source: Hive MLS #100572396 Report a problem | ||
| 5/8/2026 | Listed for sale | $525,000+5%$217/sqft |
Source: Hive MLS #100572396 Report a problem | ||
| 4/25/2026 | Listing removed | -- |
Source: Owner Report a problem | ||
| 4/19/2026 | Listed for sale | $500,000+8.7%$207/sqft |
Source: Owner Report a problem | ||
| 7/25/2024 | Sold | $460,000-8%$190/sqft |
Source: Hive MLS #100394723 Report a problem | ||
| 6/1/2024 | Pending sale | $500,000$207/sqft |
Source: Hive MLS #100394723 Report a problem | ||
| 3/31/2024 | Price change | $500,000-4.8%$207/sqft |
Source: Hive MLS #100394723 Report a problem | ||
| 2/26/2024 | Listed for sale | $525,000$217/sqft |
Source: Hive MLS #100394723 Report a problem | ||
| 2/1/2024 | Pending sale | $525,000$217/sqft |
Source: Hive MLS #100394723 Report a problem | ||
| 12/9/2023 | Price change | $525,000-8.7%$217/sqft |
Source: Hive MLS #100394723 Report a problem | ||
| 11/15/2023 | Price change | $575,000-4%$238/sqft |
Source: Hive MLS #100394723 Report a problem | ||
| 9/28/2023 | Price change | $599,000-4.2%$248/sqft |
Source: Hive MLS #100394723 Report a problem | ||
| 8/20/2023 | Price change | $625,000-3.8%$258/sqft |
Source: Hive MLS #100394723 Report a problem | ||
| 7/15/2023 | Listed for sale | $650,000+154.9%$269/sqft |
Source: Hive MLS #100394723 Report a problem | ||
| 9/17/2019 | Sold | $255,000-1.9%$105/sqft |
Source: Hive MLS #100105474 Report a problem | ||
| 6/11/2019 | Listing removed | $260,000$107/sqft |
Source: KELLER WILLIAMS REALTY #100105474 Report a problem | ||
| 2/1/2019 | Price change | $260,000-5.5%$107/sqft |
Source: Keller Williams Realty New Bern #100105474 Report a problem | ||
| 1/17/2019 | Listed for sale | $275,000-3.5%$114/sqft |
Source: Keller Williams Realty New Bern #100105474 Report a problem | ||
| 4/19/2018 | Listed for sale | $285,000-4.7%$118/sqft |
Source: KELLER WILLIAMS REALTY #100105474 Report a problem | ||
| 8/5/2017 | Listing removed | $299,000$124/sqft |
Source: New Bern #100038909 Report a problem | ||
| 2/21/2017 | Listed for sale | $299,000$124/sqft |
Source: Keller Williams Realty #100038909 Report a problem | ||
Public tax history
| Year | Property taxes | Tax assessment |
|---|---|---|
| 2026 | $4,216 | $429,170 |
| 2025 | $4,216 | $429,170 |
| 2024 | -- | $429,170 |
| 2023 | $4,216 | $429,170 +54.4% |
| 2022 | -- | $277,870 |
| 2021 | $3,084 | $277,870 |
| 2020 | -- | $277,870 |
| 2019 | $3,070 | $277,870 |
| 2018 | $3,070 | $277,870 |
| 2017 | -- | $277,870 -14.1% |
| 2016 | $3,071 -1.9% | $323,600 |
| 2015 | $3,131 | $323,600 |
| 2014 | -- | $323,600 |
| 2013 | -- | $323,600 |
| 2012 | -- | $323,600 |
| 2011 | -- | $323,600 |
| 2010 | -- | $323,600 +126.9% |
| 2009 | -- | $142,620 |
| 2008 | -- | $142,620 |
| 2007 | -- | $142,620 |
| 2006 | -- | $142,620 |
| 2005 | -- | $142,620 |
| 2004 | -- | $142,620 |
| 2002 | -- | $142,620 |
Find assessor info on the county website
Monthly payment
Est. payment
Payment breakdown
Explore the cost of this home by adjusting the details. Changes won't be saved.Climate risks
Neighborhood: 28519
Nearby schools
Schools provided by the listing agent
- Elementary: Bridgeton
- Middle: West Craven
- High: West Craven
Source: Hive MLS. This data may not be complete. We recommend contacting the local school district to confirm school assignments for this home.

Similar homes
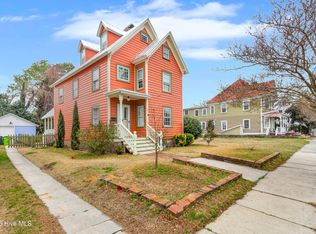
- $649,9993 bd3 ba2.4k sqft511 N A Street, Bridgeton, NC 28519For Sale

 MLS ID #100542366, Ryan Stroupe, Realty One Group Navigate. Hive MLS
 - $499,0003 bd2 ba1.9k sqft409 Hancock Street, New Bern, NC 28560For Sale
 MLS ID #100604066, Brandon Ganow, Realty ONE Group East. Hive MLS
 - $499,9993 bd3 ba2.7k sqft113 Kelso Road, New Bern, NC 28562For Sale
 MLS ID #100591419, Lenny Ward, Re/ward Real Estate. Hive MLS
 - $485,0004 bd3 ba2.6k sqft920 Crooked Creek Drive, New Bern, NC 28560For Sale
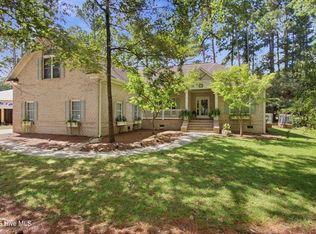 MLS ID #100603504, The Donna and Team New Bern, Keller Williams Realty. Hive MLS
 - $459,5004 bd3 ba2.3k sqft1216 Pine Valley Drive, New Bern, NC 28562For SaleMLS ID #100602913, The Donna and Team New Bern, Keller Williams Realty. Hive MLS
- $485,0003 bd3 ba2.2k sqft212 Shoreview Drive, New Bern, NC 28562For SaleMLS ID #100604183, THE TYSON GROUP STEVE & JANA, TYSON GROUP, REALTORS. Hive MLS
- $399,0004 bd3 ba2.7k sqft1223 National Avenue, New Bern, NC 28560For SaleMLS ID #100550741, Morgan Crisp, Brick + Willow LLC. Hive MLS
- $489,9003 bd3 ba3.2k sqft309 Ramonas Lake Court, New Bern, NC 28560For SaleMLS ID #100598956, Diane M Castro-Perez, Coldwell Banker Sea Coast Advantage-Hampstead. Hive MLS
- $474,9004 bd3 ba2.5k sqft3508 Old Airport Road, New Bern, NC 28562For SaleMLS ID #100556436, Sylvia Minor, Jai & Company Realty. Hive MLS
- $425,0003 bd3 ba2.5k sqft616 New Street, New Bern, NC 28560For SaleMLS ID #100573711, Chad Howery Real Estate Group, Keller Williams Realty. Hive MLS
- $480,0003 bd3 ba2.4k sqft112 Barkside Lane, New Bern, NC 28562For SaleMLS ID #100576994, The Donna and Team New Bern, Keller Williams Realty. Hive MLS
- $450,0003 bd3 ba2.6k sqft202 Emmen Road, New Bern, NC 28562For SaleMLS ID #100569811, CASSANDRA DIGBY, Keller Williams Realty. Hive MLS
- $399,9994 bd4 ba2k sqft1410 Rhem Avenue, New Bern, NC 28560For SaleMLS ID #100594108, Lisa Cartwright, United Real Estate East Carolina. Hive MLS
- $459,9003 bd2 ba1.6k sqft1015 N Craven Street, New Bern, NC 28560For SaleMLS ID #100563988, Ellen Holmes Steeves LeBlanc, eXp Realty. Hive MLS
- $455,0003 bd3 ba2.5k sqft2514 Hickory Street, New Bern, NC 28562For SaleMLS ID #100604693, Alyssa Ellis, Keller Williams Realty. Hive MLS
- $315,0003 bd4 ba2k sqft5505 Blackbeard Lane, New Bern, NC 28560For SaleMLS ID #100610506, ROWLAND & THE HOME SALES TEAM, Keller Williams Realty. Hive MLS
- $425,0003 bd2 ba1.5k sqft1800 Lee Landing Road, New Bern, NC 28560For SaleMLS ID #100593896, Phillip Prescott, NextHome Inner & Outer Banks. Hive MLS
- $447,0003 bd3 ba2.4k sqft4704 Trent Woods Drive, Trent Woods, NC 28562For SaleMLS ID #100581711, Ryan Ayre, Landmark Sotheby's International Realty. Hive MLS
- $640,0004 bd3 ba3.3k sqft305 Taberna Circle, New Bern, NC 28562For SaleMLS ID #100608817, ROWLAND & THE HOME SALES TEAM, Keller Williams Realty. Hive MLS
- $449,9005 bd4 ba2.9k sqft3007 Weathersby Drive, New Bern, NC 28562For SaleMLS ID #100601591, Karen Shirlin, Realty One Group Navigate. Hive MLS
