If you've been waiting for a brand-new home without the brand-new price tag, this is it. This 3-bedroom, 2-bathroom home in Vanceboro delivers 1,352 square feet of thoughtfully designed living space, all on a clean slate with no prior owners, no deferred maintenance, and no surprises. The open floor plan connects the living area, dining space, and kitchen in a way that actually works for everyday life. Dark luxury vinyl plank floors run throughout, the kitchen features white shaker cabinets, granite countertops, and a peninsula that's equally useful for meal prep or morning coffee. A sliding glass door off the main living area opens to a covered rear patio and a flat backyard with room to breathe. The primary suite is well-separated from the secondary bedrooms and includes a private bath with double vanity, granite countertops, and a beautiful shower, plus a large closet. The two additional bedrooms each have their own closets and ceiling fans. The hall full bath serves the rest of the home, and a dedicated laundry room keeps the everyday clutter out of the living areas. Outside, the covered front porch, concrete driveway, and fresh landscaping give this home strong curb appeal from the start. The lot sits in a quiet area of Vanceboro with open views and a rural feel, just a short drive to Havelock, New Bern, and Cherry Point. This home checks the boxes that matter most: new construction quality, low-maintenance finishes, and a price point that makes sense.
Sold for $235,000
$235,000
327 Buck Lane, Vanceboro, NC 28586
3beds
1,334sqft
Single Family Residence
Built in 2024
7,840 Square Feet Lot
$234,800 Zestimate®
$176/sqft
$1,917 Estimated rent
Home value
$234,800
$223,000 - $247,000
$1,917/mo
Zestimate® history
Owner options
List your home for rent
$1,917/mo
Rent Zestimate®
Find your next renter with Zillow Rental Manager. Plus, with online applications, you can quickly screen prospective tenants – for free.
$1,917/mo
Rent Zestimate®
Refinance and save
$1,479/mo
Est. payment
Refinancing to a lower rate could help reduce your monthly payments and save thousands over the life of the loan.
$1,479/mo
Est. payment
Explore your selling options
Work with a Zillow partner agent
Leverage their expertise and Zillow's premium Showcase listings to get your home seen by more buyers.
Get startedList with your own agent
Get your home in front of millions of buyers by listing it on Zillow.
Learn how to do itSell it yourself
Take full control of how buyers see your home on Zillow by listing For Sale by Owner (FSBO).
List your homeWhat's special
Covered front porchGranite countertopsCovered rear patio
Zillow last checked:
Listing updated:
Listed by:
Brad Pino 252-671-0841,
Brick + Willow LLC
Bought with:
Rachel Rich, 342530
Keller Williams Innovate-Hampstead
Source: Hive MLS,MLS#: 100569423 Originating MLS: Neuse River Region Association of Realtors
Originating MLS: Neuse River Region Association of RealtorsFacts & features
Interior
Bedrooms & bathrooms
- Bedrooms: 3
- Bathrooms: 2
- Full bathrooms: 2
Rooms
- Room types: Living Room, Laundry, Master Bedroom, Bedroom 2, Bedroom 3
Primary bedroom
- Level: First
Bedroom 2
- Level: First
Bedroom 3
- Level: First
Kitchen
- Level: First
Laundry
- Level: First
Living room
- Level: First
Heating
- Electric, Forced Air
Cooling
- Central Air
Appliances
- Included: Electric Oven, Built-In Microwave, Dishwasher
- Laundry: Dryer Hookup, Washer Hookup, Laundry Room
Features
- High Ceilings
Interior area
- Total structure area: 1,334
- Total interior livable area: 1,334 sqft
Property
Parking
- Parking features: Concrete
Features
- Levels: One
- Patio & porch: Covered, Patio, Porch, Front Porch, Rear Porch
- Fencing: None
- Has view: Yes
- View description: See Remarks
- Frontage type: See Remarks
Lot
- Size: 7,840 Square Feet
Details
- Parcel number: 1V171003
- Zoning: residential
- Special conditions: Standard
Construction
Type & style
- Home type: SingleFamily
- Property subtype: Single Family Residence
Materials
- Vinyl Siding, Wood Frame
- Foundation: Slab
- Roof: Shingle
Condition
- New construction: Yes
- Year built: 2024
Utilities & green energy
- Sewer: Public Sewer
- Water: Public
- Utilities for property: Sewer Connected, Water Connected
Community & HOA
Community
- Subdivision: Not In Subdivision
HOA
- Has HOA: No
Location
- Region: Vanceboro
Financial & listing details
- Price per square foot: $176/sqft
- Tax assessed value: $150,220
- Date on market: 4/24/2026
- Cumulative days on market: 9 days
- Listing agreement: Exclusive Right To Sell
- Listing terms: Cash,Conventional,FHA,USDA Loan,VA Loan
- Road surface type: Paved
Price history
| Date | Event | Price |
|---|---|---|
| 6/5/2026 | Sold | $235,000$176/sqft |
Source:  Hive MLS #100569423 Report a problem Hive MLS #100569423 Report a problem | ||
| 5/2/2026 | Pending sale | $235,000$176/sqft |
Source: Hive MLS #100569423 Report a problem | ||
| 4/24/2026 | Listed for sale | $235,000+7.3%$176/sqft |
Source: Hive MLS #100569423 Report a problem | ||
| 3/23/2026 | Listing removed | $219,000$164/sqft |
Source: Hive MLS #100517155 Report a problem | ||
| 1/3/2026 | Contingent | $219,000$164/sqft |
Source: Hive MLS #100517155 Report a problem | ||
| 9/24/2025 | Price change | $219,000-1.6%$164/sqft |
Source: Hive MLS #100517155 Report a problem | ||
| 9/5/2025 | Price change | $222,500-0.7%$167/sqft |
Source: Hive MLS #100517155 Report a problem | ||
| 7/18/2025 | Price change | $224,000-0.4%$168/sqft |
Source: Hive MLS #100517155 Report a problem | ||
| 7/3/2025 | Listed for sale | $225,000$169/sqft |
Source: Hive MLS #100517155 Report a problem | ||
| 6/30/2025 | Listing removed | $225,000$169/sqft |
Source: Hive MLS #100481944 Report a problem | ||
| 4/14/2025 | Price change | $225,000-2.2%$169/sqft |
Source: Hive MLS #100481944 Report a problem | ||
| 1/3/2025 | Listed for sale | $230,000$172/sqft |
Source: Hive MLS #100481944 Report a problem | ||
Public tax history
Tax history is unavailable.
Neighborhood: 28586
Nearby homes
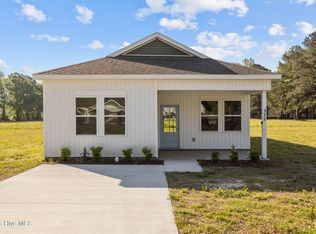
- $235,0003 bd2 ba1.3k sqft325 Buck Ln, Vanceboro, NC 28586Sold
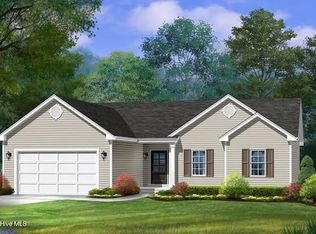
- $350,0003 bd3 ba1.7k sqftLOT 2 Two Mora Ct, Vanceboro, NC 28586New Construction
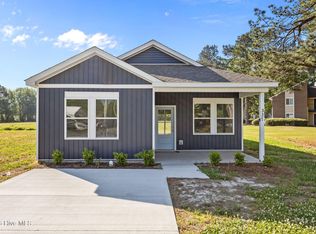
- $255,0003 bd2 ba1.3k sqftLOT 1 One Mora Ct, Vanceboro, NC 28586New Construction
- $235,0003 bd2 ba1.2k sqft325 Buck Ln, Vanceboro, NC 28586Sold
- $163,7003 bd2 ba384 sqft317 Buck Ln, Vanceboro, NC 28586Off Market
- $233,2983 bd2 ba1.5k sqft321 Buck Ln, Vanceboro, NC 28586Sold
- $233,5003 bd2 ba1.2k sqft321 Buck Ln, Vanceboro, NC 28586Sold
- $235,0006 bd4 ba1.2k sqft327 Buck Ln, Vanceboro, NC 28586Sold
Nearby schools
GreatSchools rating
- 5/10Vanceboro-Farm Life ElementaryGrades: PK-5Distance: 0.8 mi
- 4/10West Craven MiddleGrades: 6-8Distance: 7.7 mi
- 2/10West Craven HighGrades: 9-12Distance: 4.6 mi
Schools provided by the listing agent
- Elementary: Vanceboro Farm Life
- Middle: West Craven
- High: West Craven
Source: Hive MLS. This data may not be complete. We recommend contacting the local school district to confirm school assignments for this home.
Get a cash offer in 3 minutes
Find out how much your home could sell for in as little as 3 minutes with a no-obligation cash offer.
Estimated market value
$234,800
Get a cash offer in 3 minutes
Find out how much your home could sell for in as little as 3 minutes with a no-obligation cash offer.
Estimated market value
$234,800
- North Carolina
- Craven County
- Vanceboro
- 28586
- 327 Buck Lane
Nearby cities
Nearby zip codes
Other Vanceboro Topics
