Welcome to the Cottages at Swift Creek, a new construction community nestled in the Town of Vanceboro, North Carolina where thoughtful design meets the ease of single-level living. This pre-sale opportunity on the Washington Plan gives buyers the distinct advantage of getting in early, making personalized finish selections, and watching their new home take shape from foundation to front porch.
The Washington Plan offers efficiently designed one-story living, delivering three bedrooms and two and a half baths in a layout that feels both practical and comfortable from the moment you walk through the door. The heart of the home is an open family room anchored by a connected kitchen and breakfast area which becomes a natural gathering space that works equally well for quiet mornings and relaxed evenings with guests. The primary suite is positioned for privacy at the rear of the home, complete with a walk-in closet and a dedicated en suite bath. Two secondary bedrooms share a full hall bath, rounding out a floor plan that works beautifully at all phases of life.
Thoughtful utility is woven throughout including a dedicated laundry room, pantry, powder room for guests, and a covered front porch that sets the tone for the relaxed pace of life in this community. The two-car garage provides ample everyday storage and convenience, while clean sight-lines and smart traffic flow make the home live larger than its footprint suggests.
Outside, the Washington Plan presents classic curb appeal: lap siding, architectural shingles, and clean gabled rooflines with a covered entry that feels polished without being pretentious. The Cottages at Swift Creek is a community designed with intention and at $350,000, this pre-sale represents exceptional value in today's new construction market.
Don't wait for the yard signs and lock boxes. Contact us today to secure your lot, review available finish selections, and take the first step toward owning a brand-new home in one of Vanceboro's newest neighborhoods.
New construction
$350,000
Lot 2 Mora Court, Vanceboro, NC 28586
3beds
1,766sqft
Single Family Residence
Built in 2027
0.25 Acres Lot
$349,200 Zestimate®
$198/sqft
$-- HOA
What's special
- 75 days |
- 55 |
- 1 |
Zillow last checked:
Listing updated:
Listed by:
Brad Pino 252-671-0841,
Brick + Willow LLC
Source: Hive MLS,MLS#: 100576481 Originating MLS: Neuse River Region Association of Realtors
Originating MLS: Neuse River Region Association of RealtorsLoading...
Facts & features
Interior
Bedrooms & bathrooms
- Bedrooms: 3
- Bathrooms: 3
- Full bathrooms: 2
- 1/2 bathrooms: 1
Rooms
- Room types: Bedroom 1, Bedroom 2, Bedroom 3, Living Room, Laundry
Heating
- Heat Pump, Electric
Cooling
- Heat Pump
Features
- Master Downstairs
Interior area
- Total structure area: 1,766
- Total interior livable area: 1,766 sqft
Property
Parking
- Total spaces: 2
- Parking features: Garage Faces Front
- Attached garage spaces: 2
Features
- Levels: One
- Patio & porch: None
- Fencing: None
- Has view: Yes
- View description: See Remarks
- Frontage type: See Remarks
Lot
- Size: 0.25 Acres
Details
- Parcel number: 1V17 003
- Zoning: Residential
- Special conditions: Standard
Construction
Type & style
- Home type: SingleFamily
- Property subtype: Single Family Residence
Materials
- Vinyl Siding, Wood Frame
- Foundation: Slab
- Roof: Shingle
Condition
- New construction: Yes
- Year built: 2027
Utilities & green energy
- Utilities for property: Sewer Connected, Water Connected
Community & HOA
Community
- Subdivision: Not In Subdivision
HOA
- Has HOA: No
Location
- Region: Vanceboro
Financial & listing details
- Price per square foot: $198/sqft
- Annual tax amount: $176
- Date on market: 5/24/2026
- Cumulative days on market: 75 days
- Listing agreement: Exclusive Right To Sell
- Listing terms: Cash,Conventional,FHA,USDA Loan,VA Loan
- Road surface type: Paved
Estimated market value
$349,200
$332,000 - $367,000
$1,917/mo
Price history
| Date | Event | Price |
|---|---|---|
| 5/24/2026 | Listed for sale | $350,000$198/sqft |
Source:  Hive MLS #100576481 Report a problem Hive MLS #100576481 Report a problem | ||
Public tax history
Tax history is unavailable.
Monthly payment
Est. payment
Payment breakdown
Explore the cost of this home by adjusting the details. Changes won't be saved.Climate risks
Neighborhood: 28586
Nearby schools
GreatSchools rating
- 5/10Vanceboro-Farm Life ElementaryGrades: PK-5Distance: 0.8 mi
- 4/10West Craven MiddleGrades: 6-8Distance: 7.7 mi
- 2/10West Craven HighGrades: 9-12Distance: 4.7 mi
Schools provided by the listing agent
- Elementary: Vanceboro Farm Life
- Middle: West Craven
- High: West Craven
Source: Hive MLS. This data may not be complete. We recommend contacting the local school district to confirm school assignments for this home.
- $235,0006 bd4 ba1.2k sqft327 Buck Ln, Vanceboro, NC 28586Sold
- $235,0003 bd2 ba1.2k sqft325 Buck Ln, Vanceboro, NC 28586Sold
- $235,0003 bd2 ba1.3k sqft327 Buck Ln, Vanceboro, NC 28586Sold
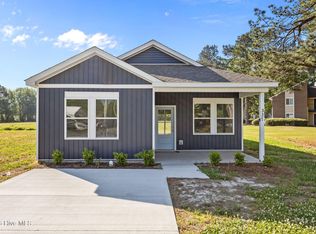
- $235,0003 bd2 ba1.3k sqft325 Buck Ln, Vanceboro, NC 28586Sold
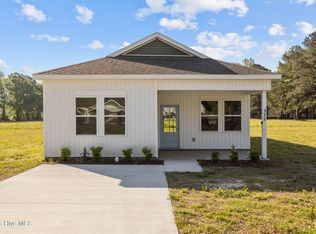
- $22,480-- bd-- ba-- sqftBuck Ln, Vanceboro, NC 28586Off Market
- $9,750-- bd-- ba-- sqftBuck Ln, Vanceboro, NC 28586Off Market
- $11,750-- bd-- ba-- sqftBuck Ln, Vanceboro, NC 28586Off Market
- $500-- bd-- ba-- sqftBuck Ln, Vanceboro, NC 28586Off Market
A local agent can set up tours, give advice and negotiate with sellers.
Similar homes
- $340,0003 bd3 ba2.1k sqft103 Ellis Court, Vanceboro, NC 28586For Sale
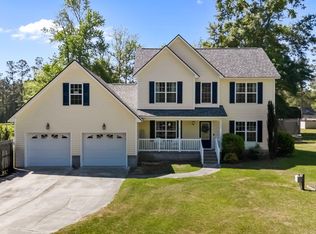
 MLS ID #100572019, Donald Strayer, ENC Pirate Realty Greenville-Howard Hanna Allen Tate. Hive MLS
 - $315,0004 bd3 ba2.5k sqft105 Tommy Lane, Vanceboro, NC 28586For Sale
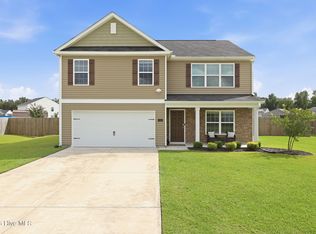 MLS ID #100588504, Thompson Homes, Thompson Homes Real Estate Group. Hive MLS
 - $260,0003 bd2 ba1.3k sqft434 Fowle Street, Vanceboro, NC 28586For Sale
 MLS ID #100585882, Brad Pino, Brick + Willow LLC. Hive MLS
 - $255,0003 bd2 ba1.3k sqftLot 1 Mora Court, Vanceboro, NC 28586New ConstructionMLS ID #100572253, Brad Pino, Brick + Willow LLC. Hive MLS
- $279,9993 bd2 ba1.6k sqft101 Trellis Lane, Vanceboro, NC 28586For SaleMLS ID #100580903, Valerie Torres-Torres, Keller Williams Realty Points East. Hive MLS
- $310,0003 bd2 ba1.6k sqft123 Trellis Lane, Vanceboro, NC 28586New ConstructionMLS ID #100574079, The Kiser Group, Realty ONE Group East. Hive MLS
- $300,0003 bd2 ba1.5k sqft102 Jessica Court, Vanceboro, NC 28586For SaleMLS ID #100583984, DAVID CACCAVARO, Keller Williams Realty. Hive MLS
- $467,3004 bd3 ba2.4k sqft101 Abbey Road, Vanceboro, NC 28586New ConstructionMLS ID #100578491, JEREMY JACKSON, JC JACKSON HOMES, LLC. Hive MLS
- $276,9003 bd2 ba2k sqft2015 Bear Hole Rd, Vanceboro, NC 28586For Sale By Owner
- $300,0004 bd3 ba2.2k sqft102 Tommy Lane, Vanceboro, NC 28586For SaleMLS ID #100567800, JAMES YEZARSKI, Keller Williams Realty. Hive MLS
- $462,2004 bd3 ba2.4k sqft102 Abbey Road, Vanceboro, NC 28586New ConstructionMLS ID #100586099, JEREMY JACKSON, JC JACKSON HOMES, LLC. Hive MLS
- $473,4004 bd2 ba2.4k sqft100 Abbey Road, Vanceboro, NC 28586New ConstructionMLS ID #100585952, JEREMY JACKSON, JC JACKSON HOMES, LLC. Hive MLS
- $489,9004 bd3 ba2.6k sqft103 Abbey Road, Vanceboro, NC 28586New ConstructionMLS ID #100586136, JEREMY JACKSON, JC JACKSON HOMES, LLC. Hive MLS
- $329,0003 bd2 ba1.9k sqft1502 N Hills Court, New Bern, NC 28562For SaleMLS ID #100589166, Kerry Cava, eXp Realty. Hive MLS
- $350,4903 bd3 ba2.1k sqft4001 Montford Drive, New Bern, NC 28562New ConstructionHive MLS
- $356,9904 bd2 ba1.7k sqft4003 Montford Drive, New Bern, NC 28562New ConstructionHive MLS
- $219,5003 bd2 ba1.3k sqft2735 Wilmar Road, Vanceboro, NC 28586For SaleMLS ID #100560237, Chong Tsao, United Real Estate Coastal Carolina. Hive MLS
- $348,9903 bd2 ba1.7k sqft272 Lake Tyler Drive, New Bern, NC 28560New ConstructionMLS ID #100588616, D.R. Horton New Bern, D.R. Horton, Inc.. Hive MLS
- $320,0003 bd2 ba1.7k sqft1228 Core Point Road, Blounts Creek, NC 27814For SaleMLS ID #100578227, Rebekah Warren, Realty ONE Group East. Hive MLS
- $348,0003 bd2 ba1.9k sqft302 Ginger Drive, New Bern, NC 28560For SaleMLS ID #100576053, The Donna and Team New Bern, Keller Williams Realty. Hive MLS
