Welcome home to this stunning new construction located in the beautiful neighborhood of Swift Creek Plantation - The Gardens in Vanceboro! The ''Randall Plan'' is complete and ready for its new owner. This 3-bedroom, 2-bathroom home blends modern design with everyday comfort. Step inside and enjoy the airy open layout, perfect for both relaxing and entertaining. Spend mornings on the charming front porch and evenings on the private covered patio. The spacious .48-acre lot backs up to a wooded backdrop creating privacy and plenty of room for entertaining, gardening or just relaxing. Builder is offering $5,000 to use as you choose when using the builder's attorney. Additional $2,500 allowance if using preferred lender. This new beauty will have granite countertops, stainless appliances, LVP in the kitchen and living areas with carpet in the bedrooms. Schedule your showing today!
New construction
$310,000
123 Trellis Lane, Vanceboro, NC 28586
3beds
1,621sqft
:
Get pre-qualified$1,836/mo
Single Family Residence
Built in 2026
0.48 Acres Lot
$-- Zestimate®
$191/sqft
$21/mo HOA
What's special
- 74 days |
- 324 |
- 10 |
Zillow last checked:
Listing updated:
Listed by:
The Kiser Group 910-264-2786,
Realty ONE Group East,
Thomas Kiser 910-264-2786,
Realty ONE Group East
Source: Hive MLS,MLS#: 100574079 Originating MLS: Neuse River Region Association of Realtors
Originating MLS: Neuse River Region Association of RealtorsFacts & features
Interior
Bedrooms & bathrooms
- Bedrooms: 3
- Bathrooms: 2
- Full bathrooms: 2
Rooms
- Room types: Living Room, Master Bedroom, Bedroom 2, Bedroom 3, Other, Laundry
Primary bedroom
- Level: First
- Dimensions: 15.3 x 13.9
Bedroom 2
- Level: First
- Dimensions: 11.6 x 12.25
Bedroom 3
- Level: First
- Dimensions: 10.6 x 11.9
Kitchen
- Level: First
- Dimensions: 20 x 14
Laundry
- Level: First
- Dimensions: 6 x 5.9
Living room
- Level: First
- Dimensions: 24.3 x 16.25
Heating
- Heat Pump, Electric, Forced Air
Cooling
- Central Air, Heat Pump
Appliances
- Included: Electric Oven, Dishwasher
- Laundry: Dryer Hookup, Washer Hookup
Features
- Walk-in Closet(s), Solid Surface, Pantry, Walk-in Shower, Walk-In Closet(s)
- Basement: None
Interior area
- Total structure area: 1,621
- Total interior livable area: 1,621 sqft
Property
Parking
- Total spaces: 2
- Parking features: Attached, Concrete, Off Street, On Site, Paved, Garage
- Attached garage spaces: 2
Accessibility
- Accessibility features: None
Features
- Levels: One
- Patio & porch: Porch
- Pool features: None
- Fencing: None
- Has view: Yes
- View description: See Remarks
- Waterfront features: None
- Frontage type: See Remarks
Lot
- Size: 0.48 Acres
- Dimensions: 61 x 187.5 x 145.63 x 113.17 x 51.78
- Features: Cul-De-Sac
Details
- Parcel number: 10461 116
- Zoning: Residential
- Special conditions: Standard
Construction
Type & style
- Home type: SingleFamily
- Property subtype: Single Family Residence
Materials
- Vinyl Siding, Wood Frame
- Foundation: Slab
- Roof: Shingle,Composition
Condition
- New construction: Yes
- Year built: 2026
Utilities & green energy
- Utilities for property: Water Connected
Community & HOA
Community
- Security: Smoke Detector(s)
- Subdivision: Swift Creek Plantation
HOA
- Has HOA: Yes
- Amenities included: Maintenance Common Areas, Management, Street Lights
- HOA fee: $250 annually
- HOA name: Swift Creek Plantation HOA
- HOA phone: 252-637-5600
Location
- Region: Vanceboro
Financial & listing details
- Price per square foot: $191/sqft
- Tax assessed value: $239,440
- Annual tax amount: $159
- Date on market: 5/22/2026
- Cumulative days on market: 74 days
- Listing agreement: Exclusive Right To Sell
- Listing terms: Cash,Conventional,FHA,VA Loan
Estimated market value
Not available
Estimated sales range
Not available
$2,220/mo
Price history
| Date | Event | Price |
|---|---|---|
| 5/22/2026 | Listed for sale | $310,000$191/sqft |
Source:  Hive MLS #100574079 Report a problem Hive MLS #100574079 Report a problem | ||
Public tax history
| Year | Property taxes | Tax assessment |
|---|---|---|
| 2025 | $159 | $34,200 |
| 2024 | $159 | $34,200 |
| 2023 | $159 | $34,200 |
| 2022 | -- | $34,200 |
| 2021 | $20 | $34,200 |
| 2020 | -- | $34,200 +3320% |
| 2019 | $19 | $1,000 |
Find assessor info on the county website
Monthly payment
Est. payment
Payment breakdown
Explore the cost of this home by adjusting the details. Changes won't be saved.Climate risks
Neighborhood: 28586
Nearby schools
GreatSchools rating
- 5/10Vanceboro-Farm Life ElementaryGrades: PK-5Distance: 2 mi
- 4/10West Craven MiddleGrades: 6-8Distance: 6 mi
- 2/10West Craven HighGrades: 9-12Distance: 2.9 mi
Schools provided by the listing agent
- Elementary: Vanceboro Farm Life
- Middle: West Craven
- High: West Craven
Source: Hive MLS. This data may not be complete. We recommend contacting the local school district to confirm school assignments for this home.
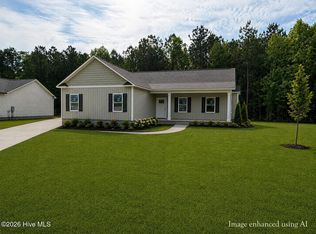
- $300,0003 bd2 ba1.5k sqft121 Trellis Ln, Vanceboro, NC 28586Sold
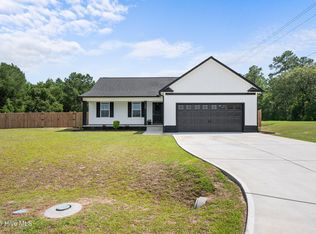
- $288,0003 bd2 ba1.6k sqft125 Trellis Ln, Vanceboro, NC 28586Sold
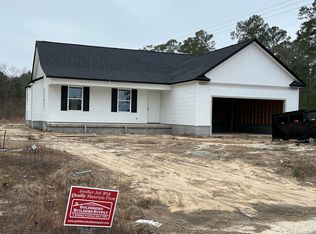
- $273,0003 bd2 ba1.5k sqft125 Trellis Ln LOT 117, Vanceboro, NC 28586Sold
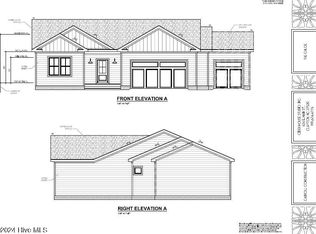
- $288,0003 bd2 ba1.5k sqft119 Trellis Ln, Vanceboro, NC 28586Sold
- $263,0003 bd2 ba1.4k sqft114 Trellis Ln LOT 118, Vanceboro, NC 28586Sold
- $263,0003 bd2 ba1.4k sqft114 Trellis Ln, Vanceboro, NC 28586Sold
- $299,0003 bd2 ba1.6k sqft117 Trellis Ln, Vanceboro, NC 28586Sold
- $290,0003 bd2 ba1.5k sqft115 Trellis Ln, Vanceboro, NC 28586Sold
A local agent can set up tours, give advice and negotiate with sellers.
Similar homes
- $279,9993 bd2 ba1.6k sqft101 Trellis Lane, Vanceboro, NC 28586For Sale

 MLS ID #100580903, Valerie Torres-Torres, Keller Williams Realty Points East. Hive MLS
 - $340,0003 bd3 ba2.1k sqft103 Ellis Court, Vanceboro, NC 28586For Sale
 MLS ID #100572019, Donald Strayer, ENC Pirate Realty Greenville-Howard Hanna Allen Tate. Hive MLS
 - $255,0003 bd2 ba1.3k sqft434 Fowle Street, Vanceboro, NC 28586For Sale
 MLS ID #100585882, Brad Pino, Brick + Willow LLC. Hive MLS
 - $462,2004 bd3 ba2.4k sqft102 Abbey Road, Vanceboro, NC 28586New Construction
 MLS ID #100586099, JEREMY JACKSON, JC JACKSON HOMES, LLC. Hive MLS
 - $255,0003 bd2 ba1.3k sqftLot 1 Mora Court, Vanceboro, NC 28586New ConstructionMLS ID #100572253, Brad Pino, Brick + Willow LLC. Hive MLS
- $160,0003 bd2 ba1.6k sqft3150 Nc 118, Vanceboro, NC 28586For SaleMLS ID #100587111, Curtis Gatlin, CCA Real Estate. Hive MLS
- $215,0003 bd2 ba1.3k sqft2735 Wilmar Road, Vanceboro, NC 28586For SaleMLS ID #100560237, Chong Tsao, United Real Estate Coastal Carolina. Hive MLS
- $--3 bd2 ba1.4k sqft211 Lakemere Dr, New Bern, NC 28562AuctionXome
- $--3 bd2 ba1.8k sqft2313 Center Ave, New Bern, NC 28562AuctionAuction.com 2
- $320,0003 bd2 ba1.6k sqft209 Shoreline Drive, New Bern, NC 28562For SaleMLS ID #100561803, KATHRYN RICHEY, Keller Williams Realty. Hive MLS
- $312,0003 bd2 ba1.6k sqft1022 Minnette Circle, New Bern, NC 28562For SaleMLS ID #100590653, Gentry Property Group, Keller Williams Realty. Hive MLS
- $325,0004 bd3 ba2.1k sqft515 Jefferson Avenue, New Bern, NC 28560For SaleMLS ID #100582261, STEPHEN MULLER, Keller Williams Realty. Hive MLS
- $350,0003 bd2 ba2k sqft315 Gatewood Drive, New Bern, NC 28562For SaleMLS ID #100576163, ROWLAND & THE HOME SALES TEAM, Keller Williams Realty. Hive MLS
- $298,9003 bd2 ba1.6k sqft56 Pirate Cove Road, Washington, NC 27889For SaleMLS ID #100576744, Nan McLendon, The Rich Company. Hive MLS
- $299,9003 bd3 ba2.3k sqft4512 W Fairway Drive, Trent Woods, NC 28562For SaleMLS ID #100563751, Meredith Wilson Real Estate, Keller Williams Realty. Hive MLS
- $375,0003 bd2 ba1.6k sqft5004 Trent Woods Drive, Trent Woods, NC 28562For SaleMLS ID #100589778, Peter Nguyen, Keller Williams Realty. Hive MLS
- $345,0004 bd2 ba1.8k sqft2013 Montford Drive, New Bern, NC 28562For SaleMLS ID #100591149, Gentry Property Group, Keller Williams Realty. Hive MLS
- $289,9003 bd2 ba1.2k sqft126 Edgewater Road, Washington, NC 27889For SaleMLS ID #100577052, Alexis Brooks Linson, United Country Respess Real Estate. Hive MLS
- $325,0003 bd2 ba1.9k sqft900 Crane Drive, New Bern, NC 28560For SaleMLS ID #100577737, Alexis Axelrod, NEUSE REALTY, INC. Hive MLS
- $332,8303 bd2 ba1.7k sqft264 Lake Tyler Drive, New Bern, NC 28560New ConstructionHive MLS
