Tucked beneath a canopy of mature trees in one of River Bend's most sought-after sections, this inviting brick ranch offers the rare feeling of privacy and connection to nature while remaining just minutes from everything New Bern has to offer. This location delivers the lifestyle so many buyers are searching for - surrounded by established homes, winding streets, and peaceful wooded scenery, it's easy to see why homes in this area are so desirable. A welcoming foyer introduces a thoughtfully designed floor plan filled with character and opportunity. The heart of the home is the impressive living room, where soaring vaulted ceilings accented by exposed wood beams create warmth and architectural interest. A gas log fireplace anchors the space, while built-in shelving and two sliding glass doors invite natural light inside and provide seamless access to the rear deck overlooking the wooded surroundings. Just beyond, a formal dining room offers the perfect setting for gatherings both large and small. The kitchen provides abundant cabinet storage, a pantry, and plenty of workspace for everyday living and entertaining. Many updates have already been completed throughout the home, allowing new owners to move right in while still having the opportunity to add their own personal touches over time. The first-floor primary suite is generously sized and designed as a private retreat. A heated and cooled four-season sunroom extends from the bedroom, creating the perfect spot to enjoy morning coffee, read a book, or simply take in the peaceful views year-round. The beautifully updated en-suite bath features a dual-sink vanity, walk-in shower, separate soaking tub, and a large walk-in closet. Two additional bedrooms provide comfortable accommodations for guests, hobbies, or a home office, while the updated secondary bath conveniently incorporates the laundry area. An attached two-car garage adds everyday convenience, and the wooded setting creates a sense of seclusion that is increasingly difficult to find. Offering approximately 2,000 square feet, move-in-ready comfort, timeless architectural details, and room to make it your own, this is a home that invites you to slow down, enjoy your surroundings, and imagine the possibilities. Contact us toady for your private tour of this exceptional home!
Pending
$350,000
315 Gatewood Drive, New Bern, NC 28562
3beds
2,000sqft
:
Get pre-qualified$2,050/mo
Single Family Residence
Built in 1986
0.51 Acres Lot
$-- Zestimate®
$175/sqft
$-- HOA
What's special
Gas log fireplaceInviting brick ranchSoaring vaulted ceilingsPeaceful views year-roundTwo sliding glass doorsWalk-in showerBeautifully updated en-suite bath
- 63 days |
- 895 |
- 67 |
Likely to sell faster than
Zillow last checked:
Listing updated:
Listed by:
ROWLAND & THE HOME SALES TEAM 252-631-6787,
Keller Williams Realty,
KATIE LEMAIRE 910-750-2887,
Keller Williams Realty
Source: Hive MLS,MLS#: 100576163 Originating MLS: Neuse River Region Association of Realtors
Originating MLS: Neuse River Region Association of RealtorsFacts & features
Interior
Bedrooms & bathrooms
- Bedrooms: 3
- Bathrooms: 2
- Full bathrooms: 2
Rooms
- Room types: Master Bedroom, Bedroom 2, Bedroom 3, Living Room, Dining Room, Laundry
Heating
- Electric, Heat Pump
Cooling
- Central Air
Appliances
- Included: Built-In Microwave, Freezer, Water Softener, Washer, Refrigerator, Dryer, Disposal, Dishwasher, Electric Range
- Laundry: Laundry Room
Features
- Master Downstairs, Walk-in Closet(s), Vaulted Ceiling(s), High Ceilings, Bookcases, Ceiling Fan(s), Pantry, Walk-in Shower, Gas Log, Walk-In Closet(s)
- Flooring: LVT/LVP, Carpet
- Attic: Pull Down Stairs
- Has fireplace: Yes
- Fireplace features: Gas Log
Interior area
- Total structure area: 2,000
- Total interior livable area: 2,000 sqft
Property
Parking
- Total spaces: 2
- Parking features: Concrete, Off Street, On Site, Garage
- Attached garage spaces: 2
Features
- Levels: One
- Patio & porch: Deck, Front Porch
- Fencing: None
- Has view: Yes
- View description: None
- Frontage type: See Remarks
Lot
- Size: 0.51 Acres
- Dimensions: 120.47 x 200 x 101.81 x 200
Details
- Parcel number: 8200D 017
- Zoning: RESIDENTIAL
- Special conditions: Standard
Construction
Type & style
- Home type: SingleFamily
- Property subtype: Single Family Residence
Materials
- Brick Veneer, Wood Frame
- Foundation: Crawl Space
- Roof: Architectural Shingle
Condition
- New construction: No
- Year built: 1986
Utilities & green energy
- Sewer: Septic Tank
- Water: Well
- Utilities for property: Other
Community & HOA
Community
- Subdivision: River Bend
HOA
- Has HOA: No
- Amenities included: Waterfront Community, Golf Course, Park, Restaurant
Location
- Region: New Bern
Financial & listing details
- Price per square foot: $175/sqft
- Tax assessed value: $239,380
- Annual tax amount: $1,487
- Date on market: 7/15/2026
- Cumulative days on market: 63 days
- Listing agreement: Exclusive Right To Sell
- Listing terms: Cash,Conventional,FHA,VA Loan
- Road surface type: Paved
Estimated market value
Not available
Estimated sales range
Not available
$2,226/mo
Price history
| Date | Event | Price |
|---|---|---|
| 8/3/2026 | Pending sale | $350,000$175/sqft |
Source:  Hive MLS #100576163 Report a problem Hive MLS #100576163 Report a problem | ||
| 7/15/2026 | Listed for sale | $350,000$175/sqft |
Source: Hive MLS #100576163 Report a problem | ||
| 7/4/2026 | Contingent | $350,000$175/sqft |
Source: Hive MLS #100576163 Report a problem | ||
| 6/16/2026 | Listed for sale | $350,000+33.8%$175/sqft |
Source: Hive MLS #100576163 Report a problem | ||
| 7/16/2021 | Sold | $261,600+0.7%$131/sqft |
Source: Hive MLS #100273113 Report a problem | ||
| 5/29/2021 | Pending sale | $259,900$130/sqft |
Source: Hive MLS #100273113 Report a problem | ||
| 5/25/2021 | Listed for sale | $259,900$130/sqft |
Source: Hive MLS #100273113 Report a problem | ||
Public tax history
| Year | Property taxes | Tax assessment |
|---|---|---|
| 2025 | $1,487 +5.5% | $239,380 |
| 2024 | $1,410 | $239,380 |
| 2023 | $1,410 | $239,380 +44.5% |
| 2022 | -- | $165,700 |
| 2021 | $1,485 | $165,700 |
| 2020 | -- | $165,700 |
| 2019 | -- | $165,700 |
| 2018 | -- | $165,700 |
| 2017 | $1,486 -2.2% | $165,700 -14.8% |
| 2016 | $1,520 -1.1% | $194,480 |
| 2015 | $1,536 | $194,480 |
| 2014 | $1,536 | $194,480 |
| 2013 | -- | $194,480 |
| 2012 | -- | $194,480 |
| 2011 | -- | $194,480 |
| 2010 | -- | $194,480 +32.8% |
| 2009 | -- | $146,490 |
| 2008 | -- | $146,490 |
| 2007 | -- | $146,490 |
| 2006 | -- | $146,490 +5.6% |
| 2005 | -- | $138,690 |
| 2004 | -- | $138,690 |
| 2002 | -- | $138,690 |
Find assessor info on the county website
Monthly payment
Est. payment
Payment breakdown
Explore the cost of this home by adjusting the details. Changes won't be saved.Climate risks
Neighborhood: 28562
Nearby schools
GreatSchools rating
- 3/10Ben D Quinn ElementaryGrades: K-5Distance: 2.3 mi
- 5/10H J MacDonald MiddleGrades: 6-8Distance: 4.8 mi
- 3/10New Bern HighGrades: 9-12Distance: 3.2 mi
Schools provided by the listing agent
- Elementary: Ben Quinn
- Middle: H. J. MacDonald
- High: New Bern
Source: Hive MLS. This data may not be complete. We recommend contacting the local school district to confirm school assignments for this home.
- $293,0003 bd2 ba1.6k sqft313 Gatewood Dr, New Bern, NC 28562Off Market
- $333,8003 bd2 ba1.6k sqft113 New Hampshire Ln, New Bern, NC 28562Off Market
- $368,5003 bd2 ba2.4k sqft311 Gatewood Dr, New Bern, NC 28562Off Market
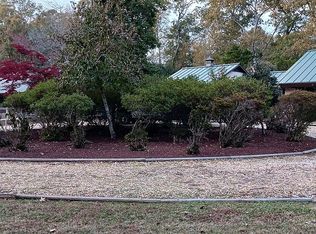
- $355,0003 bd2 ba2k sqft111 New Hampshire Ln, New Bern, NC 28562Sold
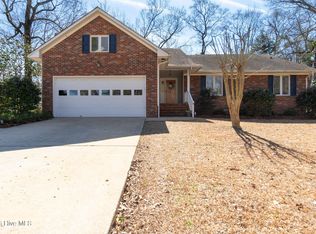
- $318,8003 bd2 ba111 sqft318 Gatewood Dr, New Bern, NC 28562Off Market
- $292,8003 bd2 ba1.7k sqft316 Gatewood Dr, New Bern, NC 28562Off Market
- $357,2003 bd2 ba2k sqft309 Gatewood Dr, New Bern, NC 28562Off Market
- $372,9003 bd2 ba2.1k sqft109 New Hampshire Ln, New Bern, NC 28562Off Market
A local agent can set up tours, give advice and negotiate with sellers.
A local lender can help you make sure your offer is ready when you are.
Similar homes
- $--3 bd2 ba1.4k sqft211 Lakemere Dr, New Bern, NC 28562Auction
 Xome
Xome - $320,0003 bd2 ba1.6k sqft209 Shoreline Drive, New Bern, NC 28562For Sale
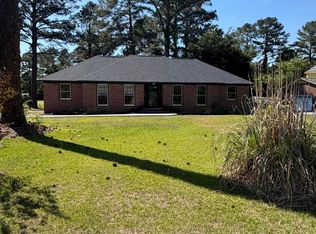
 MLS ID #100561803, KATHRYN RICHEY, Keller Williams Realty. Hive MLS
 - $339,0003 bd2 ba2.3k sqft4909 Hermitage Road, Trent Woods, NC 28562For Sale
 MLS ID #100586419, Curtis Gatlin, CCA Real Estate. Hive MLS
 - $315,0003 bd2 ba2k sqft4802 Meadow Court Drive, New Bern, NC 28562For Sale
 MLS ID #100569140, NC Coastal Team, RE/MAX Ocean Properties EI. Hive MLS
 - $380,0003 bd4 ba1.9k sqft548 Deer Run Road, New Bern, NC 28562For SaleMLS ID #100574311, Danielle Licavoli, RE/MAX Elite Realty Group. Hive MLS
- $275,0003 bd2 ba1.3k sqft207 Lakemere Drive, New Bern, NC 28562For SaleMLS ID #100587133, KELLY LATIMER, TRENT RIVER REALTY. Hive MLS
- $359,0003 bd2 ba1.6k sqft2501 Steeple Chase Drive, Trent Woods, NC 28562For SaleMLS ID #100544613, LYNNE DAVENPORT, CENTURY 21 ZAYTOUN RAINES. Hive MLS
- $360,0003 bd2 ba1.9k sqft1210 Pelican Drive, New Bern, NC 28560For SaleMLS ID #100594474, SUSANNE PENDLETON, COLDWELL BANKER SEA COAST ADVANTAGE. Hive MLS
- $260,0003 bd3 ba1.9k sqft1002 Karen Drive, New Bern, NC 28562For SaleMLS ID #100594099, ROWLAND & THE HOME SALES TEAM, Keller Williams Realty. Hive MLS
- $290,0003 bd2 ba1.1k sqft3802 Horseshoe Road, New Bern, NC 28562For SaleMLS ID #100592731, Curtis Gatlin, CCA Real Estate. Hive MLS
- $375,0003 bd3 ba2.2k sqft140 Pine Cove Road, New Bern, NC 28562For SaleMLS ID #100559790, Brooklyn JoCora Becton, COLDWELL BANKER SEA COAST ADVANTAGE. Hive MLS
- $440,0003 bd2 ba2.4k sqft116 Saint Andrews Circle, New Bern, NC 28562For SaleMLS ID #100591004, LEANNA TYSON, TYSON AND HOOKS. Hive MLS
- $264,9003 bd2 ba1.2k sqft1114 Plymouth Drive, New Bern, NC 28562For SaleMLS ID #100594427, CHRIS MACHLE, TIDEWATER REAL ESTATE, INC. Hive MLS
- $425,0003 bd3 ba2.4k sqft809 Thyme Court, New Bern, NC 28562For SaleMLS ID #100586044, ROWLAND & THE HOME SALES TEAM, Keller Williams Realty. Hive MLS
- $425,0003 bd3 ba2.1k sqft3305 Peppercorn Road, New Bern, NC 28562For SaleMLS ID #100564494, THE TYSON GROUP STEVE & JANA, TYSON GROUP, REALTORS. Hive MLS
- $354,0003 bd2 ba2.2k sqft6207 Gondolier Drive, New Bern, NC 28560For SaleMLS ID #100579426, Curtis Gatlin, CCA Real Estate. Hive MLS
- $440,0003 bd4 ba2.7k sqft2513 Hickory Street, New Bern, NC 28562For SaleMLS ID #100579499, BECKY BERRY, Becky Berry Real Estate Inc.. Hive MLS
- $420,0004 bd3 ba2.6k sqft802 Thyme Court, New Bern, NC 28562For SaleMLS ID #100586245, LINDA HOLLAND, COLDWELL BANKER SEA COAST ADVANTAGE. Hive MLS
- $455,0003 bd3 ba2.5k sqft2514 Hickory Street, New Bern, NC 28562For SaleMLS ID #100569113, Alyssa Ellis, Keller Williams Realty. Hive MLS
- $349,0003 bd2 ba2.2k sqft5718 Sloop Court, New Bern, NC 28560For SaleMLS ID #100556117, LINDA HOLLAND, COLDWELL BANKER SEA COAST ADVANTAGE. Hive MLS
