Enjoy the charm and cottage feel of this River Bend waterfront home, where peaceful lake views provide the perfect backdrop for relaxing and watching local wildlife. A welcoming entry with parquet flooring leads into the spacious living area featuring a cathedral ceiling and cozy fireplace. The dining area is filled with natural light and offers beautiful views of the water. The pantry-style kitchen includes a refrigerator, stove, dishwasher, and built-in microwave, providing everything needed for easy everyday living. Just down the hall, you will find a large laundry closet with washer and dryer included. The spacious primary suite overlooks the lake and features a cathedral ceiling, two closets for added storage, and a private bath with a separate tub, walk-in shower, and generous counter space. The second bedroom makes an ideal office, hobby room, or flex space, while the third bedroom is perfect for guests and conveniently located near the main bath. Enjoy the outdoors from the covered front porch, enclosed back porch, or back deck overlooking the water. The one-car garage offers additional storage space in the front, with extra parking available along the side of the driveway. Full of curb appeal and charm, this waterfront home offers a coastal lifestyle while remaining convenient to Historic Downtown New Bern, the North Carolina Crystal Coast beaches, Cherry Point Marine Air Station, and Camp LeJeune Marine Base. A wonderful opportunity to enjoy the beauty and tranquility of River Bend living!
Coming soon
$275,000
207 Lakemere Drive, New Bern, NC 28562
3beds
1,351sqft
:
Get pre-qualified$1,606/mo
Single Family Residence
Built in 1989
10,324 Square Feet Lot
$287,800 Zestimate®
$204/sqft
$13/mo HOA
What's special
- 9 days |
- 565 |
- 22 |
Zillow last checked:
Listing updated:
Listed by:
KELLY LATIMER 252-649-4620,
TRENT RIVER REALTY
Source: Hive MLS,MLS#: 100587133 Originating MLS: Neuse River Region Association of Realtors
Originating MLS: Neuse River Region Association of RealtorsFacts & features
Interior
Bedrooms & bathrooms
- Bedrooms: 3
- Bathrooms: 2
- Full bathrooms: 2
Rooms
- Room types: Living Room, Dining Room, Bedroom 2, Bedroom 3, Bedroom 1
Bedroom 1
- Level: First
- Dimensions: 16.5 x 12.1
Bedroom 2
- Level: First
- Dimensions: 10.5 x 11.7
Bedroom 3
- Level: First
- Dimensions: 13.6 x 10.4
Dining room
- Level: First
- Dimensions: 9.11 x 9.3
Kitchen
- Dimensions: 8.6 x 6.1
Living room
- Level: First
- Dimensions: 11.6 x 22.5
Heating
- Heat Pump, Electric
Cooling
- Heat Pump
Appliances
- Included: Built-In Microwave, Washer, Refrigerator, Dryer, Dishwasher, Electric Range
- Laundry: In Hall, Laundry Closet
Features
- Walk-in Closet(s), High Ceilings, Entrance Foyer, Solid Surface, Ceiling Fan(s), Walk-in Shower, Blinds/Shades, Gas Log, Walk-In Closet(s)
- Flooring: Carpet, Laminate, Wood
- Doors: Storm Door(s)
- Basement: None
- Attic: Partially Finished,Pull Down Stairs,Storage
- Has fireplace: Yes
- Fireplace features: Gas Log
Interior area
- Total structure area: 1,351
- Total interior livable area: 1,351 sqft
Property
Parking
- Total spaces: 1
- Parking features: Concrete, Garage Door Opener, Off Street, Garage
- Attached garage spaces: 1
Features
- Levels: One
- Patio & porch: Covered, Deck, Porch, Glass Enclosed, Rear Porch
- Exterior features: Storm Doors
- Fencing: None
- Has view: Yes
- View description: Lake
- Has water view: Yes
- Water view: Lake
- Waterfront features: Waterfront, Lake Front
- Frontage type: Lakefront
Lot
- Size: 10,324 Square Feet
- Dimensions: 45.65 x 127.13 x 95.83 x 113.44
- Features: Deeded Waterfront, Gentle Sloping, Landscaped, Near Golf Course
Details
- Parcel number: 8200H 088
- Zoning: Residential
- Special conditions: Standard
Construction
Type & style
- Home type: SingleFamily
- Property subtype: Single Family Residence
Materials
- Vinyl Siding, Wood Frame
- Foundation: Crawl Space
- Roof: Shingle
Condition
- New construction: No
- Year built: 1989
Utilities & green energy
- Sewer: Public Sewer
- Water: Public
- Utilities for property: Cable Available, Sewer Connected, Water Connected
Community & HOA
Community
- Subdivision: River Bend
HOA
- Has HOA: Yes
- Amenities included: Waterfront Community, Basketball Court, Dog Park, Maintenance Common Areas, Park, Picnic Area, Playground, Street Lights
- HOA fee: $160 annually
- HOA name: Lakemere
Location
- Region: New Bern
Financial & listing details
- Price per square foot: $204/sqft
- Tax assessed value: $187,010
- Annual tax amount: $1,474
- Date on market: 7/8/2026
- Listing agreement: Exclusive Right To Sell
- Listing terms: Cash,Conventional
- Road surface type: Paved
Estimated market value
$287,800
$273,000 - $302,000
$1,733/mo
Price history
| Date | Event | Price |
|---|---|---|
| 10/17/2017 | Listing removed | $1,100$1/sqft |
Source: SOUTHEAST PROPERTY MANAGEMENT #100073408 Report a problem | ||
| 8/28/2017 | Price change | $1,100-26.7%$1/sqft |
Source: SOUTHEAST PROPERTY MANAGEMENT #100073408 Report a problem | ||
| 7/20/2017 | Price change | $1,500+50%$1/sqft |
Source: SOUTHEAST PROPERTY MANAGEMENT #100073408 Report a problem | ||
| 7/19/2017 | Listed for rent | $1,000$1/sqft |
Source: SOUTHEAST PROPERTY MANAGEMENT #100073408 Report a problem | ||
| 6/29/2017 | Sold | $158,000$117/sqft |
Source:  Hive MLS #100065850 Report a problem Hive MLS #100065850 Report a problem | ||
| 6/3/2017 | Pending sale | $158,000$117/sqft |
Source: COLDWELL BANKER WILLIS SMITH - NEW BERN #100065850 Report a problem | ||
| 6/2/2017 | Listed for sale | $158,000+1.9%$117/sqft |
Source: COLDWELL BANKER WILLIS SMITH - NEW BERN #100065850 Report a problem | ||
| 11/30/2005 | Sold | $155,000$115/sqft |
Source: Hive MLS #90047529 Report a problem | ||
Public tax history
| Year | Property taxes | Tax assessment |
|---|---|---|
| 2025 | $1,474 +5.3% | $187,010 |
| 2024 | $1,399 +0.9% | $187,010 |
| 2023 | $1,387 | $187,010 +44.8% |
| 2022 | -- | $129,140 |
| 2021 | $1,171 | $129,140 |
| 2020 | -- | $129,140 |
| 2019 | -- | $129,140 |
| 2018 | -- | $129,140 |
| 2017 | $566 -52.5% | $129,140 -13% |
| 2016 | $1,193 +0.9% | $148,490 |
| 2015 | $1,181 | $148,490 |
| 2014 | $1,181 | $148,490 |
| 2013 | -- | $148,490 |
| 2012 | -- | $148,490 |
| 2011 | -- | $148,490 |
| 2010 | -- | $148,490 +44.2% |
| 2009 | -- | $102,940 |
| 2008 | -- | $102,940 |
| 2007 | -- | $102,940 |
| 2006 | -- | $102,940 |
| 2005 | -- | $102,940 |
| 2004 | -- | $102,940 |
| 2002 | -- | $102,940 |
Find assessor info on the county website
Monthly payment
Est. payment
Payment breakdown
Explore the cost of this home by adjusting the details. Changes won't be saved.Climate risks
Neighborhood: 28562
Nearby schools
GreatSchools rating
- 3/10Ben D Quinn ElementaryGrades: K-5Distance: 1.7 mi
- 5/10H J MacDonald MiddleGrades: 6-8Distance: 4.2 mi
- 3/10New Bern HighGrades: 9-12Distance: 2.7 mi
Schools provided by the listing agent
- Elementary: Ben Quinn
- Middle: H. J. MacDonald
- High: New Bern
Source: Hive MLS. This data may not be complete. We recommend contacting the local school district to confirm school assignments for this home.
- $247,9003 bd2 ba1.1k sqft209 Lakemere Dr, New Bern, NC 28562Off Market
- $283,2003 bd2 ba1.6k sqft205 Lakemere Dr, New Bern, NC 28562Off Market
- $--3 bd2 ba1.4k sqft211 Lakemere Dr, New Bern, NC 28562Auction
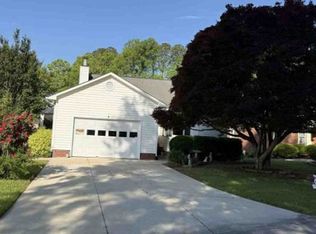
- $292,0003 bd2 ba1.4k sqft203 Lakemere Dr, New Bern, NC 28562Off Market
- $277,0003 bd2 ba1.6k sqft213 Lakemere Dr, New Bern, NC 28562Sold
- $245,0003 bd2 ba1.2k sqft201 Lakemere Dr, New Bern, NC 28562Sold
- $292,5003 bd2 ba1.5k sqft125 Canebrake Dr, New Bern, NC 28562Sold
- $293,4003 bd2 ba144 sqft121 Canebrake Dr, New Bern, NC 28562Off Market
A local agent can set up tours, give advice and negotiate with sellers.
A local lender can help you make sure your offer is ready when you are.
Similar homes
- $--3 bd2 ba1.4k sqft211 Lakemere Dr, New Bern, NC 28562AuctionXome
- $290,0003 bd2 ba1.6k sqft804 Plantation Drive, New Bern, NC 28562For Sale
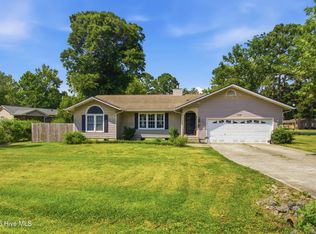
 MLS ID #100581962, Taylor Francis McCartney, Gale's Portfolio Management LLC. Hive MLS
 - $249,0002 bd2 ba1.2k sqft23 Harbour Walk, New Bern, NC 28562For Sale
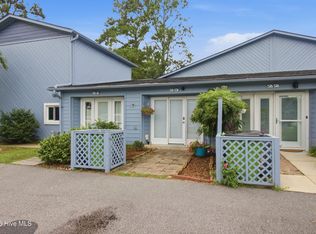 MLS ID #100591130, The Donna and Team New Bern, Keller Williams Realty. Hive MLS
 - $289,0003 bd2 ba1.5k sqft614 W Thurman Road, New Bern, NC 28562For Sale
 MLS ID #100590167, BECKY BENGEL, CENTURY 21 ZAYTOUN RAINES. Hive MLS
 - $320,0003 bd2 ba1.6k sqft209 Shoreline Drive, New Bern, NC 28562For SaleMLS ID #100561803, KATHRYN RICHEY, Keller Williams Realty. Hive MLS
- $350,0003 bd2 ba2k sqft315 Gatewood Drive, New Bern, NC 28562For SaleMLS ID #100576163, ROWLAND & THE HOME SALES TEAM, Keller Williams Realty. Hive MLS
- $299,0003 bd2 ba1.6k sqft100 Bandon Drive, New Bern, NC 28562For SaleMLS ID #100578605, Sabrina Trimble, ReMax Real Estate Center. Hive MLS
- $230,0003 bd2 ba1.3k sqft5208 Pinetree Lane, Trent Woods, NC 28562For SaleMLS ID #100585490, DRAKE BRATTON, COLDWELL BANKER SEA COAST ADVANTAGE. Hive MLS
- $275,0003 bd2 ba1.9k sqft913 Colony Drive, New Bern, NC 28562For SaleMLS ID #100580550, Thompson Homes, Thompson Homes Real Estate Group. Hive MLS
- $--3 bd2 ba1.8k sqft2313 Center Ave, New Bern, NC 28562AuctionAuction.com 2
- $245,0004 bd2 ba1k sqft1403 Mockingbird Lane, New Bern, NC 28562For SaleMLS ID #100588176, Carolyn Joyner, Keller Williams Realty Points East. Hive MLS
- $230,0003 bd2 ba1.4k sqft2401 N Hills Drive, New Bern, NC 28562For SaleMLS ID #100586840, Thomas Shoupe, Opendoor Brokerage LLC. Hive MLS
- $290,0003 bd2 ba1.9k sqft1113 Cherry Tree Drive, New Bern, NC 28562For SaleMLS ID #100558557, MICHAEL JOHN LANYON, NEUSE REALTY, INC. Hive MLS
- $274,0003 bd2 ba2k sqft1116 Santa Lucia Road, New Bern, NC 28560For SaleMLS ID #100574856, Glenn Ewing, Ewing Realty, LLC. Hive MLS
- $278,4003 bd3 ba1.6k sqft106 Hardin Drive, Maysville, NC 28555For SaleMLS ID #100591040, Arlin Patino Jimenez, CENTURY 21 Champion Real Estate. Hive MLS
- $275,0003 bd2 ba1.1k sqft784 W Nc 55 Highway W, New Bern, NC 28562New ConstructionMLS ID #100547524, Carolyn Joyner, Keller Williams Realty Points East. Hive MLS
- $210,0002 bd2 ba1.1k sqft1 Quarterdeck, New Bern, NC 28562For SaleMLS ID #100571153, Son & Sea Realty Team, Keller Williams Crystal Coast. Hive MLS
- $195,0003 bd3 ba1.3k sqft101 Quarterdeck, New Bern, NC 28562For SaleMLS ID #100575694, Pamela Baumgardner, ReMax Real Estate Center. Hive MLS
- $199,0003 bd2 ba1.7k sqft97 Quarterdeck Townes, New Bern, NC 28562For SaleMLS ID #100586983, Ronda Scott, RE/MAX Homestead Swansboro. Hive MLS
- $239,9003 bd2 ba1.2k sqft312 Neuse Cliffs Road, New Bern, NC 28560For SaleMLS ID #100575859, PATRICIA PETERSON, TRENT RIVER REALTY. Hive MLS
