Welcome to 105 Tommy Lane, an elegant two-story home nestled in the peaceful Forest Oaks community, where modern living meets spacious tranquility. This thoughtfully designed home invites you with its welcoming curb appeal and nearly three quarter acre lot, offering plenty of room for sundrenched gatherings, playful afternoons in the backyard, or peaceful mornings on the porch. Inside, natural light fills the generously sized rooms, creating a seamless flow between spaces that encourage family dinners, weekend game nights, and the kind of everyday storytelling that makes lasting memories. The flexible layout provides space for productivity, play, and recreation, while modern finishes and efficient new construction ensure lasting comfort and style. The kitchen is the heart of the home, showcasing modern stainless steel appliances, abundant counter space, and an open flow that makes both everyday meals and entertaining effortless. Heading upstairs, the owner's suite greets you to find a private retreat complete with a spacious layout, vaulted ceilings, walk in shower, and oversized closet space -- an overall thoughtful details designed for relaxation and comfort. Three additional bedrooms upstairs offers plenty of space for guest rooms and their cozy accommodations. Downstairs, you'll find the perfect home office room, theater, or playroom while still being able to enjoy the rest of the spacious downstairs living spaces. Outdoors, the lush backyard becomes a private retreat for BBQ evenings, impromptu picnics, or simply enjoying the fresh air. Blending timeless curb appeal with contemporary convenience, this home offers the perfect balance of space, warmth, and lifestyle-ready design. Truly, all of these spaces coming together to create an ideal setting for creating your next chapter. Located minutes from Downtown New Bern shopping and restaurant, Weyerhaeuser, International Paper, and quick access to get to Jacksonville or Greenville!
Under contract
$315,000
105 Tommy Lane, Vanceboro, NC 28586
4beds
2,546sqft
:
Get pre-qualified$1,854/mo
Single Family Residence
Built in 2021
0.71 Acres Lot
$-- Zestimate®
$124/sqft
$30/mo HOA
What's special
- 8 days |
- 30 |
- 0 |
Zillow last checked:
Listing updated:
Listed by:
Thompson Homes 252-672-2090,
Thompson Homes Real Estate Group,
ERIC THOMPSON 252-675-0911,
Thompson Homes Real Estate Group
Source: Hive MLS,MLS#: 100588504 Originating MLS: Neuse River Region Association of Realtors
Originating MLS: Neuse River Region Association of RealtorsFacts & features
Interior
Bedrooms & bathrooms
- Bedrooms: 4
- Bathrooms: 3
- Full bathrooms: 3
Rooms
- Room types: Master Bedroom, Bedroom 2, Bedroom 3, Bedroom 4, Living Room, Dining Room, Office, Laundry
Primary bedroom
- Level: Second
Bedroom 2
- Level: Second
Bedroom 3
- Level: Second
Bedroom 4
- Level: Second
Dining room
- Level: First
Kitchen
- Level: First
Laundry
- Level: Second
Living room
- Level: First
Office
- Level: First
Heating
- Electric, Heat Pump
Cooling
- Central Air
Appliances
- Included: Built-In Microwave, Washer, Refrigerator, Dryer, Dishwasher, Electric Range
- Laundry: Dryer Hookup, Washer Hookup, In Hall, Laundry Room
Features
- Walk-in Closet(s), Ceiling Fan(s), Pantry, Walk-in Shower, Blinds/Shades, Eat-in Kitchen, Smart Thermostat, Walk-In Closet(s)
- Flooring: Carpet, Vinyl
- Windows: Thermal Windows
- Basement: None
Interior area
- Total structure area: 2,546
- Total interior livable area: 2,546 sqft
Property
Parking
- Total spaces: 2
- Parking features: Garage Faces Front, Concrete, Garage Door Opener
- Attached garage spaces: 2
Features
- Levels: Two
- Patio & porch: Covered, Porch
- Fencing: Privacy,Back Yard,Wood
- Has view: Yes
- View description: None
- Frontage type: See Remarks
Lot
- Size: 0.71 Acres
- Features: Interior Lot
Details
- Additional structures: Shed(s)
- Parcel number: 10291 080
- Zoning: Residential
- Special conditions: Standard
Construction
Type & style
- Home type: SingleFamily
- Property subtype: Single Family Residence
Materials
- Vinyl Siding, Wood Frame
- Foundation: Slab
- Roof: Shingle
Condition
- New construction: No
- Year built: 2021
Details
- Warranty included: Yes
Utilities & green energy
- Sewer: Septic Tank
- Water: County Water
- Utilities for property: Water Connected
Community & HOA
Community
- Security: Smoke Detector(s)
- Subdivision: Forest Oaks
HOA
- Has HOA: Yes
- Amenities included: Maintenance Common Areas
- HOA fee: $360 annually
- HOA name: Forest Run HOA
- HOA phone: 252-329-7368
Location
- Region: Vanceboro
Financial & listing details
- Price per square foot: $124/sqft
- Tax assessed value: $274,720
- Annual tax amount: $1,277
- Date on market: 7/15/2026
- Cumulative days on market: 8 days
- Listing agreement: Exclusive Right To Sell
- Listing terms: Cash,Conventional,FHA,VA Loan
- Road surface type: Paved
Estimated market value
Not available
Estimated sales range
Not available
$2,644/mo
Price history
| Date | Event | Price |
|---|---|---|
| 7/20/2026 | Contingent | $315,000$124/sqft |
Source:  Hive MLS #100588504 Report a problem Hive MLS #100588504 Report a problem | ||
| 7/15/2026 | Listed for sale | $315,000+27.8%$124/sqft |
Source: Hive MLS #100588504 Report a problem | ||
| 9/30/2021 | Sold | $246,565$97/sqft |
Source: Hive MLS #100274816 Report a problem | ||
| 6/4/2021 | Pending sale | $246,565$97/sqft |
Source: Hive MLS #100274816 Report a problem | ||
| 5/27/2021 | Listed for sale | $246,565$97/sqft |
Source:  DR Horton Report a problem DR Horton Report a problem | ||
Public tax history
| Year | Property taxes | Tax assessment |
|---|---|---|
| 2025 | $1,349 | $274,720 |
| 2024 | $1,349 +0.9% | $274,720 |
| 2023 | $1,337 | $274,720 +40.2% |
| 2022 | -- | $195,930 +1206.2% |
| 2021 | $17 | $15,000 +650% |
| 2020 | -- | $2,000 |
Find assessor info on the county website
Monthly payment
Est. payment
Payment breakdown
Explore the cost of this home by adjusting the details. Changes won't be saved.Climate risks
Neighborhood: 28586
Nearby schools
GreatSchools rating
- 6/10Bridgeton ElementaryGrades: PK-5Distance: 6.3 mi
- 4/10West Craven MiddleGrades: 6-8Distance: 5.2 mi
- 2/10West Craven HighGrades: 9-12Distance: 3.1 mi
Schools provided by the listing agent
- Elementary: Bridgeton
- Middle: West Craven
- High: West Craven
Source: Hive MLS. This data may not be complete. We recommend contacting the local school district to confirm school assignments for this home.
- $294,9004 bd2 ba1.7k sqft107 Tommy Ln, Vanceboro, NC 28586Off Market
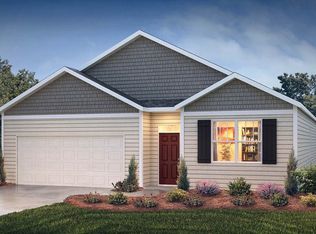
- $298,3004 bd2 ba1.2k sqft103 Tommy Ln, Vanceboro, NC 28586Off Market
- $325,9004 bd3 ba2.2k sqft107 Jessica Ct, Vanceboro, NC 28586Off Market
- $282,0004 bd3 ba2.6k sqft109 Tommy Ln, Vanceboro, NC 28586Sold
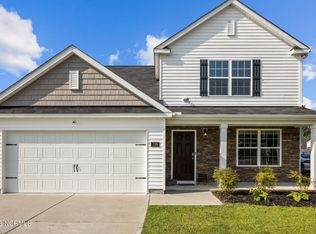
- $264,0003 bd3 ba2.2k sqft101 Tommy Ln, Vanceboro, NC 28586Sold
- $301,2003 bd2 ba1.8k sqft105 Jessica Ct, Vanceboro, NC 28586Off Market
- $288,2004 bd2 ba1.7k sqft330 Tina Mae Dr, Vanceboro, NC 28586Off Market
- $282,3004 bd2 ba1.2k sqft104 Tommy Ln, Vanceboro, NC 28586Off Market
A local agent can set up tours, give advice and negotiate with sellers.
Similar homes
- $290,0003 bd2 ba1.5k sqft102 Jessica Court, Vanceboro, NC 28586For Sale

 MLS ID #100583984, DAVID CACCAVARO, Keller Williams Realty. Hive MLS
 - $340,0003 bd3 ba2.1k sqft103 Ellis Court, Vanceboro, NC 28586For Sale
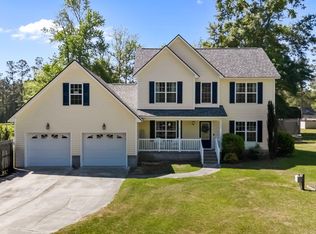 MLS ID #100572019, Donald Strayer, ENC Pirate Realty Greenville-Howard Hanna Allen Tate. Hive MLS
 - $295,0004 bd3 ba1.6k sqft700 N Grace Avenue, New Bern, NC 28562For Sale
 MLS ID #100593700, TREY TYSON, TYSON AND HOOKS. Hive MLS
 - $320,0003 bd2 ba1.6k sqft2017 Bogue Lane, New Bern, NC 28562For Sale
 MLS ID #100594435, Wallace Realty Group, COLDWELL BANKER SEA COAST ADVANTAGE. Hive MLS
 - $312,0003 bd3 ba2.2k sqft524 Dakota Avenue, New Bern, NC 28560For SaleMLS ID #100553668, Emily Albertson, Coldwell Banker Sea Coast Advantage - Jacksonville. Hive MLS
- $315,0003 bd2 ba2k sqft4802 Meadow Court Drive, New Bern, NC 28562For SaleMLS ID #100569140, NC Coastal Team, RE/MAX Ocean Properties EI. Hive MLS
- $315,0003 bd2 ba1.5k sqft1207 Barkentine Drive, New Bern, NC 28560For SaleMLS ID #100590277, The Donna and Team New Bern, Keller Williams Realty. Hive MLS
- $325,0004 bd2 ba1.9k sqft1129 Coral Reef Drive, New Bern, NC 28560For SaleMLS ID #100585970, TAMMY FEREBEE, COLDWELL BANKER SEA COAST ADVANTAGE. Hive MLS
- $324,5003 bd3 ba2.2k sqft2005 Chiles Drive, New Bern, NC 28562For SaleMLS ID #100552417, The Donna and Team New Bern, Keller Williams Realty. Hive MLS
- $335,0003 bd2 ba1.9k sqft302 Ginger Drive, New Bern, NC 28560For SaleMLS ID #100576053, The Donna and Team New Bern, Keller Williams Realty. Hive MLS
- $339,0003 bd2 ba2.3k sqft4909 Hermitage Road, Trent Woods, NC 28562For SaleMLS ID #100586419, Curtis Gatlin, CCA Real Estate. Hive MLS
- $317,5003 bd2 ba1.7k sqft1228 Core Point Road, Blounts Creek, NC 27814For SaleMLS ID #100578227, Rebekah Warren, Realty ONE Group East. Hive MLS
- $369,9994 bd2 ba2.8k sqft321 Ginger Drive, New Bern, NC 28560For SaleMLS ID #100576518, Dennis Hewitt, NorthGroup. Hive MLS
- $332,0003 bd3 ba2.1k sqft1009 Chiles Drive, New Bern, NC 28562For SaleMLS ID #100569162, Gentry Property Group, Keller Williams Realty. Hive MLS
- $350,0004 bd2 ba1.9k sqft105 Mickey Court, New Bern, NC 28562For SaleMLS ID #100591230, Alex M Johns, Century 21 Coastal Advantage. Hive MLS
- $347,5004 bd3 ba2.3k sqft2159 Royal Pines Drive, New Bern, NC 28560For SaleMLS ID #100577814, Curtis Gatlin, CCA Real Estate. Hive MLS
- $330,0004 bd3 ba1.9k sqft103 Felicity Lane, New Bern, NC 28562For SaleMLS ID #100570877, Jennifer Brinson, Realty ONE Group East. Hive MLS
- $250,0003 bd2 ba1.4k sqft135 Luke Court, New Bern, NC 28560For SaleMLS ID #100594524, ENC Properties Group, COLDWELL BANKER SEA COAST ADVANTAGE. Hive MLS
- $328,0003 bd2 ba1.7k sqft321 Barbara Drive, New Bern, NC 28562For SaleMLS ID #100558772, Nicolina Emory, NorthGroup. Hive MLS
- $325,0004 bd2 ba1.7k sqft402 Satterfield Drive, New Bern, NC 28560For SaleMLS ID #100581941, SARAH Michelle Palmer, IBX Coastal Living. Hive MLS
