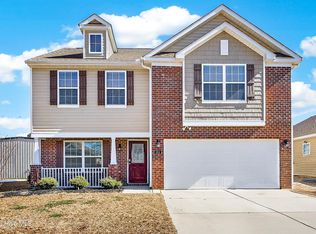
SELLER OFFERING 1 YEAR HOME WARRANTY. Welcome to 321 Ginger Drive in New Bern -- where modern design, thoughtful spaces, and easy living come together. Built in 2020, this beautifully maintained two-story home offers 4 bedrooms, 2.5 bathrooms, and excellent curb appeal with a paved driveway, an attached two-car garage, and a covered front porch. The low-maintenance yard adds to the home's easy-living appeal while keeping outdoor upkeep simple. Upon entering, double glass-paned doors lead to a versatile flex space that can serve as a home office, sitting room, playroom, or additional living area while still offering privacy when needed. Across the hall, the formal dining room creates the perfect setting for holidays, celebrations, and everyday dinners that feel a little more special. The heart of the home is the open-concept living area featuring a cozy corner fireplace and seamless flow into the spacious eat-in kitchen. Designed with both function and style in mind, the kitchen offers granite countertops, a subway tile backsplash, stainless steel appliances, a large island with extra storage, breakfast bar seating, and a generous corner walk-in pantry to keep everything organized and within reach. A convenient first-floor laundry room adds to the home's practical layout.
Upstairs, the loft creates an additional living space ideal for a media area, homework zone, workout space, or second lounge. The spacious primary suite is a true retreat with vaulted ceilings, a large walk-in closet, and an en suite bath featuring dual vanities, a linen closet, and an oversized shower with built-in shelving. Three additional bedrooms and a full bathroom provide room to spread out. Out back, enjoy the patio and backyard space perfect for relaxing evenings, entertaining guests, or creating your own outdoor retreat. Conveniently located just minutes from Historic Downtown Historic Downtown New Bern and a short drive to Marine Corps Air Station Cherry Point, this home offers the perfect combination of location, comfort, and convenience.
For sale
Price cut: $5K (7/22)
$370,000
321 Ginger Drive, New Bern, NC 28560
4beds
2,800sqft
:
Get pre-qualified$2,212/mo
Single Family Residence
Built in 2020
6,534 Square Feet Lot
$-- Zestimate®
$132/sqft
$46/mo HOA
What's special
- 62 days |
- 350 |
- 22 |
Zillow last checked:
Listing updated:
Listed by:
Dennis Hewitt 862-219-9805,
NorthGroup
Source: Hive MLS,MLS#: 100576518 Originating MLS: Neuse River Region Association of Realtors
Originating MLS: Neuse River Region Association of RealtorsFacts & features
Interior
Bedrooms & bathrooms
- Bedrooms: 4
- Bathrooms: 2
- Full bathrooms: 2
Rooms
- Room types: Family Room, Dining Room, Laundry, Master Bedroom, Bedroom 2, Bedroom 3, Bedroom 4
Primary bedroom
- Level: Second
- Dimensions: 18 x 17
Bedroom 2
- Level: Second
- Dimensions: 12 x 14
Bedroom 3
- Level: Second
- Dimensions: 13 x 12
Bedroom 4
- Level: Second
- Dimensions: 13 x 12
Dining room
- Level: Main
- Dimensions: 12 x 10
Family room
- Level: Main
- Dimensions: 18 x 17
Kitchen
- Description: Breakfast area, Island, Pantry
- Level: Main
Laundry
- Level: Main
Heating
- Natural Gas, Zoned
Cooling
- Central Air, Zoned
Appliances
- Included: Electric Oven, Built-In Microwave, Refrigerator, Dishwasher
- Laundry: Laundry Room
Features
- Walk-in Closet(s), Ceiling Fan(s), Pantry, Walk-In Closet(s)
- Flooring: LVT/LVP, Carpet, Vinyl
- Windows: Thermal Windows
- Basement: None
- Attic: Partially Floored,Pull Down Stairs
Interior area
- Total structure area: 2,800
- Total interior livable area: 2,800 sqft
Property
Parking
- Total spaces: 2
- Parking features: Attached, Off Street, Paved, Garage
- Attached garage spaces: 2
Accessibility
- Accessibility features: None
Features
- Levels: Two
- Patio & porch: Patio, Porch
- Pool features: None
- Fencing: Back Yard,Wood,Fenced
- Has view: Yes
- View description: See Remarks
- Waterfront features: None
- Frontage type: See Remarks
Lot
- Size: 6,534 Square Feet
- Dimensions: 112.13 x 60 x 110.97 x 60.01
Details
- Parcel number: 82233 949
- Zoning: R
- Special conditions: Standard
Construction
Type & style
- Home type: SingleFamily
- Property subtype: Single Family Residence
Materials
- Concrete, Stone, Vinyl Siding, Wood Frame
- Foundation: Slab
- Roof: Architectural Shingle
Condition
- New construction: No
- Year built: 2020
Details
- Warranty included: Yes
Utilities & green energy
- Sewer: Public Sewer
- Water: Public
- Utilities for property: Natural Gas Connected, Sewer Connected, Water Connected
Community & HOA
Community
- Security: Security System, Smoke Detector(s)
- Subdivision: Tyler, Home on the Lake
HOA
- Has HOA: Yes
- Amenities included: Pool, Jogging Path, Maintenance Common Areas, Playground, Street Lights, Trail(s)
- HOA fee: $550 annually
- HOA name: Tyler home on the lake
Location
- Region: New Bern
Financial & listing details
- Price per square foot: $132/sqft
- Tax assessed value: $338,650
- Annual tax amount: $2,827
- Date on market: 5/31/2026
- Cumulative days on market: 62 days
- Listing agreement: Exclusive Right To Sell
- Listing terms: Cash,Conventional,FHA,VA Loan
Estimated market value
Not available
Estimated sales range
Not available
$2,542/mo
Price history
| Date | Event | Price |
|---|---|---|
| 7/22/2026 | Price change | $370,000-1.3%$132/sqft |
Source:  Hive MLS #100576518 Report a problem Hive MLS #100576518 Report a problem | ||
| 6/30/2026 | Price change | $375,000-1.3%$134/sqft |
Source: Hive MLS #100576518 Report a problem | ||
| 5/31/2026 | Listed for sale | $380,000+8.3%$136/sqft |
Source: Hive MLS #100576518 Report a problem | ||
| 7/10/2024 | Sold | $351,000+0.6%$125/sqft |
Source: Hive MLS #100436778 Report a problem | ||
| 5/17/2024 | Pending sale | $349,000$125/sqft |
Source: Hive MLS #100436778 Report a problem | ||
| 5/15/2024 | Price change | $349,000-1.7%$125/sqft |
Source: Hive MLS #100436778 Report a problem | ||
| 4/30/2024 | Price change | $355,000-1.4%$127/sqft |
Source: Hive MLS #100436778 Report a problem | ||
| 4/19/2024 | Price change | $359,9990%$129/sqft |
Source: Hive MLS #100436778 Report a problem | ||
| 4/4/2024 | Listed for sale | $360,000+42%$129/sqft |
Source: Hive MLS #100436778 Report a problem | ||
| 2/25/2021 | Sold | $253,490-1.9%$91/sqft |
Source: Hive MLS #100238616 Report a problem | ||
| 1/4/2021 | Pending sale | $258,490+1.6%$92/sqft |
Source: Hive MLS #100238616 Report a problem | ||
| 11/27/2020 | Listing removed | $254,490$91/sqft |
Source: D.R. Horton - Raleigh Report a problem | ||
| 11/26/2020 | Pending sale | $254,490$91/sqft |
Source: D.R. Horton - Raleigh Report a problem | ||
| 11/25/2020 | Listed for sale | $254,490$91/sqft |
Source: D.R. Horton - Raleigh Report a problem | ||
Public tax history
| Year | Property taxes | Tax assessment |
|---|---|---|
| 2025 | $2,899 | $338,650 |
| 2024 | $2,899 +1.6% | $338,650 |
| 2023 | $2,853 | $338,650 +56.6% |
| 2022 | -- | $216,290 +38.9% |
| 2021 | $1,683 | $155,690 +15469% |
| 2020 | -- | $1,000 |
Find assessor info on the county website
Monthly payment
Est. payment
Payment breakdown
Explore the cost of this home by adjusting the details. Changes won't be saved.Climate risks
Neighborhood: 28560
Nearby schools
GreatSchools rating
- 3/10Oaks Road AcademyGrades: PK-5Distance: 3.1 mi
- 4/10West Craven MiddleGrades: 6-8Distance: 3.6 mi
- 2/10West Craven HighGrades: 9-12Distance: 5.9 mi
Schools provided by the listing agent
- Elementary: Oaks Road
- Middle: West Craven
- High: West Craven
Source: Hive MLS. This data may not be complete. We recommend contacting the local school district to confirm school assignments for this home.
- $310,0003 bd3 ba2.2k sqft319 Ginger Dr, New Bern, NC 28560Sold
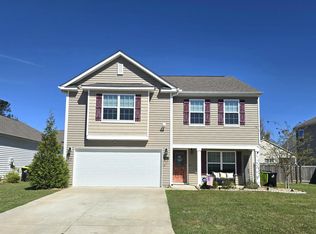
- $294,2004 bd2 ba1.7k sqft323 Ginger Dr, New Bern, NC 28560Off Market
- $299,1004 bd2 ba1.7k sqft220 Gracie Farms Rd, New Bern, NC 28560Off Market
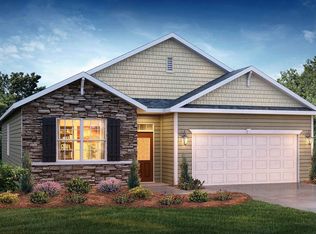
- $279,4003 bd2 ba1.5k sqft317 Ginger Dr, New Bern, NC 28560Off Market
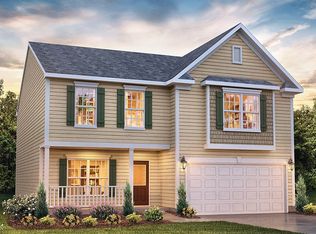
- $285,5003 bd2 ba1.5k sqft218 Gracie Farms Rd, New Bern, NC 28560Off Market
- $348,8004 bd3 ba2.8k sqft222 Gracie Farms Rd, New Bern, NC 28560Off Market
- $298,7004 bd2 ba1.7k sqft320 Ginger Dr, New Bern, NC 28560Off Market
- $305,0004 bd3 ba2.2k sqft216 Gracie Farms Rd, New Bern, NC 28560Sold
A local agent can set up tours, give advice and negotiate with sellers.
A local lender can help you make sure your offer is ready when you are.
Similar homes
- $348,0003 bd2 ba1.9k sqft302 Ginger Drive, New Bern, NC 28560For Sale
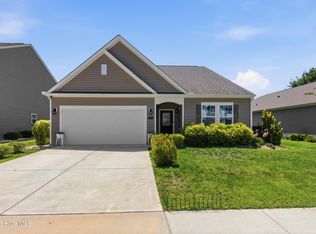
 MLS ID #100576053, The Donna and Team New Bern, Keller Williams Realty. Hive MLS
 - $312,0003 bd3 ba2.2k sqft524 Dakota Avenue, New Bern, NC 28560For Sale
 MLS ID #100553668, Emily Albertson, Coldwell Banker Sea Coast Advantage - Jacksonville. Hive MLS
 - $400,0003 bd2 ba1.7k sqft1250 Pine Valley Drive, New Bern, NC 28562For Sale
 MLS ID #100590778, LINDA HOLLAND, COLDWELL BANKER SEA COAST ADVANTAGE. Hive MLS
 - $376,0005 bd3 ba2.5k sqft1013 Ella Bengel Drive, New Bern, NC 28562For Sale
 MLS ID #100584003, Danielle Licavoli, RE/MAX Elite Realty Group. Hive MLS
 - $347,4903 bd3 ba2.1k sqft255 Lake Tyler Drive, New Bern, NC 28560New ConstructionHive MLS
- $351,9903 bd2 ba1.7k sqft262 Lake Tyler Drive, New Bern, NC 28560New ConstructionHive MLS
- $354,9903 bd2 ba1.7k sqft256 Lake Tyler Drive, New Bern, NC 28560New ConstructionHive MLS
- $345,0003 bd2 ba1.7k sqft242 Lake Tyler Drive, New Bern, NC 28560New ConstructionHive MLS
- $343,8303 bd2 ba1.7k sqft253 Lake Tyler Drive, New Bern, NC 28560New ConstructionHive MLS
- $332,8303 bd2 ba1.7k sqft264 Lake Tyler Drive, New Bern, NC 28560New ConstructionHive MLS
- $290,0003 bd2 ba1.5k sqft106 Heckathorne Drive, New Bern, NC 28560For SaleMLS ID #100579321, ENC Properties Group, COLDWELL BANKER SEA COAST ADVANTAGE. Hive MLS
- $336,0003 bd3 ba2.1k sqft1009 Chiles Drive, New Bern, NC 28562For SaleMLS ID #100569162, Gentry Property Group, Keller Williams Realty. Hive MLS
- $387,5004 bd3 ba2.1k sqft413 Lafitte Way, New Bern, NC 28560For SaleMLS ID #100576283, Toyna Treadway, COLDWELL BANKER SEA COAST ADVANTAGE. Hive MLS
- $350,0004 bd2 ba1.9k sqft105 Mickey Court, New Bern, NC 28562For SaleMLS ID #100591230, Alex M Johns, Century 21 Coastal Advantage. Hive MLS
- $380,9995 bd3 ba2.5k sqft1027 Minnette Circle, New Bern, NC 28562For SaleMLS ID #100570415, Curtis Gatlin, CCA Real Estate. Hive MLS
- $380,0003 bd3 ba2.2k sqft140 Pine Cove Road, New Bern, NC 28562For SaleMLS ID #100559790, Brooklyn JoCora Becton, COLDWELL BANKER SEA COAST ADVANTAGE. Hive MLS
- $365,0004 bd3 ba2.8k sqft3279 Austin Avenue, New Bern, NC 28562For SaleMLS ID #100576640, Meredith Wilson Real Estate, Keller Williams Realty. Hive MLS
- $359,9003 bd2 ba2.2k sqft833 Pelican Drive, New Bern, NC 28560For SaleMLS ID #100576391, Susan R. Pike, Coldwell Banker Sea Coast AB. Hive MLS
- $465,0004 bd3 ba2.4k sqft1216 Pine Valley Drive, New Bern, NC 28562For SaleMLS ID #100584418, DRAKE BRATTON, COLDWELL BANKER SEA COAST ADVANTAGE. Hive MLS
- $385,0003 bd4 ba1.9k sqft548 Deer Run Road, New Bern, NC 28562For SaleMLS ID #100574311, Danielle Licavoli, RE/MAX Elite Realty Group. Hive MLS
