$5000 towards closing costs and 1 year home warranty. Welcome home to this 3-bedroom, 2.5-bath home offering over 2,200 square feet in the desirable Lake Tyler community! From the moment you arrive, you're greeted by a clean, classic exterior, established flower beds, and a two-car garage. Step inside to a bright entryway with a dedicated dining space to your right. The entry flows seamlessly into the main living area, where durable LVP flooring and a cozy gas log fireplace create a comfortable and functional space for everyday living. The kitchen opens to both the living and dining areas, making it ideal for entertaining or keeping everything within view. It features granite countertops, a tile backsplash, stainless steel appliances, a center island, and ample cabinet and counter space. Upstairs, all bedrooms are thoughtfully positioned for privacy. The primary suite offers a spacious retreat with a well-appointed ensuite bath and a generous walk-in closet. Two additional bedrooms share a full bathroom, and you'll also find a conveniently located laundry room. A versatile loft area provides the perfect flex space for a home office, playroom, or second living area. Out back, enjoy a deck, perfect for relaxing, along with a concrete pad ready for grilling. The fenced yard offers plenty of space to relax, play, or entertain. Located in the desirable Tyler, Home on the Lake community, residents enjoy access to neighborhood amenities including a community pool, clubhouse, playground, and scenic lake access for walking the trails, kayaking and a pier. Ideally located 20 minutes from MCAS Cherry Point and 10 minutes from downtown New Bern and 45 minutes to Atlantic Beach.
Sold for $310,000
Zestimate®
$310,000
319 Ginger Drive, New Bern, NC 28560
3beds
2,264sqft
Single Family Residence
Built in 2020
6,534 Square Feet Lot
$310,000 Zestimate®
$137/sqft
$2,355 Estimated rent
Home value
$310,000
$295,000 - $326,000
$2,355/mo
Zestimate® history
Owner options
List your home for rent
$2,355/mo
Rent Zestimate®
Find your next renter with Zillow Rental Manager. Plus, with online applications, you can quickly screen prospective tenants – for free.
$2,355/mo
Rent Zestimate®
Refinance and save
$2,374/mo
Est. payment
Refinancing to a lower rate could help reduce your monthly payments and save thousands over the life of the loan.
$2,374/mo
Est. payment
Explore your selling options
Work with a Zillow partner agent
Leverage their expertise and Zillow's premium Showcase listings to get your home seen by more buyers.
Get startedList with your own agent
Get your home in front of millions of buyers by listing it on Zillow.
Learn how to do itSell it yourself
Take full control of how buyers see your home on Zillow by listing For Sale by Owner (FSBO).
List your homeWhat's special
Zillow last checked:
Listing updated:
Listed by:
Dennis Hewitt 862-219-9805,
NorthGroup
Bought with:
Tamkea Harrell, 337617
UNITED REAL ESTATE COASTAL RIVERS
Source: Hive MLS,MLS#: 100566831 Originating MLS: Neuse River Region Association of Realtors
Originating MLS: Neuse River Region Association of RealtorsFacts & features
Interior
Bedrooms & bathrooms
- Bedrooms: 3
- Bathrooms: 3
- Full bathrooms: 2
- 1/2 bathrooms: 1
Rooms
- Room types: Laundry, Dining Room, Bedroom 1, Bedroom 2, Bedroom 3, Other, Family Room
Bedroom 1
- Level: Third
- Dimensions: 16.4 x 17.2
Bedroom 2
- Level: Second
- Dimensions: 12.5 x 14.1
Bedroom 3
- Level: Second
- Dimensions: 12.5 x 14
Dining room
- Level: First
- Dimensions: 16.3 x 12.3
Family room
- Level: First
- Dimensions: 18.3 x 17.4
Kitchen
- Level: First
- Dimensions: 16.4 x 12.8
Laundry
- Level: Second
- Dimensions: 5.6 x 9.6
Other
- Description: Loft
- Level: Second
- Dimensions: 13.5 x 10.5
Heating
- Forced Air, Natural Gas, Zoned
Cooling
- Central Air, Zoned
Appliances
- Included: Gas Oven, Built-In Microwave, Washer, Dryer, Disposal, Dishwasher, ENERGY STAR Qualified Appliances, Gas Range
- Laundry: Laundry Room
Features
- Walk-in Closet(s), Entrance Foyer, Ceiling Fan(s), Walk-in Shower, Gas Log, Walk-In Closet(s)
- Flooring: LVT/LVP, Carpet, Vinyl
- Basement: None
- Attic: Partially Floored,Pull Down Stairs
- Has fireplace: Yes
- Fireplace features: Gas Log
Interior area
- Total structure area: 2,264
- Total interior livable area: 2,264 sqft
Property
Parking
- Total spaces: 2
- Parking features: Attached, Paved
- Attached garage spaces: 2
Features
- Levels: Two
- Patio & porch: Deck, Patio, Porch
- Exterior features: None
- Pool features: See Remarks
- Fencing: Back Yard,Wood
- Has view: Yes
- View description: See Remarks
- Frontage type: See Remarks
Lot
- Size: 6,534 Square Feet
- Dimensions: 60 x 100
Details
- Parcel number: 82233 950
- Zoning: residential
- Special conditions: Standard
Construction
Type & style
- Home type: SingleFamily
- Property subtype: Single Family Residence
Materials
- Vinyl Siding, Wood Frame
- Foundation: Slab
- Roof: Architectural Shingle
Condition
- New construction: No
- Year built: 2020
Utilities & green energy
- Sewer: Public Sewer
- Water: Public
- Utilities for property: Sewer Connected, Water Connected
Green energy
- Energy efficient items: Thermostat
Community & HOA
Community
- Security: Security System, Smoke Detector(s)
- Subdivision: Tyler, Home on the Lake
HOA
- Has HOA: Yes
- Amenities included: Pool, Maintenance Common Areas, Playground
- HOA fee: $550 annually
- HOA name: aam
- HOA phone: 910-606-7007
Location
- Region: New Bern
Financial & listing details
- Price per square foot: $137/sqft
- Tax assessed value: $296,760
- Annual tax amount: $2,477
- Date on market: 4/24/2026
- Cumulative days on market: 11 days
- Listing agreement: Exclusive Right To Sell
- Listing terms: Cash,Conventional,FHA,VA Loan
- Road surface type: Paved
Price history
| Date | Event | Price |
|---|---|---|
| 6/24/2026 | Sold | $310,000$137/sqft |
Source:  Hive MLS #100566831 Report a problem Hive MLS #100566831 Report a problem | ||
| 4/24/2026 | Pending sale | $310,000$137/sqft |
Source: Hive MLS #100566831 Report a problem | ||
| 4/24/2026 | Listed for sale | $310,000+30.5%$137/sqft |
Source: Hive MLS #100566831 Report a problem | ||
| 3/25/2021 | Sold | $237,490$105/sqft |
Source: Hive MLS #100240787 Report a problem | ||
| 2/20/2021 | Pending sale | $237,490$105/sqft |
Source: Hive MLS #100240787 Report a problem | ||
| 2/2/2021 | Price change | $237,490+0.8%$105/sqft |
Source: Hive MLS #100240787 Report a problem | ||
| 1/1/2021 | Price change | $235,490+0.9%$104/sqft |
Source: Hive MLS #100240787 Report a problem | ||
| 12/2/2020 | Price change | $233,490+1.1%$103/sqft |
Source: D.R. Horton - Raleigh Report a problem | ||
| 11/24/2020 | Pending sale | $230,990$102/sqft |
Source: DR HORTON #100240787 Report a problem | ||
| 11/24/2020 | Listed for sale | $230,990$102/sqft |
Source: DR HORTON #100240787 Report a problem | ||
Public tax history
| Year | Property taxes | Tax assessment |
|---|---|---|
| 2025 | $2,549 | $296,760 |
| 2024 | $2,549 +1.7% | $296,760 |
| 2023 | $2,508 | $296,760 +58.2% |
| 2022 | -- | $187,540 +52% |
| 2021 | $1,346 | $123,400 +12240% |
| 2020 | -- | $1,000 |
Find assessor info on the county website
Neighborhood: 28560
Nearby homes
- $281,0003 bd2 ba1.5k sqft317 Ginger Dr, New Bern, NC 28560Off Market
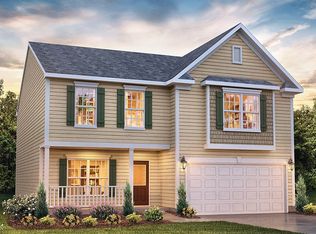
- $369,9994 bd2 ba2.8k sqft321 Ginger Dr, New Bern, NC 28560For Sale

- $285,3003 bd2 ba1.5k sqft218 Gracie Farms Rd, New Bern, NC 28560Off Market
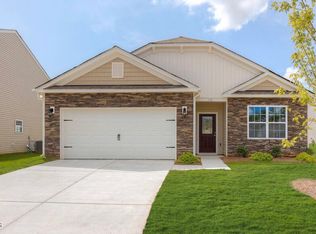
- $295,5004 bd2 ba1.7k sqft315 Ginger Dr, New Bern, NC 28560Off Market
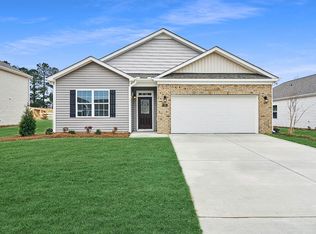
- $305,0004 bd3 ba2.2k sqft216 Gracie Farms Rd, New Bern, NC 28560Sold
- $293,3004 bd2 ba1.7k sqft323 Ginger Dr, New Bern, NC 28560Off Market
- $297,7004 bd2 ba1.7k sqft220 Gracie Farms Rd, New Bern, NC 28560Off Market
- $297,4004 bd2 ba1.7k sqft214 Gracie Farms Rd, New Bern, NC 28560Off Market
Nearby schools
GreatSchools rating
- 3/10Oaks Road AcademyGrades: PK-5Distance: 3.1 mi
- 4/10West Craven MiddleGrades: 6-8Distance: 3.6 mi
- 2/10West Craven HighGrades: 9-12Distance: 5.9 mi
Schools provided by the listing agent
- Elementary: Oaks Road
- Middle: West Craven
- High: West Craven
Source: Hive MLS. This data may not be complete. We recommend contacting the local school district to confirm school assignments for this home.
Get a cash offer in 3 minutes
Find out how much your home could sell for in as little as 3 minutes with a no-obligation cash offer.
Estimated market value
$310,000
Get a cash offer in 3 minutes
Find out how much your home could sell for in as little as 3 minutes with a no-obligation cash offer.
Estimated market value
$310,000
- North Carolina
- Craven County
- New Bern
- 28560
- 319 Ginger Drive
Nearby cities
Nearby neighborhoods
Nearby zip codes
Other New Bern Topics
