Modern, high-efficiency home built in 2021 offering a thoughtful blend of comfort, flexibility, and convenience. Located just outside the city limits, this property provides the benefit of lower utility costs while remaining only minutes from everyday amenities.
Designed with versatility in mind, the floor plan offers space to grow with four generously sized bedrooms...each featuring walk-in closets for ample storage. The open-concept living area creates a seamless flow between the main living spaces, providing both comfort and functionality for a variety of lifestyles.
Recent updates include a freshly painted interior and an updated primary bathroom. The kitchen features modern appliances and finishes that complement the home's clean, contemporary design, making it both practical and inviting.
Situated on a generous yard, the property offers additional space and flexibility for outdoor enjoyment, recreation, or future possibilities. A two-car attached garage adds convenience and extra storage.
Ideally located with easy access to surrounding areas:
• Approximately 15 minutes to New Bern
• Approximately 35 minutes to MCAS Cherry Point
• Approximately 40 minutes to Greenville
A well-maintained, move-in ready home offering space, comfort, and a flexible layout in a convenient location.
Pending
Price cut: $15K (7/15)
$300,000
102 Tommy Lane, Vanceboro, NC 28586
4beds
2,231sqft
:
Get pre-qualified$1,790/mo
Single Family Residence
Built in 2021
0.35 Acres Lot
$298,900 Zestimate®
$134/sqft
$33/mo HOA
What's special
- 98 days |
- 413 |
- 28 |
Zillow last checked:
Listing updated:
Listed by:
JAMES YEZARSKI 252-670-4158,
Keller Williams Realty
Source: Hive MLS,MLS#: 100567800 Originating MLS: Neuse River Region Association of Realtors
Originating MLS: Neuse River Region Association of RealtorsFacts & features
Interior
Bedrooms & bathrooms
- Bedrooms: 4
- Bathrooms: 3
- Full bathrooms: 2
- 1/2 bathrooms: 1
Rooms
- Room types: Living Room, Dining Room, Bedroom 1, Bedroom 2, Bedroom 3, Bedroom 4
Bedroom 1
- Level: Second
- Dimensions: 16.8 x 17
Bedroom 2
- Level: Second
- Dimensions: 12 x 14
Bedroom 3
- Level: Second
- Dimensions: 12 x 14
Bedroom 4
- Description: Loft
- Level: Second
- Dimensions: 13 x 10
Dining room
- Level: Main
- Dimensions: 12 x 12
Living room
- Level: Main
- Dimensions: 18 x 14
Heating
- Electric, Forced Air
Cooling
- Central Air
Appliances
- Included: Electric Cooktop, Built-In Microwave, Dishwasher
- Laundry: Dryer Hookup, Washer Hookup, Laundry Room
Features
- Walk-in Closet(s), Vaulted Ceiling(s), Entrance Foyer, Pantry, Walk-in Shower, Walk-In Closet(s)
- Flooring: Carpet, Vinyl
- Basement: None
- Attic: Access Only,Pull Down Stairs
Interior area
- Total structure area: 2,231
- Total interior livable area: 2,231 sqft
Property
Parking
- Total spaces: 2
- Parking features: Paved
- Attached garage spaces: 2
Features
- Levels: Two
- Patio & porch: Patio, Porch
- Exterior features: None
- Pool features: None
- Fencing: None
- Has view: Yes
- View description: None
- Waterfront features: None
- Frontage type: See Remarks
Lot
- Size: 0.35 Acres
Details
- Parcel number: 10291 014
- Zoning: Resident
- Special conditions: Standard
Construction
Type & style
- Home type: SingleFamily
- Property subtype: Single Family Residence
Materials
- Vinyl Siding, Wood Frame
- Foundation: Slab
- Roof: Shingle
Condition
- New construction: No
- Year built: 2021
Utilities & green energy
- Sewer: Septic Tank
- Water: Public
- Utilities for property: Water Connected
Green energy
- Green verification: None
Community & HOA
Community
- Security: Smoke Detector(s)
- Subdivision: Forest Oaks
HOA
- Has HOA: Yes
- Amenities included: None
- HOA fee: $400 annually
- HOA name: Forest Oaks
- HOA phone: 252-329-7368
Location
- Region: Vanceboro
Financial & listing details
- Price per square foot: $134/sqft
- Tax assessed value: $249,080
- Annual tax amount: $1,157
- Date on market: 4/17/2026
- Cumulative days on market: 98 days
- Listing agreement: Exclusive Right To Sell
- Listing terms: Cash,Conventional,FHA,USDA Loan,VA Loan
- Road surface type: Paved
Estimated market value
$298,900
$284,000 - $314,000
$2,420/mo
Price history
| Date | Event | Price |
|---|---|---|
| 7/18/2026 | Pending sale | $300,000$134/sqft |
Source:  Hive MLS #100567800 Report a problem Hive MLS #100567800 Report a problem | ||
| 7/15/2026 | Price change | $300,000-4.8%$134/sqft |
Source: Hive MLS #100567800 Report a problem | ||
| 7/13/2026 | Price change | $315,000-3.1%$141/sqft |
Source: Hive MLS #100567800 Report a problem | ||
| 5/11/2026 | Price change | $325,000-1.2%$146/sqft |
Source: Hive MLS #100567800 Report a problem | ||
| 4/17/2026 | Listed for sale | $329,000-0.3%$147/sqft |
Source: Hive MLS #100567800 Report a problem | ||
| 11/12/2025 | Listing removed | -- |
Source: Owner Report a problem | ||
| 8/14/2025 | Listed for sale | $330,000+52.2%$148/sqft |
Source: Owner Report a problem | ||
| 8/10/2025 | Listing removed | $2,100$1/sqft |
Source: Zillow Rentals Report a problem | ||
| 8/2/2025 | Price change | $2,100-8.7%$1/sqft |
Source: Zillow Rentals Report a problem | ||
| 6/4/2025 | Listed for rent | $2,300$1/sqft |
Source: Zillow Rentals Report a problem | ||
| 5/11/2025 | Listing removed | $2,300$1/sqft |
Source: Zillow Rentals Report a problem | ||
| 3/12/2025 | Listed for rent | $2,300$1/sqft |
Source: Zillow Rentals Report a problem | ||
| 11/30/2024 | Listing removed | $2,300$1/sqft |
Source: Zillow Rentals Report a problem | ||
| 10/24/2024 | Listed for rent | $2,300$1/sqft |
Source: Zillow Rentals Report a problem | ||
| 10/9/2024 | Listing removed | $2,300-4.2%$1/sqft |
Source: Zillow Rentals Report a problem | ||
| 8/31/2024 | Listed for rent | $2,400+2.1%$1/sqft |
Source: Zillow Rentals Report a problem | ||
| 7/11/2023 | Listing removed | -- |
Source: Zillow Rentals Report a problem | ||
| 5/24/2023 | Listed for rent | $2,350$1/sqft |
Source: Zillow Rentals Report a problem | ||
| 6/29/2021 | Sold | $216,890$97/sqft |
Source: Hive MLS #100258511 Report a problem | ||
| 2/26/2021 | Pending sale | $216,890$97/sqft |
Source: Hive MLS #100258511 Report a problem | ||
| 2/17/2021 | Listing removed | -- |
Source:  DR Horton Report a problem DR Horton Report a problem | ||
| 2/16/2021 | Pending sale | $216,890$97/sqft |
Source: D.R. Horton - Raleigh Report a problem | ||
| 2/10/2021 | Price change | $216,890+0.9%$97/sqft |
Source: DR Horton Report a problem | ||
| 2/4/2021 | Price change | $214,890+0.9%$96/sqft |
Source: DR Horton Report a problem | ||
| 1/20/2021 | Price change | $212,990+0.9%$95/sqft |
Source: DR Horton Report a problem | ||
| 1/2/2021 | Listed for sale | $210,990$95/sqft |
Source: D.R. Horton - Raleigh Report a problem | ||
Public tax history
| Year | Property taxes | Tax assessment |
|---|---|---|
| 2025 | $1,230 | $249,080 |
| 2024 | $1,230 +1% | $249,080 |
| 2023 | $1,218 | $249,080 +41.5% |
| 2022 | -- | $176,080 +1073.9% |
| 2021 | $88 | $15,000 +650% |
| 2020 | -- | $2,000 |
Find assessor info on the county website
Monthly payment
Est. payment
Payment breakdown
Explore the cost of this home by adjusting the details. Changes won't be saved.Climate risks
Neighborhood: 28586
Nearby schools
GreatSchools rating
- 6/10Bridgeton ElementaryGrades: PK-5Distance: 6.3 mi
- 4/10West Craven MiddleGrades: 6-8Distance: 5.3 mi
- 2/10West Craven HighGrades: 9-12Distance: 3.2 mi
Schools provided by the listing agent
- Elementary: Bridgeton
- Middle: West Craven
- High: West Craven
Source: Hive MLS. This data may not be complete. We recommend contacting the local school district to confirm school assignments for this home.
- $282,3004 bd2 ba1.2k sqft104 Tommy Ln, Vanceboro, NC 28586Off Market
- $311,6003 bd2 ba2.5k sqft100 Tommy Ln, Vanceboro, NC 28586Off Market
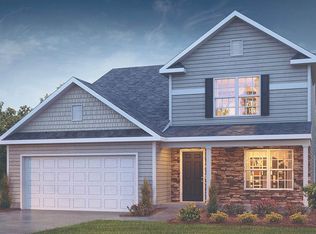
- $296,5004 bd2 ba1.7k sqft130 Neal Blvd, Vanceboro, NC 28586Off Market
- $283,1005 bd3 ba1k sqft106 Tommy Ln, Vanceboro, NC 28586Off Market
- $295,0003 bd3 ba1.9k sqft132 Neal Blvd, Vanceboro, NC 28586Sold
- $264,0003 bd3 ba2.2k sqft101 Tommy Ln, Vanceboro, NC 28586Sold
- $25,500-- bd-- ba-- sqft105 Josh Ct, Vanceboro, NC 28586Off Market
- $297,2004 bd2 ba1.2k sqft103 Tommy Ln, Vanceboro, NC 28586Off Market
A local agent can set up tours, give advice and negotiate with sellers.
Similar homes
- $290,0003 bd2 ba1.5k sqft102 Jessica Court, Vanceboro, NC 28586For Sale

 MLS ID #100583984, DAVID CACCAVARO, Keller Williams Realty. Hive MLS
 - $309,9003 bd3 ba1.7k sqft620 Campbell Road, Vanceboro, NC 28586For Sale
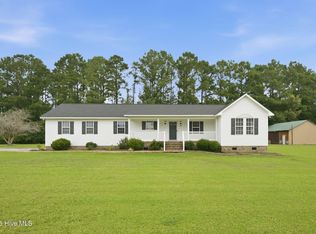 MLS ID #100594745, JASON SANDERSON, SellingNorthCarolina.com. Hive MLS
 - $340,0003 bd3 ba2.1k sqft103 Ellis Court, Vanceboro, NC 28586For Sale
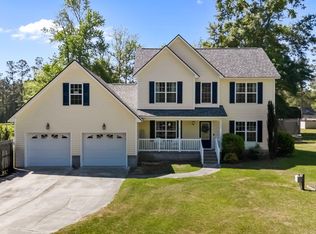 MLS ID #100572019, Donald Strayer, ENC Pirate Realty Greenville-Howard Hanna Allen Tate. Hive MLS
 - $240,0003 bd1 ba1.4k sqft2880 Nc 43 Highway, Vanceboro, NC 28586For Sale
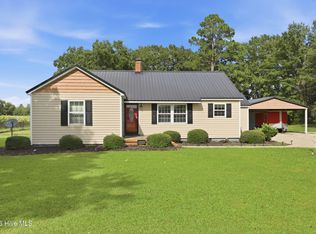 MLS ID #100594696, Lori Stancill, Keller Williams Realty Points East. Hive MLS
 - $295,0004 bd3 ba1.6k sqft700 N Grace Avenue, New Bern, NC 28562For SaleMLS ID #100593700, TREY TYSON, TYSON AND HOOKS. Hive MLS
- $312,0003 bd3 ba2.2k sqft524 Dakota Avenue, New Bern, NC 28560For SaleMLS ID #100553668, Emily Albertson, Coldwell Banker Sea Coast Advantage - Jacksonville. Hive MLS
- $264,9003 bd2 ba1.2k sqft1114 Plymouth Drive, New Bern, NC 28562For SaleMLS ID #100594427, CHRIS MACHLE, TIDEWATER REAL ESTATE, INC. Hive MLS
- $335,0003 bd2 ba1.9k sqft302 Ginger Drive, New Bern, NC 28560For SaleMLS ID #100576053, The Donna and Team New Bern, Keller Williams Realty. Hive MLS
- $325,0004 bd2 ba1.9k sqft1129 Coral Reef Drive, New Bern, NC 28560For SaleMLS ID #100585970, TAMMY FEREBEE, COLDWELL BANKER SEA COAST ADVANTAGE. Hive MLS
- $350,0003 bd2 ba1.9k sqft101 Grantham Place, New Bern, NC 28560For SaleMLS ID #100594913, Kerry Cava, eXp Realty. Hive MLS
- $255,0003 bd2 ba1.3k sqftLot 1 Mora Court, Vanceboro, NC 28586New ConstructionMLS ID #100572253, Brad Pino, Brick + Willow LLC. Hive MLS
- $315,0003 bd2 ba1.5k sqft1207 Barkentine Drive, New Bern, NC 28560For SaleMLS ID #100590277, The Donna and Team New Bern, Keller Williams Realty. Hive MLS
- $332,0003 bd3 ba2.1k sqft1009 Chiles Drive, New Bern, NC 28562For SaleMLS ID #100569162, Gentry Property Group, Keller Williams Realty. Hive MLS
- $330,0004 bd3 ba1.9k sqft103 Felicity Lane, New Bern, NC 28562For SaleMLS ID #100570877, Jennifer Brinson, Realty ONE Group East. Hive MLS
- $328,0003 bd2 ba1.7k sqft321 Barbara Drive, New Bern, NC 28562For SaleMLS ID #100558772, Nicolina Emory, NorthGroup. Hive MLS
- $324,5003 bd3 ba2.2k sqft2005 Chiles Drive, New Bern, NC 28562For SaleMLS ID #100552417, The Donna and Team New Bern, Keller Williams Realty. Hive MLS
- $299,0003 bd2 ba1.6k sqft140 Jordan Drive, New Bern, NC 28562For SaleMLS ID #100593225, Jennifer Brinson, Realty ONE Group East. Hive MLS
- $350,4903 bd3 ba2.1k sqft4001 Montford Drive, New Bern, NC 28562New ConstructionHive MLS
- $350,0004 bd2 ba1.9k sqft105 Mickey Court, New Bern, NC 28562For SaleMLS ID #100591230, Alex M Johns, Century 21 Coastal Advantage. Hive MLS
- $325,0004 bd2 ba1.7k sqft402 Satterfield Drive, New Bern, NC 28560For SaleMLS ID #100581941, SARAH Michelle Palmer, IBX Coastal Living. Hive MLS
