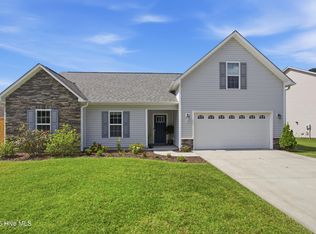
Better than new and ready for you to move right in! This beautifully maintained 3-bedroom, 2-bathroom home offers 1,949 square feet of thoughtfully designed living space, set on a corner lot in Grantham Place, one of the area's most desired communities -- just a short drive to everything New Bern has to offer.
Built in 2022, and having had only one owner, this home combines the ease of newer construction with a layout made for everyday living. The open floorplan seamlessly connects the kitchen, living, and dining areas, creating a bright and flowing space that's perfect for entertaining guests or simply enjoying quiet evenings at home. Whether you're hosting a dinner party or keeping an eye on the kids while you cook, this open-concept design keeps everyone connected.
Tucked off the two-car garage, a dedicated mud room and laundry area brings everyday function to the forefront -- a smart landing zone for backpacks, shoes, and everything in between, keeping the rest of the home clutter-free.
One of the true standout features of this property is the versatile all-season room, offering flexible space that adapts to however you need it most -- a home office, a playroom, a reading nook, or simply a spot to relax and take in the outdoors no matter the season.
Set on a corner lot, this home enjoys extra yard space, added privacy, and abundant natural light from multiple angles -- a rare find in this sought-after community. Being just minutes from all the shopping, dining, and charm New Bern has to offer, you get the best of both worlds: a peaceful residential setting with quick access to everything in town.
This home has been well cared for and shows true pride of ownership throughout. The refrigerator, washer, and dryer all convey, making the move that much easier, and a home warranty is included for extra peace of mind.
Pending
$350,000
101 Grantham Place, New Bern, NC 28560
3beds
1,949sqft
Single Family Residence
Built in 2022
10,454 Square Feet Lot
$349,200 Zestimate®
$180/sqft
$25/mo HOA
What's special
Added privacyCorner lotExtra yard space
- 32 days
- 37
- 0
Zillow last checked:
Listing updated:
Listed by:
Kerry Cava 910-382-5363,
eXp Realty
Source: Hive MLS,MLS#: 100594913 Originating MLS: Neuse River Region Association of Realtors
Originating MLS: Neuse River Region Association of RealtorsFacts & features
Interior
Bedrooms & bathrooms
- Bedrooms: 3
- Bathrooms: 2
- Full bathrooms: 2
Rooms
- Room types: Dining Room, Living Room, Master Bedroom, Bedroom 2, Bedroom 3, Sunroom
Primary bedroom
- Level: First
- Dimensions: 16.4 x 11.9
Bedroom 2
- Level: First
- Dimensions: 16.5 x 10.3
Bedroom 3
- Level: First
- Dimensions: 16.5 x 10
Dining room
- Level: First
- Dimensions: 11.9 x 12.9
Kitchen
- Level: First
- Dimensions: 13 x 12.1
Living room
- Level: First
- Dimensions: 24.8 x 15.6
Sunroom
- Level: First
- Dimensions: 14.5 x 13.11
Heating
- Electric, Forced Air, Heat Pump
Cooling
- Central Air
Appliances
- Included: Gas Oven, Electric Oven, Built-In Microwave, Washer, Refrigerator, Dryer, Disposal, Dishwasher, Tankless Water Heater
- Laundry: Dryer Hookup, Washer Hookup, Laundry Room
Features
- Walk-in Closet(s), Vaulted Ceiling(s), High Ceilings, Entrance Foyer, Mud Room, Ceiling Fan(s), Pantry, Walk-in Shower, Gas Log, Walk-In Closet(s)
- Flooring: LVT/LVP, Carpet, Tile
- Doors: Thermal Doors
- Windows: Thermal Windows
- Basement: None
- Attic: Access Only,Partially Floored
- Number of fireplaces: 1
- Fireplace features: Gas Log
Interior area
- Total structure area: 1,949
- Total interior livable area: 1,949 sqft
Property
Parking
- Total spaces: 2
- Parking features: Garage Faces Front, Paved
- Attached garage spaces: 2
Accessibility
- Accessibility features: None
Features
- Levels: One
- Patio & porch: Enclosed, Patio, Front Porch
- Exterior features: DP50 Windows, Gas Log, Thermal Doors
- Pool features: None
- Fencing: Back Yard,Wood
- Has view: Yes
- View description: See Remarks
- Waterfront features: None
- Frontage type: See Remarks
Lot
- Size: 10,454 Square Feet
- Dimensions: 60 x 102 x 81 x 134 IRR
- Features: Corner Lot
Details
- Parcel number: 70152 001
- Zoning: Residential
- Special conditions: Standard
Construction
Type & style
- Home type: SingleFamily
- Property subtype: Single Family Residence
Materials
- Stone, Vinyl Siding, Fiber Cement, Wood Frame
- Foundation: Slab
- Roof: Architectural Shingle
Condition
- New construction: No
- Year built: 2022
Utilities & green energy
- Sewer: Public Sewer
- Water: Public
- Utilities for property: Natural Gas Connected, Sewer Connected, Water Connected
Green energy
- Green verification: None
- Energy efficient items: Lighting, Thermostat
Community & HOA
Community
- Security: Smoke Detector(s)
- Subdivision: Grantham Place
HOA
- Has HOA: Yes
- Amenities included: Maintenance Common Areas, Management
- HOA fee: $300 annually
- HOA name: Grantham Place HOA
- HOA phone: 252-565-4820
Location
- Region: New Bern
Financial & listing details
- Price per square foot: $180/sqft
- Tax assessed value: $308,870
- Annual tax amount: $1,435
- Date on market: 8/10/2026
- Cumulative days on market: 32 days
- Listing agreement: Exclusive Right To Sell
- Listing terms: Cash,Conventional,FHA,VA Loan
- Road surface type: Paved
Estimated market value
$349,200
$332,000 - $367,000
$2,186/mo
Price history
| Date | Event | Price |
|---|---|---|
| 8/21/2026 | Pending sale | $350,000$180/sqft |
Source:  Hive MLS #100594913 Report a problem Hive MLS #100594913 Report a problem | ||
| 8/10/2026 | Listed for sale | $350,000+11.1%$180/sqft |
Source: Hive MLS #100594913 Report a problem | ||
| 6/9/2022 | Sold | $315,000+2.6%$162/sqft |
Source: Hive MLS #100318243 Report a problem | ||
| 5/2/2022 | Pending sale | $306,900$157/sqft |
Source: Hive MLS #100318243 Report a problem | ||
| 3/28/2022 | Listed for sale | $306,900$157/sqft |
Source: Hive MLS #100318243 Report a problem | ||
Public tax history
| Year | Property taxes | Tax assessment |
|---|---|---|
| 2026 | $1,508 | $308,870 |
| 2025 | $1,508 | $308,870 |
| 2024 | $1,508 +7.1% | $308,870 +6.6% |
| 2023 | $1,407 | $289,870 +563% |
| 2022 | -- | $43,720 +24.9% |
| 2021 | $205 | $35,000 |
| 2020 | -- | $35,000 |
| 2019 | $201 | $35,000 |
| 2018 | $201 +1.4% | $35,000 |
| 2017 | $198 +1% | $35,000 |
| 2016 | $196 +15.3% | $35,000 |
| 2015 | $170 +0.3% | $35,000 |
| 2014 | $170 | $35,000 |
| 2013 | -- | $35,000 |
| 2012 | -- | $35,000 |
| 2011 | -- | $35,000 |
| 2010 | -- | $35,000 +169.2% |
| 2009 | -- | $13,000 |
| 2008 | -- | $13,000 |
| 2007 | -- | $13,000 |
Find assessor info on the county website
Monthly payment
Est. payment
Payment breakdown
Explore the cost of this home by adjusting the details. Changes won't be saved.Climate risks
Neighborhood: James City
Nearby schools
Schools provided by the listing agent
- Elementary: Brinson
- Middle: Grover C.Fields
- High: New Bern
Source: Hive MLS. This data may not be complete. We recommend contacting the local school district to confirm school assignments for this home.
Similar homes
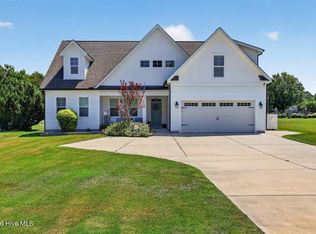
- $349,9003 bd3 ba2k sqft1200 Caracara Drive, New Bern, NC 28560For Sale
 MLS ID #100598353, Marianne Clark, Keller Williams Realty. Hive MLS
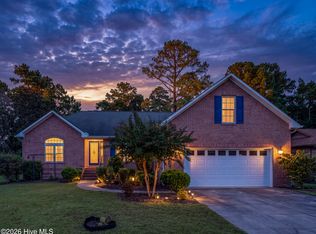
 - $315,0003 bd4 ba2k sqft5505 Blackbeard Lane, New Bern, NC 28560For Sale
 MLS ID #100610506, ROWLAND & THE HOME SALES TEAM, Keller Williams Realty. Hive MLS
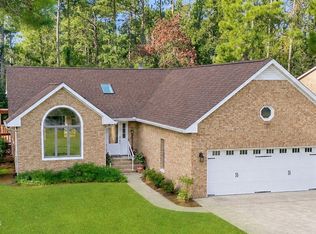
 - $339,5003 bd2 ba2.2k sqft6207 Gondolier Drive, New Bern, NC 28560For Sale
 MLS ID #100604611, SUSANNE PENDLETON, COLDWELL BANKER SEA COAST ADVANTAGE. Hive MLS
 - $345,0003 bd2 ba1.7k sqft3246 Austin Avenue, New Bern, NC 28562For Sale
 MLS ID #100602608, The Donna and Team New Bern, Keller Williams Realty. Hive MLS
 - $325,0004 bd2 ba1.7k sqft402 Satterfield Drive, New Bern, NC 28560For SaleMLS ID #100581941, SARAH Michelle Palmer, IBX Coastal Living. Hive MLS
- $354,9003 bd2 ba1.8k sqft813 Bluebird Drive, New Bern, NC 28560For SaleMLS ID #100586198, Wallace Realty Group, COLDWELL BANKER SEA COAST ADVANTAGE. Hive MLS
- $339,9003 bd2 ba2.1k sqft1013 Barkentine Drive, New Bern, NC 28560For SaleMLS ID #100582170, Sharon Overholt, Century 21 Coastal Advantage. Hive MLS
- $359,0003 bd3 ba1.8k sqft104 Uster Court, New Bern, NC 28562For SaleMLS ID #100599242, Meg Underwood, Realty ONE Group East. Hive MLS
- $324,9003 bd2 ba2.1k sqft5914 Santo Domingo Court, New Bern, NC 28560For SaleMLS ID #100603687, LARAINE MARK, NEUSE REALTY, INC. Hive MLS
- $349,9003 bd2 ba2.2k sqft833 Pelican Drive, New Bern, NC 28560For SaleMLS ID #100576391, Susan R. Pike, Coldwell Banker Sea Coast AB. Hive MLS
- $385,0004 bd4 ba2.1k sqft5801 Barbary Coast Drive, New Bern, NC 28560For SaleMLS ID #100576698, Chad Howery Real Estate Group, Keller Williams Realty. Hive MLS
- $315,0003 bd2 ba1.5k sqft101 Jones Farm Road, New Bern, NC 28560For SaleMLS ID #100604167, Chad Howery Real Estate Group, Keller Williams Realty. Hive MLS
- $309,0003 bd2 ba2k sqft1730 Caracara Drive, New Bern, NC 28560For SaleMLS ID #100597552, Brian Wood, Realty ONE Group East. Hive MLS
- $330,0004 bd3 ba1.9k sqft103 Felicity Lane, New Bern, NC 28562For SaleMLS ID #100570877, Jennifer Brinson, Realty ONE Group East. Hive MLS
- $382,5003 bd3 ba1.9k sqft306 Taliaferro Lane, New Bern, NC 28560For SaleMLS ID #100587713, Demonica Gamble-Jackson, COLDWELL BANKER SEA COAST ADVANTAGE. Hive MLS
- $389,9003 bd2 ba1.9k sqft904 Sea Holly Court, New Bern, NC 28560For SaleMLS ID #100584014, Virginia Groff, Crystal Coast Realty & Home Services, LLC. Hive MLS
- $389,5003 bd3 ba2.2k sqft2119 Royal Pines Drive, New Bern, NC 28560For SaleMLS ID #100601965, MARCIA WERNEKE, NEUSE REALTY, INC. Hive MLS
- $360,0004 bd2 ba1.9k sqft1109 Coral Reef Drive, New Bern, NC 28560For SaleMLS ID #100582910, Patricia Stroh, FREEDOM REAL ESTATE GROUP LLC. Hive MLS
- $309,9003 bd2 ba1.5k sqft1207 Barkentine Drive, New Bern, NC 28560For SaleMLS ID #100590277, The Donna and Team New Bern, Keller Williams Realty. Hive MLS
- $299,9993 bd2 ba1.6k sqft118 Crooked Run Drive, New Bern, NC 28560For SaleMLS ID #100602321, Tracy Wells, REAL Broker LLC. Hive MLS
