Introducing The Harper Plus, a newly released Home Design thoughtfully built for Durgantown Village. Offering 2,406 square feet of beautifully designed living space, this home combines timeless curb appeal with the functional layout and flexibility today's homeowners are looking for. Featuring 4 bedrooms and 2 bathrooms, The Harper Plus was designed to maximize both everyday comfort and versatile living. The open-concept main living area creates a seamless flow between the great room, dining area, and kitchen, making the home feel spacious, connected, and ideal for entertaining. The private owner's suite is tucked away in the rear of the home in its own wing. The owner's suite features a large bedroom and functional owner's bathroom that connects directly to the laundry room and hallway. Bedrooms 2 and 3 are located off the hallway next to their bathroom and laundry. A standout feature of the Harper Plus is the finished upstairs bonus space and additional bedroom, creating the perfect setup for an upstairs office, media room, playroom, or flexible living area. The second floor also includes a large unfinished storage room, providing valuable extra space for seasonal storage and long-term functionality. Blending thoughtful design, functional living, and peaceful countryside charm, The Harper Plus delivers comfort, flexibility, and timeless style in one beautifully crafted home.
New construction
$473,400
100 Abbey Road, Vanceboro, NC 28586
4beds
2,406sqft
:
Get pre-qualified$2,724/mo
Single Family Residence
Built in 2026
1.12 Acres Lot
$472,500 Zestimate®
$197/sqft
$17/mo HOA
What's special
Peaceful countryside charmTimeless curb appealFunctional layout and flexibility
- 38 days |
- 178 |
- 4 |
Zillow last checked:
Listing updated:
Listed by:
JEREMY JACKSON 252-624-0480,
JC JACKSON HOMES, LLC
Source: Hive MLS,MLS#: 100585952 Originating MLS: Neuse River Region Association of Realtors
Originating MLS: Neuse River Region Association of RealtorsFacts & features
Interior
Bedrooms & bathrooms
- Bedrooms: 4
- Bathrooms: 2
- Full bathrooms: 2
Rooms
- Room types: Master Bedroom, Bedroom 2, Bedroom 3, Bedroom 4, Bonus Room, Great Room, Breakfast Room, Office, Laundry
Primary bedroom
- Level: First
- Dimensions: 13.25 x 14.9
Bedroom 2
- Level: First
- Dimensions: 12.75 x 14.9
Bedroom 3
- Level: First
- Dimensions: 10.9 x 11
Bedroom 4
- Level: Second
- Dimensions: 12.67 x 14.9
Bonus room
- Level: Second
- Dimensions: 13.42 x 29.17
Breakfast room
- Description: Eat in kitchen
- Level: First
- Dimensions: 9 x 17.42
Great room
- Level: First
- Dimensions: 15.58 x 16.9
Kitchen
- Level: First
- Dimensions: 10.33 x 17.33
Laundry
- Level: First
- Dimensions: 6.17 x 9
Office
- Description: Pocket Office
- Level: First
- Dimensions: 5.33 x 5.5
Heating
- Electric, Heat Pump
Cooling
- Central Air
Appliances
- Included: Vented Exhaust Fan, Gas Oven, Gas Cooktop, Built-In Microwave, Dishwasher, Tankless Water Heater
- Laundry: Dryer Hookup, Washer Hookup, Laundry Room
Features
- Master Downstairs, Walk-in Closet(s), Tray Ceiling(s), Kitchen Island, Ceiling Fan(s), Pantry, Walk-in Shower, Walk-In Closet(s)
- Flooring: LVT/LVP, Carpet, Tile
- Doors: Thermal Doors
- Windows: Thermal Windows
- Basement: None
- Attic: Partially Floored,Walk-In
Interior area
- Total structure area: 2,406
- Total interior livable area: 2,406 sqft
Property
Parking
- Total spaces: 2
- Parking features: Garage Faces Front, Attached, Concrete, Garage Door Opener, Garage
- Attached garage spaces: 2
Features
- Levels: One and One Half
- Patio & porch: Covered, Front Porch, Rear Porch
- Exterior features: DP50 Windows, Thermal Doors
- Pool features: None
- Fencing: None
- Has view: Yes
- View description: None
- Frontage type: See Remarks
Lot
- Size: 1.12 Acres
- Dimensions: 203.99 x 250 x 208.22 x 223.79
Details
- Parcel number: 10463 001
- Zoning: R
- Special conditions: Standard
Construction
Type & style
- Home type: SingleFamily
- Property subtype: Single Family Residence
Materials
- Vinyl Siding, Wood Frame
- Foundation: Raised, Slab
- Roof: Architectural Shingle
Condition
- New construction: Yes
- Year built: 2026
Utilities & green energy
- Sewer: Septic Tank
- Water: County Water
- Utilities for property: Natural Gas Connected, Sewer Connected, Water Connected
Green energy
- Energy efficient items: Lighting, Thermostat
Community & HOA
Community
- Security: Smoke Detector(s)
- Subdivision: Durgantown Village
HOA
- Has HOA: Yes
- Amenities included: Management, Street Lights
- HOA fee: $200 annually
- HOA name: Management Services
- HOA phone: 252-637-5600
Location
- Region: Vanceboro
Financial & listing details
- Price per square foot: $197/sqft
- Annual tax amount: $235
- Date on market: 7/2/2026
- Cumulative days on market: 38 days
- Listing agreement: Blanket Listing Agreement
- Listing terms: Cash,Conventional,FHA,USDA Loan,VA Loan
- Road surface type: Paved
Estimated market value
$472,500
$449,000 - $496,000
$2,549/mo
Price history
| Date | Event | Price |
|---|---|---|
| 7/2/2026 | Listed for sale | $473,400+684.8%$197/sqft |
Source:  Hive MLS #100585952 Report a problem Hive MLS #100585952 Report a problem | ||
| 11/20/2025 | Sold | $60,323-12.6%$25/sqft |
Source: Hive MLS #100459419 Report a problem | ||
| 9/11/2025 | Contingent | $69,000$29/sqft |
Source: Hive MLS #100459419 Report a problem | ||
| 8/5/2024 | Listed for sale | $69,000$29/sqft |
Source: Hive MLS #100459419 Report a problem | ||
Public tax history
Tax history is unavailable.
Monthly payment
Est. payment
Payment breakdown
Explore the cost of this home by adjusting the details. Changes won't be saved.Climate risks
Neighborhood: 28586
Nearby schools
GreatSchools rating
- 5/10Vanceboro-Farm Life ElementaryGrades: PK-5Distance: 1.7 mi
- 4/10West Craven MiddleGrades: 6-8Distance: 6.3 mi
- 2/10West Craven HighGrades: 9-12Distance: 3.2 mi
Schools provided by the listing agent
- Elementary: Vanceboro Farm Life
- Middle: West Craven
- High: West Craven
Source: Hive MLS. This data may not be complete. We recommend contacting the local school district to confirm school assignments for this home.
- $462,2004 bd3 ba2.4k sqft102 Abbey Rd, Vanceboro, NC 28586New Construction

- $199,800-- bd-- ba-- sqft3 Plantation Creek Dr, Plantation, NC 28586Off Market
- $429,2004 bd4 ba3.1k sqft101 Plantation Creek Dr, Vanceboro, NC 28586Off Market
- $489,9004 bd3 ba2.6k sqft103 Abbey Rd, Vanceboro, NC 28586New Construction
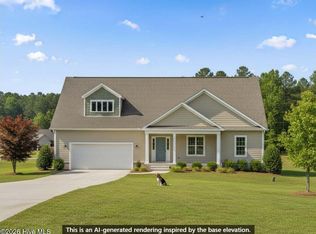
- $280,0003 bd2 ba1.5k sqft100 Trellis Ln, Vanceboro, NC 28586Sold
- $307,5003 bd2 ba1.8k sqft102 Trellis Ln, Vanceboro, NC 28586Off Market
- $354,8003 bd2 ba1.8k sqft103 Plantation Creek Dr, Vanceboro, NC 28586Off Market
- $402,6004 bd4 ba2.5k sqft100 Plantation Creek Dr, Vanceboro, NC 28586Off Market
A local agent can set up tours, give advice and negotiate with sellers.
Similar homes
- $489,9004 bd3 ba2.6k sqft103 Abbey Road, Vanceboro, NC 28586New Construction
 MLS ID #100586136, JEREMY JACKSON, JC JACKSON HOMES, LLC. Hive MLS
 - $462,2004 bd3 ba2.4k sqft102 Abbey Road, Vanceboro, NC 28586New ConstructionMLS ID #100586099, JEREMY JACKSON, JC JACKSON HOMES, LLC. Hive MLS
- $467,3004 bd3 ba2.4k sqft101 Abbey Road, Vanceboro, NC 28586New Construction
 MLS ID #100578491, JEREMY JACKSON, JC JACKSON HOMES, LLC. Hive MLS
 - $309,9003 bd3 ba1.7k sqft620 Campbell Road, Vanceboro, NC 28586For Sale
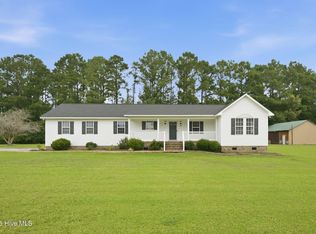 MLS ID #100594745, JASON SANDERSON, SellingNorthCarolina.com. Hive MLS
 - $305,0003 bd2 ba1.6k sqft123 Trellis Lane, Vanceboro, NC 28586New ConstructionMLS ID #100574079, The Kiser Group, Realty ONE Group East. Hive MLS
- $240,0003 bd2 ba1.3k sqft434 Fowle Street, Vanceboro, NC 28586For SaleMLS ID #100585882, Brad Pino, Brick + Willow LLC. Hive MLS
- $475,0003 bd2 ba2.1k sqft2422 Tram Road, New Bern, NC 28562For SaleMLS ID #100561366, GRAY WHEELER, CENTURY 21 ZAYTOUN RAINES. Hive MLS
- $420,0004 bd3 ba2.6k sqft802 Thyme Court, New Bern, NC 28562For SaleMLS ID #100586245, LINDA HOLLAND, COLDWELL BANKER SEA COAST ADVANTAGE. Hive MLS
- $395,0003 bd2 ba2.2k sqft109 Drummond Place, New Bern, NC 28562For SaleMLS ID #100593360, Addison Carl Johnson, TIU Real Estate. Hive MLS
- $424,9003 bd3 ba1.9k sqft7132 County Home Road, Ayden, NC 28513For SaleMLS ID #100587469, Chase Furlough, Mossy Oak Properties Land and Farms. Hive MLS
- $449,9004 bd3 ba2.5k sqft3047 Poplar Grove Drive, Greenville, NC 27858For SaleMLS ID #100561785, ANGIE HARRISON POTTER, Kinston Realty Group. Hive MLS
- $--3 bd2 ba1.4k sqft211 Lakemere Dr, New Bern, NC 28562AuctionXome
- $495,0003 bd3 ba1.5k sqft312 Channel Run Drive, New Bern, NC 28562For SaleMLS ID #100583574, Johnnie Anderson, Anderson & Anderson Realty Group, LLC. Hive MLS
- $425,0003 bd3 ba2.1k sqft3305 Peppercorn Road, New Bern, NC 28562For SaleMLS ID #100564494, THE TYSON GROUP STEVE & JANA, TYSON GROUP, REALTORS. Hive MLS
- $550,0003 bd2 ba3.3k sqft4501 W Fairway Drive, Trent Woods, NC 28562For SaleMLS ID #100578706, GRAY WHEELER, CENTURY 21 ZAYTOUN RAINES. Hive MLS
- $489,9904 bd3 ba2.6k sqft2505 Plover Way, New Bern, NC 28562New ConstructionHive MLS
- $449,9904 bd3 ba2.1k sqft2514 Starling Lane, New Bern, NC 28562New ConstructionHive MLS
- $454,5233 bd3 ba2.7k sqft1773 Dixon Grove Lane, Grimesland, NC 27837New ConstructionMLS ID #100577827, Kaylei Duncan, ENC Pirate Realty Greenville-Howard Hanna Allen Tate. Hive MLS
- $375,0004 bd3 ba2.1k sqft106 Portside Lane, New Bern, NC 28562For SaleMLS ID #100561928, LAURIE LAMOTTE, Home Sweet Home Realty by Laurie LaMotte, LLC. Hive MLS
- $469,9903 bd3 ba2.2k sqft2519 Starling Lane, New Bern, NC 28562New ConstructionHive MLS
