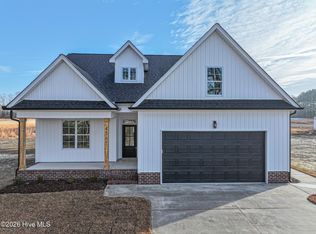
Welcome home to this Live Oak Builders gem, where warm finishes and a smart layout work together from the moment you walk in. The open kitchen, dining, and living area is built for how people live, with a large island, quartz counters, gold pendant lighting. A statement fireplace wall with a wood mantel anchors the main living space. Luxury vinyl plank flooring runs throughout the main living areas, carrying a rich, warm tone that ties everything together. The primary suite is a retreat, with a tile shower, a large walk-in closet, and picture-frame wainscoting. A dedicated office gives you a real work-from-home space, not a spare room pretending to be one. The front of the lot is wooded, adding privacy and curb appeal, and the craftsman exterior with board and batten gables, a covered front porch, and stained wood posts makes a strong first impression. The extra large covered back porch is perfect for those who value outdoor living. Built by Live Oak Builders a local custom home builder. Schedule your showing today.
New construction
$503,900
4367 J C Galloway Road, Greenville, NC 27858
3beds
2,583sqft
Single Family Residence
Built in 2026
0.95 Acres Lot
$503,100 Zestimate®
$195/sqft
$-- HOA
What's special
- 13 days
- 248
- 25
Likely to sell faster than
Zillow last checked:
Listing updated:
Listed by:
Mark Paschal 252-258-6315,
Realty ONE Group Aspire
Source: Hive MLS,MLS#: 100611695 Originating MLS: Coastal Plains Association of Realtors
Facts & features
Interior
Bedrooms & bathrooms
- Bedrooms: 3
- Bathrooms: 3
- Full bathrooms: 2
- 1/2 bathrooms: 1
Rooms
- Room types: Master Bedroom, Bedroom 1, Bedroom 2, Living Room, Bonus Room, Bathroom 1
Primary bedroom
- Level: First
Bedroom 1
- Level: Second
Bedroom 2
- Level: Second
Bedroom 2
- Level: Second
Bedroom 2
- Level: First
Bathroom 1
- Level: First
Bonus room
- Level: Second
Living room
- Level: First
Heating
- Heat Pump, Electric
Cooling
- Heat Pump
Appliances
- Included: Electric Oven, Built-In Microwave, Range, Disposal, Dishwasher
- Laundry: Dryer Hookup, Washer Hookup, Laundry Room
Features
- Master Downstairs, Walk-in Closet(s), Tray Ceiling(s), High Ceilings, Kitchen Island, Ceiling Fan(s), Walk-in Shower, Walk-In Closet(s)
- Flooring: LVT/LVP, Carpet
- Windows: Thermal Windows
- Has fireplace: Yes
Interior area
- Total structure area: 2,583
- Total interior livable area: 2,583 sqft
Video & virtual tour
Property
Parking
- Total spaces: 2
- Parking features: Garage Faces Side, Additional Parking, Concrete, Garage
- Attached garage spaces: 2
Features
- Levels: Two
- Patio & porch: Covered, Patio
- Fencing: None
- View description: None
- Waterfront features: None
- Frontage type: See Remarks
Lot
- Size: 0.95 Acres
- Dimensions: 100 x 126c100 x 126
Details
- Parcel number: 089685
- Zoning: RA
- Special conditions: Standard
Construction
Type & style
- Home type: SingleFamily
- Property subtype: Single Family Residence
Materials
- Vinyl Siding, Wood Frame, See Remarks
- Foundation: Raised, Slab
- Roof: Architectural Shingle
Condition
- New Construction,Under Construction
- New construction: Yes
- Year built: 2026
Utilities & green energy
- Sewer: Septic Tank
- Water: Public
- Utilities for property: Water Connected
Community & HOA
Community
- Security: Smoke Detector(s)
- Subdivision: Woodbrier
HOA
- Has HOA: No
Location
- Region: Greenville
Financial & listing details
- Price per square foot: $195/sqft
- Tax assessed value: $233,598
- Annual tax amount: $1,825
- Date on market: 10/21/2026
- Cumulative days on market: 13 days
- Listing agreement: Exclusive Right To Sell
- Listing terms: Cash,Conventional,FHA,USDA Loan,VA Loan
Estimated market value
$503,100
$478,000 - $528,000
$2,810/mo
Price history
| Date | Event | Price |
|---|---|---|
| 10/21/2026 | Listed for sale | $503,900+0.8%$195/sqft |
Source:  Hive MLS #100611695 Report a problem | ||
| 12/14/2025 | Listing removed | $499,900$194/sqft |
Source: Hive MLS #100524797 Report a problem | ||
| 8/13/2025 | Listed for sale | $499,900$194/sqft |
Source: Hive MLS #100524797 Report a problem | ||
Public tax history
| Year | Property taxes | Tax assessment |
|---|---|---|
| 2026 | $282 | $35,000 |
| 2025 | $282 | $35,000 |
| 2024 | $282 | $35,000 |
| 2023 | -- | -- |
Find assessor info on the county website
Monthly payment
Est. payment
Payment breakdown
Explore the cost of this home by adjusting the details. Changes won't be saved.Climate risks
Neighborhood: 27858
Nearby schools
Schools provided by the listing agent
- Elementary: G.R. Whitfield School K-
- Middle: G. R. Whitfield School K-
- High: D.H. Conley High School
Source: Hive MLS. This data may not be complete. We recommend contacting the local school district to confirm school assignments for this home.
Similar homes
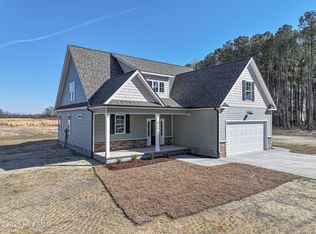
- $479,9004 bd3 ba2.8k sqft1772 Dixon Grove Lane, Grimesland, NC 27837New Construction
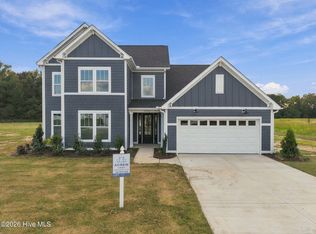
 MLS ID #100608006, Carter Hall, Turner Realty Team. Hive MLS
- $559,9004 bd3 ba2.8k sqft1716 Dixon Grove Lane, Grimesland, NC 27837New Construction
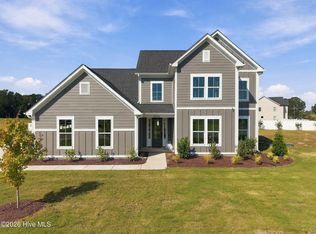 MLS ID #100608011, Carter Hall, Turner Realty Team. Hive MLS
- $510,8003 bd4 ba2.7k sqft1018 Buckley Drive, Grimesland, NC 27837New Construction
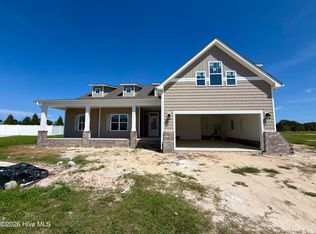 Hive MLS
- $488,5004 bd3 ba2.5k sqft2712 Frances Court, Grimesland, NC 27837New Construction
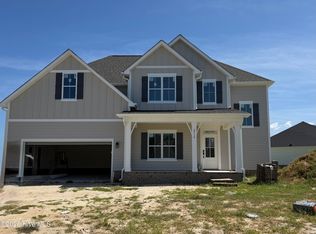 MLS ID #100571237, Carolyn McLawhorn, Carolyn McLawhorn Realty. Hive MLS
- $487,8004 bd3 ba2.5k sqft1109 Steele Drive, Grimesland, NC 27837New ConstructionMLS ID #100589045, Carolyn McLawhorn, Carolyn McLawhorn Realty. Hive MLS
- $389,5003 bd3 ba1.9k sqft1778 Dixon Grove Lane, Grimesland, NC 27837New ConstructionMLS ID #100608008, Carter Hall, Turner Realty Team. Hive MLS
- $432,4004 bd3 ba2.5k sqft819 Lendy Drive, Greenville, NC 27858New ConstructionHive MLS
- $486,3003 bd4 ba2.7k sqft289 Shortleaf Drive, Grimesland, NC 27837New ConstructionHive MLS
- $388,3003 bd3 ba2.1k sqft878 Lendy Drive, Greenville, NC 27858New ConstructionHive MLS
- $547,4004 bd4 ba3.2k sqft257 Shortleaf Drive, Grimesland, NC 27837New ConstructionMLS ID #100570157, Carolyn McLawhorn, Carolyn McLawhorn Realty. Hive MLS
- $424,3004 bd3 ba2.5k sqft1065 Buckley Drive, Grimesland, NC 27837New ConstructionHive MLS
- $431,6004 bd3 ba2.5k sqft205 Shortleaf Drive, Grimesland, NC 27837New ConstructionHive MLS
- $489,9003 bd3 ba2.5k sqft3500 Alberta Way, Ayden, NC 28513New ConstructionMLS ID #100577460, Dalen Woolard, Keller Williams Realty Points East. Hive MLS
- $508,8053 bd3 ba2.5k sqft911 Hunter Grace Drive, Winterville, NC 28590New ConstructionHive MLS
- $409,9004 bd3 ba2k sqft2980 Tucker Hill Drive, Grimesland, NC 27837New ConstructionHive MLS
- $489,9004 bd4 ba3.2k sqft4009 Stillwood Drive, Winterville, NC 28590For SaleMLS ID #100573196, Carolyn McLawhorn, Carolyn McLawhorn Realty. Hive MLS
- $699,9004 bd4 ba3.2k sqft2715 Frances Court, Grimesland, NC 27837For SaleMLS ID #100596352, Kristy Hardee Whitford, Aldridge & Southerland. Hive MLS
