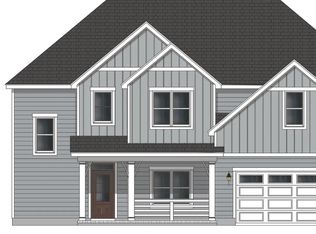
Welcome to the Penrose in Dixon Grove. Discover the perfect balance of style and functionality in this 4-bedroom, 3-bath home with a 2-car garage, located in one of ACREW Homes' newest communities. This layout is designed with everyday living in mind, featuring a dedicated home office, a spacious family room, a loft for additional living space, and a convenient mudroom and laundry area that keeps things running smoothly. The first-floor primary suite offers a comfortable retreat with ample closet space and storage. The kitchen stands out with quartz countertops, giving it a clean, elevated look while still being practical for daily use. Bathrooms include tile flooring, and the main living areas feature durable luxury vinyl plank, giving you a mix of style and low-maintenance living. The family room is filled with natural light, creating a bright and welcoming space. Just off the dining area, the patio offers a simple, private spot to enjoy the outdoors. Dixon Grove is a growing community with larger homesites and a quieter setting, while still being conveniently located to everything Greenville has to offer. If you're looking for a home that checks the boxes without overcomplicating things, this one is worth a look. 4 bedrooms | 3 bathrooms | home office | loft | 2-car | under construction
The interior photos provided are representative images from our model home. Colors and finishes will vary in this home. For details on the specific colors and finishes please call listing agent.
New construction
$495,000
1772 Dixon Grove Lane, Grimesland, NC 27837
4beds
2,897sqft
Single Family Residence
Built in 2026
0.53 Acres Lot
$-- Zestimate®
$171/sqft
$28/mo HOA
What's special
Dedicated home officeSpacious family room
- 2 days |
- 19 |
- 3 |
Zillow last checked:
Listing updated:
Listed by:
Kaylei Duncan 252-864-3265,
ENC Pirate Realty Greenville-Howard Hanna Allen Tate
Source: Hive MLS,MLS#: 100597992 Originating MLS: Coastal Plains Association of Realtors
Originating MLS: Coastal Plains Association of RealtorsFacts & features
Interior
Bedrooms & bathrooms
- Bedrooms: 4
- Bathrooms: 3
- Full bathrooms: 3
Rooms
- Room types: Master Bedroom, Bedroom 2, Bedroom 3, Bedroom 4, Living Room
Heating
- Electric, Heat Pump
Cooling
- Central Air
Appliances
- Included: Built-In Microwave, Range, Dishwasher
- Laundry: Dryer Hookup, Washer Hookup, Laundry Room
Features
- Master Downstairs, Walk-in Closet(s), High Ceilings, Kitchen Island, Pantry, Walk-in Shower, Walk-In Closet(s)
- Flooring: LVT/LVP, Carpet, Tile
- Basement: None
- Attic: Pull Down Stairs
- Has fireplace: Yes
Interior area
- Total structure area: 2,897
- Total interior livable area: 2,897 sqft
Video & virtual tour
Property
Parking
- Total spaces: 2
- Parking features: Paved
- Attached garage spaces: 2
Features
- Levels: Two
- Patio & porch: Covered, Patio
- Fencing: None
- Has view: Yes
- View description: See Remarks
- Frontage type: See Remarks
Lot
- Size: 0.53 Acres
Details
- Parcel number: 093696
- Zoning: RA
- Special conditions: Standard
Construction
Type & style
- Home type: SingleFamily
- Property subtype: Single Family Residence
Materials
- Fiber Cement, Wood Frame
- Foundation: Slab
- Roof: Architectural Shingle
Condition
- New construction: Yes
- Year built: 2026
Utilities & green energy
- Sewer: Septic Tank
- Water: Public
- Utilities for property: Water Connected
Community & HOA
Community
- Subdivision: Dixon Grove
HOA
- Has HOA: Yes
- Amenities included: Maintenance Common Areas, Management
- HOA fee: $340 annually
- HOA name: Dixon Grove Homeowners Association
Location
- Region: Grimesland
Financial & listing details
- Price per square foot: $171/sqft
- Tax assessed value: $282,035
- Annual tax amount: $2,174
- Date on market: 8/21/2026
- Cumulative days on market: 2 days
- Listing agreement: Exclusive Right To Sell
- Listing terms: Cash,Conventional,FHA,VA Loan
- Road surface type: Paved
Estimated market value
Not available
Estimated sales range
Not available
Not available
Price history
| Date | Event | Price |
|---|---|---|
| 8/21/2026 | Listed for sale | $495,000$171/sqft |
Source:  Hive MLS #100597992 Report a problem Hive MLS #100597992 Report a problem | ||
Public tax history
Tax history is unavailable.
Monthly payment
Est. payment
Payment breakdown
Explore the cost of this home by adjusting the details. Changes won't be saved.Climate risks
Neighborhood: 27837
Nearby schools
GreatSchools rating
- 7/10G R Whitfield Elementary SchoolGrades: PK-8Distance: 3.6 mi
- 5/10D H Conley High SchoolGrades: 9-12Distance: 5.9 mi
Schools provided by the listing agent
- Elementary: Chicod Elementary
- Middle: Chicod Middle
- High: D.H. Conley High School
Source: Hive MLS. This data may not be complete. We recommend contacting the local school district to confirm school assignments for this home.

- $459,9004 bd3 ba2.9k sqft1738 Dixon Grove Ln, Grimesland, NC 27837Pending
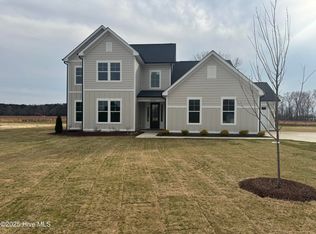
- $525,0004 bd3 ba2.9k sqft4160 Dixon Rd, Grimesland, NC 27837Sold
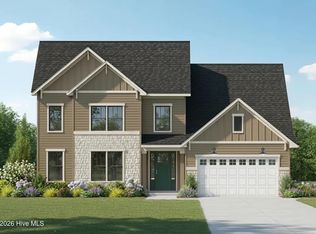
- $487,6904 bd3 ba2.8k sqft1748 Dixon Grove Ln, Grimesland, NC 27837Sold
- $410,3343 bd3 ba1.9k sqft1778 Dixon Grove Ln, Grimesland, NC 27837New Construction

- $454,5233 bd3 ba2.7k sqft1773 Dixon Grove Ln, Grimesland, NC 27837New Construction
- $66,4952 bd1 ba1.6k sqft4160 Dixon Rd, Greenville, NC 27834Off Market
- $480,0003 bd3 ba2.7k sqft1717 Dixon Grove Ln, Grimesland, NC 27837Sold
- $146,5003 bd2 ba1.5k sqft1730 Black Oak Dr, Grimesland, NC 27837Off Market
A local agent can set up tours, give advice and negotiate with sellers.
Similar homes
- $454,5233 bd3 ba2.7k sqft1773 Dixon Grove Lane, Grimesland, NC 27837New Construction

 MLS ID #100577827, Kaylei Duncan, ENC Pirate Realty Greenville-Howard Hanna Allen Tate. Hive MLS
 - $424,9003 bd3 ba2.5k sqft4142 Dixon Road, Grimesland, NC 27837New Construction
 MLS ID #100555786, Kaylei Duncan, ENC Pirate Realty Greenville-Howard Hanna Allen Tate. Hive MLS
 - $495,0003 bd3 ba2.8k sqft1213 Windbrooke Drive, Grimesland, NC 27837For Sale
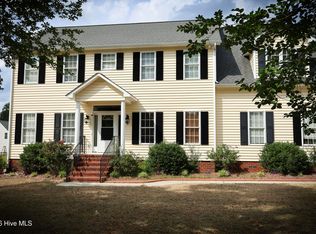 MLS ID #100581331, Yonica McDowell, Keller Williams Realty Points East. Hive MLS
 - $487,8004 bd3 ba2.5k sqft1109 Steele Drive, Grimesland, NC 27837New Construction
 MLS ID #100589045, Carolyn McLawhorn, Carolyn McLawhorn Realty. Hive MLS
 - $488,5004 bd3 ba2.5k sqft2712 Frances Court, Grimesland, NC 27837New ConstructionMLS ID #100571237, Carolyn McLawhorn, Carolyn McLawhorn Realty. Hive MLS
- from $464,3004 bd4 ba3.3k sqftCarson Plan, Laurel Oaks, Grimesland, NC 27837New ConstructionBill Clark Homes
- $410,3343 bd3 ba1.9k sqft1778 Dixon Grove Lane, Grimesland, NC 27837New ConstructionMLS ID #100577745, Kaylei Duncan, ENC Pirate Realty Greenville-Howard Hanna Allen Tate. Hive MLS
- $513,9904 bd4 ba2.9k sqft2771 Windflower Lane, Grimesland, NC 27837New ConstructionMLS ID #100569905, Carolyn McLawhorn, Carolyn McLawhorn Realty. Hive MLS
- $480,0004 bd3 ba2.8k sqft2318 Spinnaker Court, Greenville, NC 27858For SaleMLS ID #100594202, Deborah Setzer, Touchdown Realty Co. Hive MLS
- $509,9004 bd3 ba2.6k sqft410 Olde Towne Drive, Greenville, NC 27858For SaleMLS ID #100596136, Madelyn D'Olive, Grimes Real Estate Group. Hive MLS
- $439,5004 bd3 ba3.3k sqft508 Seashore Street, Grimesland, NC 27837For SaleMLS ID #100582793, Sherry Gonzi, ENC Pirate Realty Greenville-Howard Hanna Allen Tate. Hive MLS
- $510,8003 bd4 ba2.7k sqft1018 Buckley Drive, Grimesland, NC 27837New ConstructionMLS ID #100571287, Carolyn McLawhorn, Carolyn McLawhorn Realty. Hive MLS
- $486,3003 bd4 ba2.7k sqft289 Shortleaf Drive, Grimesland, NC 27837New ConstructionMLS ID #100571284, Carolyn McLawhorn, Carolyn McLawhorn Realty. Hive MLS
- from $411,5003 bd3 ba2.5k sqftHaddock Plan, Laurel Oaks, Grimesland, NC 27837New ConstructionBill Clark Homes
- $699,9004 bd4 ba3.2k sqft2715 Frances Court, Grimesland, NC 27837For SaleMLS ID #100596352, Kristy Hardee Whitford, Aldridge & Southerland. Hive MLS
- $547,4004 bd4 ba3.2k sqft257 Shortleaf Drive, Grimesland, NC 27837New ConstructionMLS ID #100570157, Carolyn McLawhorn, Carolyn McLawhorn Realty. Hive MLS
- from $474,9004 bd4 ba3.5k sqftMurdock Plan, Cheshire Landing, Grimesland, NC 27837New ConstructionBill Clark Homes
- from $479,3004 bd4 ba3.5k sqftMurdock Plan, Kennedy's Crossing, Grimesland, NC 27837New ConstructionBill Clark Homes
- from $416,5003 bd2 ba2.5k sqftHaddock Plan, Kennedy's Crossing, Grimesland, NC 27837New ConstructionBill Clark Homes
- from $427,7003 bd3 ba2.7k sqftCreekside Plan, Laurel Oaks, Grimesland, NC 27837New ConstructionBill Clark Homes
