Welcome to the Harper, spacious, functional, and thoughtfully designed.
Located in Dixon Grove, a brand-new community by ACREW Homes, this 4-bedroom, 3-bath home offers the perfect mix of modern comfort and everyday practicality. With a flexible layout and plenty of room to spread out, it fits a variety of lifestyles.
Inside, you'll find a flex space off the kitchen that can be used as extra storage or a pocket office. The kitchen is a standout with quartz countertops, soft-close cabinets, and a large pantry that keeps everything organized and within reach.
The flooring is a clean mix of LVP, carpet, and tile, giving you durability where you need it and comfort where you want it. Cozy up by the fireplace in the living area, and enjoy a convenient drop zone at the garage entry to help keep things organized.
The exterior features durable Hardie plank siding for a timeless look with low maintenance.
Dixon Grove offers a quiet, more private setting with larger homesites, while still being just minutes from everything Greenville has to offer.
Please note: The interior photos provided are representative images from a previous build.
Under construction - currently in the drywall stage (as of May 2026). Estimated completion: July 15, 2026.
Pending
$459,900
1738 Dixon Grove Lane, Grimesland, NC 27837
4beds
2,950sqft
Single Family Residence
Built in 2026
0.69 Acres Lot
$459,400 Zestimate®
$156/sqft
$28/mo HOA
What's special
- 129 days |
- 60 |
- 3 |
Zillow last checked:
Listing updated:
Listed by:
Kaylei Duncan 252-864-3265,
ENC Pirate Realty Greenville-Howard Hanna Allen Tate
Source: Hive MLS,MLS#: 100561051 Originating MLS: Coastal Plains Association of Realtors
Originating MLS: Coastal Plains Association of RealtorsFacts & features
Interior
Bedrooms & bathrooms
- Bedrooms: 4
- Bathrooms: 3
- Full bathrooms: 3
Rooms
- Room types: Master Bedroom, Bedroom 2, Bedroom 3, Bedroom 4, Laundry
Heating
- Electric, Heat Pump
Cooling
- Central Air
Appliances
- Included: Built-In Microwave, Range, Dishwasher, ENERGY STAR Qualified Appliances
- Laundry: Dryer Hookup, Washer Hookup, Laundry Room
Features
- Walk-in Closet(s), High Ceilings, Kitchen Island, Pantry, Walk-in Shower, Walk-In Closet(s)
- Flooring: LVT/LVP, Carpet, Tile
- Basement: None
- Attic: Pull Down Stairs
- Number of fireplaces: 1
Interior area
- Total structure area: 2,950
- Total interior livable area: 2,950 sqft
Video & virtual tour
Property
Parking
- Total spaces: 2
- Parking features: Paved
- Attached garage spaces: 2
Features
- Levels: Two
- Patio & porch: Covered, Patio
- Exterior features: None
- Pool features: None
- Fencing: None
- Has view: Yes
- View description: None
- Frontage type: See Remarks
Lot
- Size: 0.69 Acres
Details
- Parcel number: 93688
- Zoning: RA
- Special conditions: Standard
Construction
Type & style
- Home type: SingleFamily
- Property subtype: Single Family Residence
Materials
- Fiber Cement, Wood Frame
- Foundation: Slab
- Roof: Architectural Shingle
Condition
- New Construction,Under Construction
- New construction: Yes
- Year built: 2026
Utilities & green energy
- Sewer: Septic Tank
- Water: Public
- Utilities for property: Water Connected
Green energy
- Energy efficient items: Lighting
Community & HOA
Community
- Subdivision: Dixon Grove
HOA
- Has HOA: Yes
- Amenities included: Maintenance Common Areas
- HOA fee: $340 annually
- HOA name: HOA Management of Eastern North Carolina Inc.
- HOA phone: 252-565-4820
Location
- Region: Grimesland
Financial & listing details
- Price per square foot: $156/sqft
- Tax assessed value: $30,000
- Date on market: 7/6/2026
- Cumulative days on market: 130 days
- Listing agreement: Exclusive Right To Sell
- Listing terms: Cash,Conventional,FHA,USDA Loan,VA Loan
- Road surface type: Paved
Estimated market value
$459,400
$436,000 - $482,000
$2,721/mo
Price history
| Date | Event | Price |
|---|---|---|
| 7/23/2026 | Pending sale | $459,900$156/sqft |
Source:  Hive MLS #100561051 Report a problem Hive MLS #100561051 Report a problem | ||
| 3/18/2026 | Listed for sale | $459,900$156/sqft |
Source: Hive MLS #100561051 Report a problem | ||
Public tax history
Tax history is unavailable.
Monthly payment
Est. payment
Payment breakdown
Explore the cost of this home by adjusting the details. Changes won't be saved.Climate risks
Neighborhood: 27837
Nearby schools
GreatSchools rating
- 7/10G R Whitfield Elementary SchoolGrades: PK-8Distance: 3.6 mi
- 5/10D H Conley High SchoolGrades: 9-12Distance: 5.9 mi
Schools provided by the listing agent
- Elementary: Chicod Elementary
- Middle: Chicod Middle
- High: D H Conley
Source: Hive MLS. This data may not be complete. We recommend contacting the local school district to confirm school assignments for this home.
- $495,0004 bd3 ba2.8k sqft1772 Dixon Grove Ln, Grimesland, NC 27837New Construction
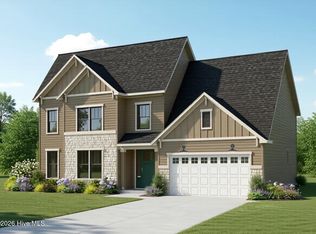
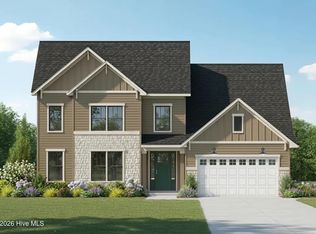
- $487,6904 bd3 ba2.8k sqft1748 Dixon Grove Ln, Grimesland, NC 27837Sold
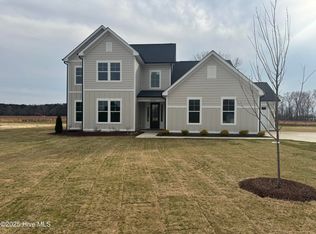
- $525,0004 bd3 ba2.9k sqft4160 Dixon Rd, Grimesland, NC 27837Sold
- $410,3343 bd3 ba1.9k sqft1778 Dixon Grove Ln, Grimesland, NC 27837New Construction

- $454,5233 bd3 ba2.7k sqft1773 Dixon Grove Ln, Grimesland, NC 27837New Construction
- $148,1003 bd2 ba1.5k sqft1730 Black Oak Dr, Grimesland, NC 27837Off Market
- $480,0003 bd3 ba2.7k sqft1717 Dixon Grove Ln, Grimesland, NC 27837Sold
- $30,0000.52 acres1744 Black Oak Dr, Grimesland, NC 27837Off Market
A local agent can set up tours, give advice and negotiate with sellers.
Similar homes
- $454,5233 bd3 ba2.7k sqft1773 Dixon Grove Lane, Grimesland, NC 27837New Construction

 MLS ID #100577827, Kaylei Duncan, ENC Pirate Realty Greenville-Howard Hanna Allen Tate. Hive MLS
 - $410,3343 bd3 ba1.9k sqft1778 Dixon Grove Lane, Grimesland, NC 27837New ConstructionMLS ID #100577745, Kaylei Duncan, ENC Pirate Realty Greenville-Howard Hanna Allen Tate. Hive MLS
- $424,9003 bd3 ba2.5k sqft4142 Dixon Road, Grimesland, NC 27837New Construction
 MLS ID #100555786, Kaylei Duncan, ENC Pirate Realty Greenville-Howard Hanna Allen Tate. Hive MLS
 - $488,5004 bd3 ba2.5k sqft2712 Frances Court, Grimesland, NC 27837New Construction
 MLS ID #100571237, Carolyn McLawhorn, Carolyn McLawhorn Realty. Hive MLS
 - $513,9904 bd4 ba2.9k sqft2771 Windflower Lane, Grimesland, NC 27837New ConstructionMLS ID #100569905, Carolyn McLawhorn, Carolyn McLawhorn Realty. Hive MLS
- $486,3003 bd4 ba2.7k sqft289 Shortleaf Drive, Grimesland, NC 27837New ConstructionMLS ID #100571284, Carolyn McLawhorn, Carolyn McLawhorn Realty. Hive MLS
- $510,8003 bd4 ba2.7k sqft1018 Buckley Drive, Grimesland, NC 27837New ConstructionMLS ID #100571287, Carolyn McLawhorn, Carolyn McLawhorn Realty. Hive MLS
- $400,3004 bd3 ba2.9k sqft175 Seashore Street, Grimesland, NC 27837New ConstructionMLS ID #100585600, Terry Banks, Adams Homes Realty NC. Hive MLS
- $361,8004 bd3 ba2.2k sqft120 Seashore Street, Grimesland, NC 27837New ConstructionMLS ID #100594547, Terry Banks, Adams Homes Realty NC. Hive MLS
- $385,4004 bd3 ba2.5k sqft151 Seashore Street, Grimesland, NC 27837New ConstructionMLS ID #100585601, Terry Banks, Adams Homes Realty NC. Hive MLS
- $547,4004 bd4 ba3.2k sqft257 Shortleaf Drive, Grimesland, NC 27837New ConstructionMLS ID #100570157, Carolyn McLawhorn, Carolyn McLawhorn Realty. Hive MLS
- $449,9994 bd3 ba2.6k sqft308 Barrel Drive, Winterville, NC 28590For SaleMLS ID #100591319, Eddie Williams, Century 21 The Realty Group. Hive MLS
- $389,3004 bd3 ba2.7k sqft186 Seashore Street, Grimesland, NC 27837New ConstructionMLS ID #100554006, Terry Banks, Adams Homes Realty NC. Hive MLS
- $409,9004 bd3 ba2k sqft2980 Tucker Hill Drive, Grimesland, NC 27837New ConstructionHive MLS
- $409,9004 bd2 ba2.1k sqft2939 Tucker Hill Drive, Grimesland, NC 27837New ConstructionHive MLS
- $449,9004 bd3 ba2.5k sqft3047 Poplar Grove Drive, Greenville, NC 27858For SaleMLS ID #100561785, ANGIE HARRISON POTTER, Kinston Realty Group. Hive MLS
- $366,8004 bd3 ba2.3k sqft193 Seashore Street, Grimesland, NC 27837New ConstructionMLS ID #100551556, Terry Banks, Adams Homes Realty NC. Hive MLS
- $389,9004 bd2 ba1.8k sqft2986 Tucker Hill Drive, Grimesland, NC 27837New ConstructionHive MLS
- $399,9003 bd2 ba1.8k sqft3003 Tucker Hill Drive, Grimesland, NC 27837New ConstructionHive MLS
- $485,1003 bd4 ba2.7k sqft803 Lendy Drive, Greenville, NC 27858New ConstructionHive MLS
