Welcome to the Sydney Plan located in the growing Dixon Grove community by Acrew Homes, offering the perfect mix of peaceful small-town living with convenient access to Greenville.
This thoughtfully designed single-level home features a very open and flowing layout with functional spaces throughout. The Primary Suite is privately situated at the back of the home and includes a spacious Bathroom and large Walk-In Closet. The additional Bedrooms are located down a separate hallway off the Foyer, giving added privacy and flexibility for guests, kids, or office space.
The home also includes a spacious Walk-In Pantry, convenient Drop Zone at the Garage Entry, Covered Rear Patio, and a layout designed for comfortable everyday living and entertaining. The exterior features durable Hardie siding.
Dixon Grove offers spacious homesites, beautiful new homes, and a quieter setting while still being just a short drive from shopping, dining, ECU Health, and everything Greenville has to offer.
Currently under construction with an estimated completion date of September 30, 2026
New construction
$410,334
1778 Dixon Grove Lane, Grimesland, NC 27837
3beds
1,957sqft
Single Family Residence
Built in 2026
0.54 Acres Lot
$409,700 Zestimate®
$210/sqft
$28/mo HOA
What's special
Single-level homeSpacious homesitesDurable hardie sidingFunctional spaces throughoutLarge walk-in closetSpacious bathroomSpacious walk-in pantry
- 92 days
- 110
- 5
Zillow last checked:
Listing updated:
Listed by:
Kaylei Duncan 252-864-3265,
ENC Pirate Realty Greenville-Howard Hanna Allen Tate
Source: Hive MLS,MLS#: 100577745 Originating MLS: Coastal Plains Association of Realtors
Originating MLS: Coastal Plains Association of RealtorsFacts & features
Interior
Bedrooms & bathrooms
- Bedrooms: 3
- Bathrooms: 3
- Full bathrooms: 2
- 1/2 bathrooms: 1
Rooms
- Room types: Master Bedroom, Bedroom 2, Bedroom 3, Living Room, Breakfast Nook, Laundry
Primary bedroom
- Level: First
Bedroom 2
- Level: First
Bedroom 3
- Level: First
Breakfast nook
- Level: First
Living room
- Level: First
Heating
- Electric, Heat Pump
Cooling
- Central Air
Appliances
- Included: Built-In Microwave, Range, Dishwasher
- Laundry: Dryer Hookup, Washer Hookup, Laundry Room
Features
- Walk-in Closet(s), High Ceilings, Kitchen Island, Pantry, Walk-in Shower, Eat-in Kitchen, Walk-In Closet(s)
- Flooring: LVT/LVP, Carpet, Wood
- Number of fireplaces: 1
Interior area
- Total structure area: 1,957
- Total interior livable area: 1,957 sqft
Video & virtual tour
Property
Parking
- Total spaces: 2
- Parking features: Paved
- Attached garage spaces: 2
Features
- Levels: One
- Patio & porch: Covered, Front Porch, Rear Porch
- Fencing: None
- Has view: Yes
- View description: None
- Frontage type: See Remarks
Lot
- Size: 0.54 Acres
Details
- Parcel number: 93697
- Zoning: RA
- Special conditions: Standard
Construction
Type & style
- Home type: SingleFamily
- Property subtype: Single Family Residence
Materials
- Fiber Cement, Wood Frame
- Foundation: Slab
- Roof: Architectural Shingle
Condition
- Under Construction
- New construction: Yes
- Year built: 2026
Utilities & green energy
- Water: Public
- Utilities for property: Water Connected
Community & HOA
Community
- Subdivision: Dixon Grove
HOA
- Has HOA: Yes
- Amenities included: Maintenance Common Areas, Management, Master Insure, Street Lights, Taxes
- HOA fee: $340 annually
- HOA name: HOA-ENC
Location
- Region: Grimesland
Financial & listing details
- Price per square foot: $210/sqft
- Date on market: 5/29/2026
- Cumulative days on market: 93 days
- Listing agreement: Exclusive Right To Sell
- Listing terms: Cash,Conventional,FHA,USDA Loan,VA Loan
- Road surface type: Paved
Estimated market value
$409,700
$389,000 - $430,000
$2,307/mo
Price history
| Date | Event | Price |
|---|---|---|
| 5/29/2026 | Listed for sale | $410,334$210/sqft |
Source:  Hive MLS #100577745 Report a problem Hive MLS #100577745 Report a problem | ||
Public tax history
Tax history is unavailable.
Monthly payment
Est. payment
Payment breakdown
Explore the cost of this home by adjusting the details. Changes won't be saved.Climate risks
Neighborhood: 27837
Nearby schools
Schools provided by the listing agent
- Elementary: Chicod Elementary
- Middle: Chicod Middle
- High: D H Conley
Source: Hive MLS. This data may not be complete. We recommend contacting the local school district to confirm school assignments for this home.
Similar homes
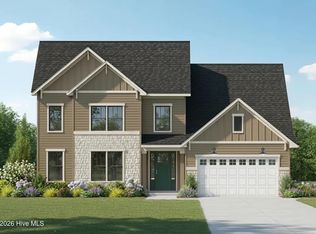
- $454,5233 bd3 ba2.7k sqft1773 Dixon Grove Lane, Grimesland, NC 27837New Construction

 MLS ID #100577827, Kaylei Duncan, ENC Pirate Realty Greenville-Howard Hanna Allen Tate. Hive MLS
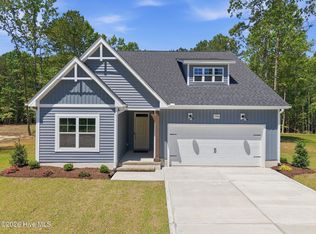
 - $409,9004 bd3 ba2k sqft2980 Tucker Hill Drive, Grimesland, NC 27837New Construction
 Hive MLS
 - $399,9003 bd2 ba1.8k sqft3003 Tucker Hill Drive, Grimesland, NC 27837New Construction
 Hive MLS
 - $400,3004 bd3 ba2.9k sqft175 Seashore Street, Grimesland, NC 27837New Construction
 MLS ID #100585600, Terry Banks, Adams Homes Realty NC. Hive MLS
 - $361,8004 bd3 ba2.2k sqft120 Seashore Street, Grimesland, NC 27837New ConstructionMLS ID #100594547, Terry Banks, Adams Homes Realty NC. Hive MLS
- $389,9004 bd2 ba1.8k sqft2986 Tucker Hill Drive, Grimesland, NC 27837New ConstructionHive MLS
- $383,4004 bd3 ba2.5k sqft151 Seashore Street, Grimesland, NC 27837New ConstructionMLS ID #100585601, Terry Banks, Adams Homes Realty NC. Hive MLS
- $409,9003 bd3 ba1.9k sqft7132 County Home Road, Ayden, NC 28513For SaleMLS ID #100587469, Chase Furlough, Mossy Oak Properties Land and Farms. Hive MLS
- $366,8004 bd3 ba2.3k sqft193 Seashore Street, Grimesland, NC 27837New ConstructionMLS ID #100551556, Terry Banks, Adams Homes Realty NC. Hive MLS
- $389,3004 bd3 ba2.7k sqft186 Seashore Street, Grimesland, NC 27837New ConstructionMLS ID #100554006, Terry Banks, Adams Homes Realty NC. Hive MLS
- $488,5004 bd3 ba2.5k sqft2712 Frances Court, Grimesland, NC 27837New ConstructionMLS ID #100571237, Carolyn McLawhorn, Carolyn McLawhorn Realty. Hive MLS
- $388,3003 bd3 ba2.1k sqft878 Lendy Drive, Greenville, NC 27858New ConstructionHive MLS
- $486,3003 bd4 ba2.7k sqft289 Shortleaf Drive, Grimesland, NC 27837New ConstructionMLS ID #100571284, Carolyn McLawhorn, Carolyn McLawhorn Realty. Hive MLS
- $350,8003 bd2 ba1.8k sqft156 Seashore Street, Grimesland, NC 27837New ConstructionMLS ID #100555546, Terry Banks, Adams Homes Realty NC. Hive MLS
- $399,0003 bd3 ba2.5k sqft127 Squire Drive, Winterville, NC 28590For SaleMLS ID #100583631, CATHI CARMAN, Grimes Real Estate Group. Hive MLS
- $510,8003 bd4 ba2.7k sqft1018 Buckley Drive, Grimesland, NC 27837New ConstructionMLS ID #100571287, Carolyn McLawhorn, Carolyn McLawhorn Realty. Hive MLS
- $513,9904 bd4 ba2.9k sqft2771 Windflower Lane, Grimesland, NC 27837New ConstructionMLS ID #100569905, Carolyn McLawhorn, Carolyn McLawhorn Realty. Hive MLS
- $389,9004 bd3 ba2.2k sqft3725 Ashcroft Drive, Winterville, NC 28590For SaleMLS ID #100585360, GENA BRALEY, B & B Realty. Hive MLS
- $398,0004 bd3 ba2.3k sqft489 Holly Grove Drive, Winterville, NC 28590For SaleMLS ID #100596535, Ceri Steele, The Slocum Group. Hive MLS
- $480,0004 bd3 ba2.8k sqft2318 Spinnaker Court, Greenville, NC 27858For SaleMLS ID #100594202, Deborah Setzer, Touchdown Realty Co. Hive MLS
