Skip main navigation
Sold for $449,900
  • $449,900

    4379 J C Galloway Road, Greenville, NC 27858

    3beds
    2,340sqft
    Single Family Residence
    Built in 2025
    0.93 Acres Lot
    $449,300 Zestimate®
    $192/sqft
    $2,497 Estimated rent

    Home value

    $449,300

    $427,000 - $472,000

    $2,497/mo

    Zestimate® history
    Loading
    Loading...

    Owner options

    List your home for rent

    $2,497/mo

    Rent Zestimate®

    Find your next renter with Zillow Rental Manager. Plus, with online applications, you can quickly screen prospective tenants – for free.

    Learn more

    $2,497/mo

    Rent Zestimate®

    Refinance and save

    $2,718/mo

    Est. payment

    Refinancing to a lower rate could help reduce your monthly payments and save thousands over the life of the loan.

    See today's rates

    $2,718/mo

    Est. payment

    Explore your selling options

    Work with a Zillow partner agent

    Leverage their expertise and Zillow's premium Showcase listings to get your home seen by more buyers.

    Get started

    List with your own agent

    Get your home in front of millions of buyers by listing it on Zillow.

    Learn how to do it

    Sell it yourself

    Take full control of how buyers see your home on Zillow by listing For Sale by Owner (FSBO).

    List your home

    What's special

    Sleek quartz countertopsCovered front porchHigh-end finishings throughoutGourmet kitchenSpacious double attached garageGenerous bonus roomPrivate surroundings
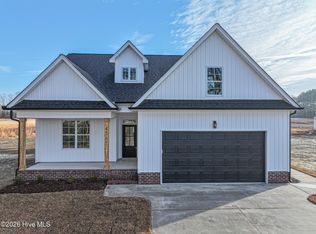
    Come explore this exceptional craftsman-style residence, another stunning creation by popular local custom builder, Live Oak Builders, LLC. Located just one lot away from its counterpart, this home continues the tradition of avoiding the ''cookie-cutter'' style, offering a unique blend of architectural character and high-end craftsmanship. Thoughtful Design & Modern Comfort The quality and attention to detail are evident from the moment you arrive. This 2,340-square-foot layout is designed for effortless living, featuring a private primary suite on the main level. Upstairs, you'll find two additional well-appointed bedrooms, a second full bathroom and a generous bonus room, providing the perfect flexible space for a home theater, gym, playroom or home office. The heart of the home is an inviting open floor plan, showcasing the premium finishes Live Oak Builders is known for: Gourmet Kitchen: Sleek quartz countertops, soft-close cabinetry, and high-end stainless steel appliances. Daily Function: A dedicated mudroom and laundry area designed to keep the home organized and clutter-free. Parking: A spacious double attached garage offering plenty of room for vehicles and storage. Outdoor Sanctuary Situated on a sprawling lot of just under one acre, this home invites you to embrace the serene North Carolina landscape. Whether you are starting your morning on the covered front porch with a cup of coffee, or winding down on the covered rear porch with a glass of iced tea, you have the perfect vantage point to enjoy your private surroundings. With 3 bedrooms, 2.5 bathrooms, and high-end finishings throughout, this home offers the luxury of custom construction with a layout that prioritizes both connection and privacy. It truly is everything you've been looking for.

    Zillow last checked:

    Listing updated:

    Listed by:

    Odom, Kelly & Dellano Team 252-756-3500,

    Aldridge & Southerland

    Bought with:

    Amanda Whited, 282481

    Keller Williams Realty Points East

    Source: Hive MLS,MLS#: 100552424MLS LogoOriginating MLS: Coastal Plains Association of Realtors

    Facts & features

    Interior

    Bedrooms & bathrooms
    • Bedrooms: 3
    • Bathrooms: 3
    • Full bathrooms: 2
    • 1/2 bathrooms: 1
    Heating
    • Heat Pump, Fireplace(s), Electric
    Cooling
    • Central Air, Ceiling Fan(s), Heat Pump
    Appliances
    • Included: Electric Cooktop, Built-In Microwave, Dishwasher, Electric Range
    • Laundry: Laundry Room
    Features
    • Walk-in Closet(s), High Ceilings, Ceiling Fan(s), Walk-in Shower, Walk-In Closet(s)
    • Flooring: LVT/LVP, Carpet, Ceramic Tile
    • Doors: Thermal Doors
    • Windows: Thermal Windows
    • Basement: None
    • Attic: Walk-In
    Interior area
    • Total structure area: 2,340
    • Total interior livable area: 2,340 sqft

    Property

    Parking
    • Total spaces: 2
    • Parking features: Garage Faces Front, Garage Door Opener, On Site, Paved, Garage
    • Attached garage spaces: 2
    Accessibility
    • Accessibility features: None
    Features
    • Levels: Two
    • Patio & porch: Covered, Front Porch, Rear Porch
    • Exterior features: Thermal Doors
    • Pool features: None
    • Fencing: None
    • Has view: Yes
    • View description: See Remarks
    • Waterfront features: None
    • Frontage type: See Remarks
    Lot
    • Size: 0.93 Acres
    • Dimensions: 99 x 269 x 117 x 49.5 x 19.6 x 105 x 17 x 83 x 45 x 284 Irregular
    • Features: Open Lot
    Details
    • Parcel number: 089686
    • Zoning: RA
    • Special conditions: Standard

    Construction

    Type & style
    • Home type: SingleFamily
    • Property subtype: Single Family Residence
    Materials
    • Vinyl Siding, Wood Frame
    • Foundation: Slab
    • Roof: Architectural Shingle
    Condition
    • New construction: Yes
    • Year built: 2025

    Utilities & green energy

    • Sewer: Septic Tank
    • Utilities for property: Underground Utilities
    Green energy
    • Green verification: None
    • Energy efficient items: Lighting

    Community & neighborhood

    Security
    • Security features: Smoke Detector(s)
    Location
    • Region: Greenville
    • Subdivision: Woodbrier

    HOA & financial

    HOA
    • Has HOA: No
    • Amenities included: See Remarks

    Other

    Other facts
    • Listing agreement: Exclusive Right To Sell
    • Listing terms: Cash,Conventional,FHA,USDA Loan,VA Loan

    Price history

    DateEventPrice
    6/29/2026Sold$449,900$192/sqft
    Source: Hive MLS #100552424 Report a problem
    4/19/2026Contingent$449,900$192/sqft
    Source: Hive MLS #100552424 Report a problem
    2/2/2026Listed for sale$449,900+576.5%$192/sqft
    Source: Hive MLS #100552424 Report a problem
    3/10/2025Sold$66,500$28/sqft
    Source: Public Record Report a problem

    Public tax history

    YearProperty taxesTax assessment
    2025$282 $35,000
    2024$282 $35,000
    2023-- --

    Find assessor info on the county website

    Neighborhood: 27858

    Nearby schools

    GreatSchools rating
    Schools provided by the listing agent
    • Elementary: G.R. Whitfield School K-
    • Middle: G. R. Whitfield School K-
    • High: D.H. Conley High School

    Source: Hive MLS. This data may not be complete. We recommend contacting the local school district to confirm school assignments for this home.

    Get pre-qualified for a loan
    At Zillow Home Loans, we can pre-qualify you in as little as 5 minutes with no impact to your credit score.

    An equal housing lender. NMLS #10287.

    Sell for more on Zillow
    Get a Zillow Showcase℠ listing at no additional cost and you could sell for .
    $449,300
    2% more
    +$8,986
    With Zillow Showcase(estimated)
    $458,286