Need space? Need Closet space? Need room to spread out? This beautiful 3 bedroom, 3 bath home has it! New kitchen with tons of cabinet space. Over 1 acre of lawn to spread out. Covered back porch with an above ground pool to cool off in while watching the sunsets. Quiet country setting.
For sale
$365,000
4131 N Nc 118 Highway, Grifton, NC 28530
3beds
2,280sqft
Single Family Residence
Built in 2001
1.23 Acres Lot
$360,700 Zestimate®
$160/sqft
$-- HOA
What's special
Above ground poolCovered back porch
- 30 days
- 577
- 41
Zillow last checked:
Listing updated:
Listed by:
STEPHEN MULLER 518-578-8266,
Keller Williams Realty
Source: Hive MLS,MLS#: 100600254 Originating MLS: Neuse River Region Association of Realtors
Originating MLS: Neuse River Region Association of RealtorsFacts & features
Interior
Bedrooms & bathrooms
- Bedrooms: 3
- Bathrooms: 3
- Full bathrooms: 3
Rooms
- Room types: Living Room, Dining Room, Breakfast Nook, Master Bedroom, Laundry, Bedroom 1, Bedroom 2, Loft
Primary bedroom
- Level: First
- Dimensions: 10.5 x 11.5
Bedroom 1
- Level: Second
- Dimensions: 18 x 16
Bedroom 2
- Level: Second
- Dimensions: 19 x 12
Breakfast nook
- Level: First
- Dimensions: 12 x 9
Dining room
- Level: First
- Dimensions: 12 x 11.5
Kitchen
- Level: First
- Dimensions: 12 x 10.5
Laundry
- Level: First
- Dimensions: 13 x 11
Living room
- Level: First
- Dimensions: 15.5 x 13
Loft
- Level: Second
- Dimensions: 12.5 x 13
Heating
- Propane, Gas Pack, Heat Pump
Cooling
- Central Air, Heat Pump
Appliances
- Included: Built-In Microwave, Refrigerator, Range, Dishwasher
- Laundry: Laundry Room
Features
- Master Downstairs, Walk-in Closet(s), Walk-In Closet(s)
- Flooring: LVT/LVP, Carpet, Tile
- Basement: Crawl Space
- Attic: Access Only
- Has fireplace: No
Interior area
- Total structure area: 2,280
- Total interior livable area: 2,280 sqft
Property
Parking
- Total spaces: 4
- Parking features: Concrete, Paved, Garage
- Attached garage spaces: 2
Features
- Levels: Two
- Patio & porch: Covered, Front Porch, Rear Porch
- Pool features: Above Ground
- Fencing: None
- Has view: Yes
- View description: See Remarks
- Waterfront features: None
- Frontage type: See Remarks
Lot
- Size: 1.23 Acres
Details
- Additional structures: Shed(s)
- Parcel number: 1067 6003
- Zoning: Residential
- Special conditions: Standard
Construction
Type & style
- Home type: SingleFamily
- Property subtype: Single Family Residence
Materials
- Vinyl Siding, Wood Frame
- Foundation: Block
- Roof: Architectural Shingle
Condition
- New construction: No
- Year built: 2001
Utilities & green energy
- Sewer: Septic Tank
- Water: Public
- Utilities for property: Water Connected
Community & HOA
Community
- Subdivision: Not In Subdivision
HOA
- Has HOA: No
Location
- Region: Grifton
Financial & listing details
- Price per square foot: $160/sqft
- Tax assessed value: $250,940
- Annual tax amount: $1,166
- Date on market: 8/31/2026
- Cumulative days on market: 30 days
- Listing agreement: Exclusive Right To Sell
- Listing terms: Cash,Conventional,FHA,USDA Loan,VA Loan
Estimated market value
$360,700
$343,000 - $379,000
$2,307/mo
Price history
| Date | Event | Price |
|---|---|---|
| 8/31/2026 | Listed for sale | $365,000+52.7%$160/sqft |
Source:  Hive MLS #100600254 Report a problem Hive MLS #100600254 Report a problem | ||
| 3/30/2022 | Sold | $239,000-2.4%$105/sqft |
Source: Hive MLS #100312800 Report a problem | ||
| 3/2/2022 | Pending sale | $244,900$107/sqft |
Source: Hive MLS #100312800 Report a problem | ||
| 2/18/2022 | Listed for sale | $244,900+6.5%$107/sqft |
Source: Hive MLS #100312800 Report a problem | ||
| 4/30/2021 | Sold | $230,000-2.1%$101/sqft |
Source: Hive MLS #100258078 Report a problem | ||
| 3/23/2021 | Pending sale | $235,000$103/sqft |
Source: Hive MLS #100258078 Report a problem | ||
| 3/12/2021 | Listed for sale | $235,000+67.9%$103/sqft |
Source: Hive MLS #100258078 Report a problem | ||
| 8/6/2010 | Sold | $140,000-6.6%$61/sqft |
Source: Public Record Report a problem | ||
| 6/4/2010 | Price change | $149,900-8.6%$66/sqft |
Source: Dominion Enterprises #NB95145 Report a problem | ||
| 5/6/2010 | Listed for sale | $164,000+0.6%$72/sqft |
Source: Dominion Enterprises #NB95145 Report a problem | ||
| 3/3/2010 | Sold | $163,030-17.7%$72/sqft |
Source: Public Record Report a problem | ||
| 9/29/2006 | Sold | $198,000$87/sqft |
Source: Public Record Report a problem | ||
Public tax history
| Year | Property taxes | Tax assessment |
|---|---|---|
| 2026 | $1,268 | $250,940 |
| 2025 | $1,268 | $250,940 |
| 2024 | $1,268 +1% | $250,940 |
| 2023 | $1,256 | $250,940 +22.9% |
| 2022 | -- | $204,130 +2.7% |
| 2021 | $1,252 | $198,690 +10.1% |
| 2020 | -- | $180,460 |
| 2019 | $1,121 +0.3% | $180,460 -0.6% |
| 2018 | $1,118 +4% | $181,600 |
| 2017 | $1,074 | $181,600 -5.6% |
| 2016 | $1,074 +8.2% | $192,340 |
| 2015 | $993 +0.5% | $192,340 |
| 2014 | $988 | $192,340 |
| 2013 | -- | $192,340 |
| 2012 | -- | $192,340 |
| 2011 | -- | $192,340 |
| 2010 | -- | $192,340 +27% |
| 2009 | -- | $151,410 |
| 2008 | -- | $151,410 |
| 2007 | -- | $151,410 |
| 2006 | -- | $151,410 |
| 2005 | -- | $151,410 |
| 2004 | -- | $151,410 |
| 2002 | -- | $151,410 |
Find assessor info on the county website
Monthly payment
Est. payment
Payment breakdown
Explore the cost of this home by adjusting the details. Changes won't be saved.Climate risks
Neighborhood: 28530
Nearby schools
Schools provided by the listing agent
- Elementary: Vanceboro Farm Life
- Middle: West Craven
- High: West Craven
Source: Hive MLS. This data may not be complete. We recommend contacting the local school district to confirm school assignments for this home.

Similar homes
- $350,0003 bd3 ba2.5k sqft5197 Nc Hwy 33 E, Greenville, NC 27858For Sale
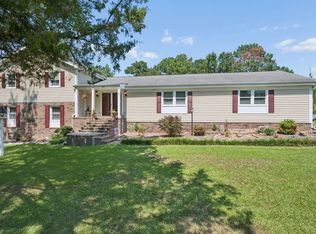
 MLS ID #100601781, Christy Wallace, eXp Realty. Hive MLS
 - $399,0003 bd3 ba2.5k sqft127 Squire Drive, Winterville, NC 28590For Sale
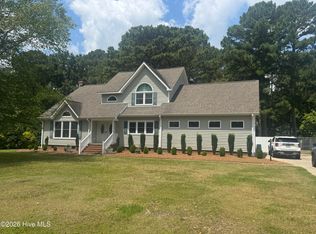 MLS ID #100583631, Cathi Carman, Grimes Real Estate Group. Hive MLS
 - $375,0004 bd3 ba2.8k sqft315 Stanwood Drive, Greenville, NC 27858For Sale
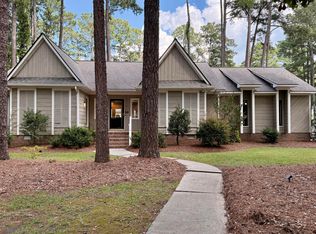 MLS ID #100599523, Chris Hodges, All Weather Realty LLC. Hive MLS
 - $349,0003 bd2 ba1.6k sqft2875 Nc-55, New Bern, NC 28562For Sale
 MLS ID #100600065, Russell Ipock, JRS Realty, LLC. Hive MLS
 - $374,9004 bd3 ba2.6k sqft3717 Ashcroft Drive, Winterville, NC 28590For SaleMLS ID #100582459, Cindy Kuhn, Berkshire Hathaway HomeServices Prime Properties. Hive MLS
- $325,0004 bd3 ba1.8k sqft3302 Taylors Pointe Drive, Winterville, NC 28590For SaleMLS ID #100599228, MILTON FIELDS, M & C REALTY COMPANY INC.. Hive MLS
- $389,9004 bd3 ba2.2k sqft3725 Ashcroft Drive, Winterville, NC 28590For SaleMLS ID #100585360, GENA BRALEY, B & B Realty. Hive MLS
- $299,0003 bd3 ba1.8k sqft4061 Charles Boulevard, Greenville, NC 27858For SaleMLS ID #100593385, Daniel Heffner, Century 21 The Realty Group. Hive MLS
- $379,5005 bd3 ba2.1k sqft2850 Connet Street, Winterville, NC 28590For SaleMLS ID #100585285, Chris Darden, American Dream - REALTORS. Hive MLS
- $315,0003 bd3 ba2.2k sqft1006 River Hill Drive, Greenville, NC 27858For SaleMLS ID #100602820, Skylar Brown, Berkshire Hathaway HomeServices Prime Properties. Hive MLS
- $335,0004 bd3 ba1.8k sqft135 Dean Drive, Chocowinity, NC 27817For SaleMLS ID #100589725, Thad Roberts, United Country Respess Real Estate. Hive MLS
- $294,8883 bd3 ba1.6k sqft2304 Woodridge Drive, Winterville, NC 28590For SaleMLS ID #100602155, Anthony Ng, ATM Properties, LLC. Hive MLS
- $395,0002 bd1 ba1.4k sqft9870 Nc 33 E, Chocowinity, NC 27817For SaleMLS ID #100595679, Cathi Carman, Grimes Real Estate Group. Hive MLS
- $329,9004 bd3 ba2.2k sqft3131 Cleere Court, Greenville, NC 27858For SaleMLS ID #100594266, Phillip Williams, All Weather Realty LLC. Hive MLS
- $340,0003 bd3 ba3k sqft604 Eleanor Street, Greenville, NC 27858For SaleMLS ID #100546960, Lenette Chapman, Century 21 The Realty Group. Hive MLS
- $393,0004 bd3 ba2.3k sqft489 Holly Grove Drive, Winterville, NC 28590For SaleMLS ID #100596535, Ceri Steele, The Slocum Group. Hive MLS
- $325,0004 bd3 ba2k sqft709 Alexandria Lane, Winterville, NC 28590For SaleMLS ID #100602737, Camesha Brown, Keller Williams Realty Points East. Hive MLS
- $430,0003 bd3 ba3.3k sqft110 Williams Street, Greenville, NC 27858For SaleMLS ID #100602870, The Tingen Team, Berkshire Hathaway HomeServices Prime Properties. Hive MLS
- $260,0003 bd2 ba1.5k sqft818 Winterfield Drive, Winterville, NC 28590For SaleMLS ID #100603908, KATLYN S ROWLAND, Sarah Weir Group. Hive MLS
