This picturesque Southern low country-style cottage offers a seamless blend of elegance and simplicity, showcasing three bedrooms, two and a half baths, and captivating river views. Its inviting interior features an open concept layout, birch floors, and generous ceiling heights, complemented by plantation shutters, a cozy gas log fireplace, and luxurious amenities including a walk-in tile shower and crown molding. The kitchen is a chef's dream with a sizable island with a built in microwave, a dual fuel gas range, stunning quartz countertops, high-end KitchenAid appliances and a spacious walk-in pantry. Embracing the essence of Southern hospitality, the home features a welcoming covered front porch and a delightful screened porch for outdoor entertainment. Additional amenities include an attached garage, water softener, Rinnai on-demand hot water heater, dedicated wiring for a generator and more. Relax and unwind while taking in the tranquil river views and gentle breezes. This ideal location in the village of Oriental is within walking distance to Lou Mac park, the Harbor, restaurants, and shops. This pristine single-level living home in the village presents a rare opportunity that is sure to be in high demand. Schedule a showing today! Owner is a Licensed Real Estate Broker.
Sold for $647,500
$647,500
204 High Street, Oriental, NC 28571
3beds
1,951sqft
Single Family Residence
Built in 2018
10,018 Square Feet Lot
$663,000 Zestimate®
$332/sqft
$2,355 Estimated rent
Home value
$663,000
$630,000 - $696,000
$2,355/mo
Zestimate® history
Owner options
List your home for rent
$2,355/mo
Rent Zestimate®
Find your next renter with Zillow Rental Manager. Plus, with online applications, you can quickly screen prospective tenants – for free.
$2,355/mo
Rent Zestimate®
Refinance and save
$3,774/mo
Est. payment
Refinancing to a lower rate could help reduce your monthly payments and save thousands over the life of the loan.
$3,774/mo
Est. payment
Explore your selling options
Work with a Zillow partner agent
Leverage their expertise and Zillow's premium Showcase listings to get your home seen by more buyers.
Get startedList with your own agent
Get your home in front of millions of buyers by listing it on Zillow.
Learn how to do itSell it yourself
Take full control of how buyers see your home on Zillow by listing For Sale by Owner (FSBO).
List your homeWhat's special
Cozy gas log fireplaceGenerous ceiling heightsCovered front porchBirch floorsSizable islandAttached garageDual fuel gas range
Zillow last checked:
Listing updated:
Listed by:
Suzanne Gwaltney 252-670-3797,
Century 21 Sail/Loft Realty
Bought with:
Beth Frazer, 206845
Keller Williams Realty
Source: Hive MLS,MLS#: 100443974 Originating MLS: Neuse River Region Association of Realtors
Originating MLS: Neuse River Region Association of RealtorsFacts & features
Interior
Bedrooms & bathrooms
- Bedrooms: 3
- Bathrooms: 3
- Full bathrooms: 2
- 1/2 bathrooms: 1
Rooms
- Room types: Master Bedroom, Bedroom 2, Bedroom 3, Great Room, Dining Room, Kitchen
Primary bedroom
- Level: Main
- Dimensions: 16.58 x 15.83
Bedroom 2
- Level: Main
- Dimensions: 14 x 11.16
Bedroom 3
- Level: Main
- Dimensions: 13 x 11.66
Dining room
- Level: Main
- Dimensions: 17.58 x 7.16
Great room
- Level: Main
- Dimensions: 15.66 x 19.83
Kitchen
- Level: Main
- Dimensions: 17.58 x 13.66
Heating
- Heat Pump, Electric
Cooling
- Central Air
Appliances
- Included: Water Softener, Washer, Refrigerator, Range, Dryer, Dishwasher
- Laundry: Laundry Room
Features
- Walk-in Closet(s), High Ceilings, Generator Plug, Kitchen Island, Ceiling Fan(s), Pantry, Walk-in Shower, Blinds/Shades, Gas Log, Walk-In Closet(s)
- Flooring: Tile, Wood
- Windows: Thermal Windows
- Basement: None
- Attic: Floored,Permanent Stairs,Walk-In
- Has fireplace: Yes
- Fireplace features: Gas Log
Interior area
- Total structure area: 1,951
- Total interior livable area: 1,951 sqft
Property
Parking
- Total spaces: 1
- Parking features: Garage Faces Side, Concrete, Garage Door Opener
Features
- Levels: One
- Stories: 1
- Patio & porch: Covered, Screened
- Fencing: None
- Has view: Yes
- View description: River
- Has water view: Yes
- Water view: River
- Waterfront features: None
Lot
- Size: 10,018 Square Feet
- Dimensions: 124.9 x 80 x 124.9 x 80
Details
- Parcel number: J0823711
- Zoning: R1
- Special conditions: Standard
Construction
Type & style
- Home type: SingleFamily
- Property subtype: Single Family Residence
Materials
- Fiber Cement
- Foundation: Brick/Mortar
- Roof: Metal
Condition
- New construction: No
- Year built: 2018
Utilities & green energy
- Sewer: Public Sewer
- Water: Public
- Utilities for property: Sewer Available, Water Available
Community & HOA
Community
- Subdivision: Neuse Heights
HOA
- Has HOA: No
Location
- Region: Oriental
Financial & listing details
- Price per square foot: $332/sqft
- Tax assessed value: $337,274
- Annual tax amount: $2,951
- Date on market: 10/6/2025
- Cumulative days on market: 11 days
- Listing agreement: Exclusive Right To Sell
- Listing terms: Cash,Conventional
- Road surface type: Paved
Price history
| Date | Event | Price |
|---|---|---|
| 8/1/2024 | Sold | $647,500+1.3%$332/sqft |
Source:  Hive MLS #100443974 Report a problem Hive MLS #100443974 Report a problem | ||
| 5/30/2024 | Contingent | $639,000$328/sqft |
Source: Hive MLS #100443974 Report a problem | ||
| 5/19/2024 | Pending sale | $639,000$328/sqft |
Source: Hive MLS #100443974 Report a problem | ||
| 5/10/2024 | Listed for sale | $639,000+523.4%$328/sqft |
Source: Hive MLS #100443974 Report a problem | ||
| 11/6/2017 | Sold | $102,500+2.5%$53/sqft |
Source: Public Record Report a problem | ||
| 7/10/2015 | Sold | $100,000-51.7%$51/sqft |
Source: Hive MLS #90096042 Report a problem | ||
| 2/19/2013 | Sold | $207,055$106/sqft |
Source: Public Record Report a problem | ||
Public tax history
| Year | Property taxes | Tax assessment |
|---|---|---|
| 2025 | $3,019 | $337,274 |
| 2024 | $3,019 +2.3% | $337,274 |
| 2023 | $2,951 | $337,274 |
| 2022 | $2,951 | $337,274 |
| 2021 | $2,951 | $337,274 |
| 2020 | $2,951 +12% | $337,274 +12% |
| 2019 | $2,636 +271.5% | $301,247 |
| 2018 | $710 -0.8% | -- |
| 2017 | $715 | -- |
| 2016 | $715 +0.8% | -- |
| 2015 | $710 +2.4% | $81,725 |
| 2014 | $693 | $81,725 |
Find assessor info on the county website
Neighborhood: 28571
Nearby homes
- $303,0002 bd2 ba1k sqft902 1st Ave, Oriental, NC 28571Off Market
- $257,9002 bd2 ba1k sqft902 1st St, Oriental, NC 28571Off Market

- $995,0004 bd4 ba3k sqft203 Vandemere St, Oriental, NC 28571For Sale
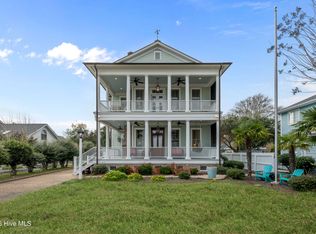
- $1,002,2004 bd3 ba3.7k sqft901 South Ave, Oriental, NC 28571Off Market
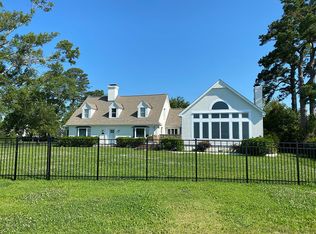
- $331,1003 bd2 ba1.6k sqft904 1st Ave, Oriental, NC 28571Off Market
- $875,0003 bd3 ba3.1k sqft903 South Ave, Oriental, NC 28571For Sale
- $679,0003 bd2 ba2.2k sqft205 High St, Oriental, NC 28571For Sale
- $240,8543 bd2 ba2.4k sqft1000 Neuse Dr, Oriental, NC 28571Off Market
Nearby schools
GreatSchools rating
- 6/10Pamlico County Primary SchoolGrades: PK-3Distance: 9.3 mi
- 8/10Pamlico County Middle SchoolGrades: 6-8Distance: 8.8 mi
- 6/10Pamlico County High SchoolGrades: 9-12Distance: 9.5 mi
Schools provided by the listing agent
- Elementary: Pamlico County Primary
- Middle: Pamlico County
- High: Pamlico County
Source: Hive MLS. This data may not be complete. We recommend contacting the local school district to confirm school assignments for this home.


Get pre-qualified for a loan
At Zillow Home Loans, we can pre-qualify you in as little as 5 minutes with no impact to your credit score.An equal housing lender. NMLS #10287.
Sell for more on Zillow
Get a Zillow Showcase℠ listing at no additional cost and you could sell for .
$663,000
2% more
+$13,260
With Zillow Showcase(estimated)
$676,260
- North Carolina
- Pamlico County
- Oriental
- 28571
- 204 High Street
Nearby cities
Nearby zip codes
Other Oriental Topics
